HS_WHTHoriz_NoTag
Save
Ask
Tour
Hide
Share
$899,000
3 Days On Site

5146 N 18TH Street
Phoenix, AZ 85016

For Sale|Single Family Residence|Active
3
Beds
3
Total Baths
2
Full Baths
1
Partial Bath
2,015
SqFt
$446
/SqFt
1955
Built
Subdivision:
HUNTCROFT LOTS 1-45 98-104
County:
Maricopa

Due to the health concerns created by Coronavirus we are offering personal 1-1 online video walkthough tours where possible.
Call Now: 602-688-7388
Is this the listing for you? We can help make it yours.
602-688-7388
5146 N 18TH Street5146 N 18TH Street5146 N 18TH Street5146 N 18TH Street
Save
Ask
Tour
Hide
Share

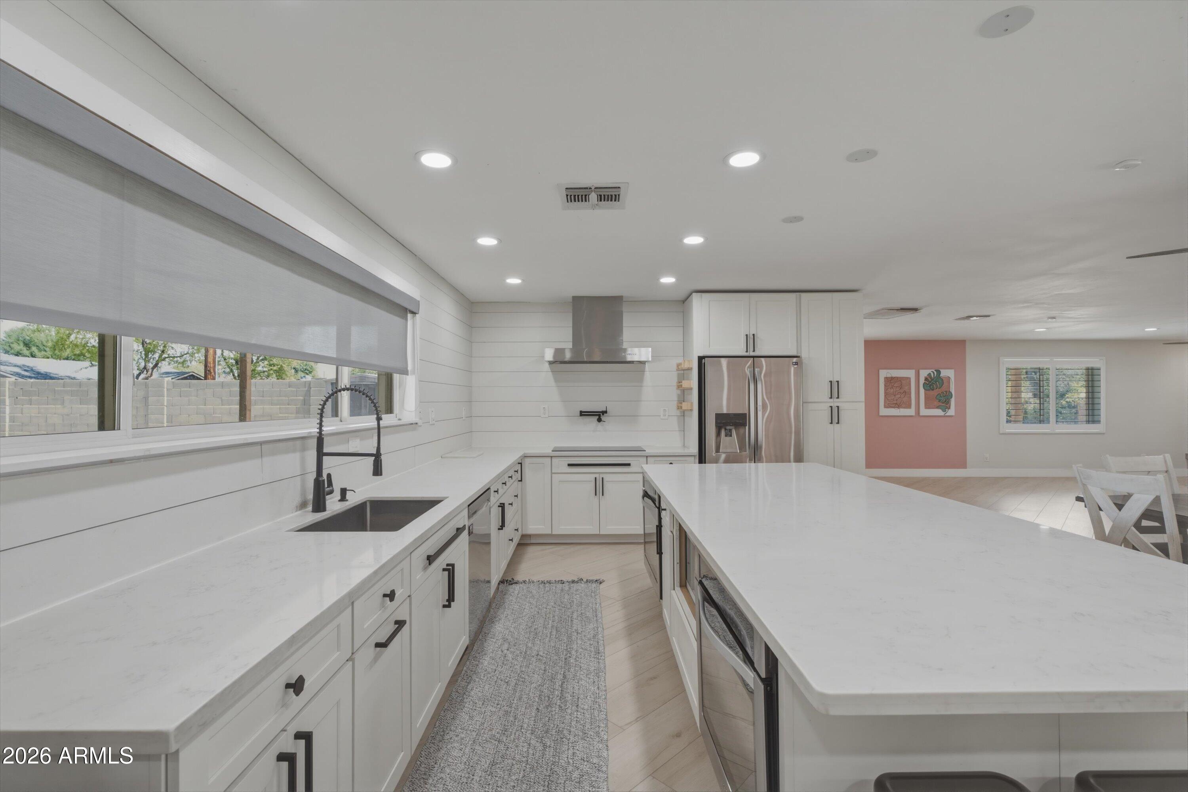
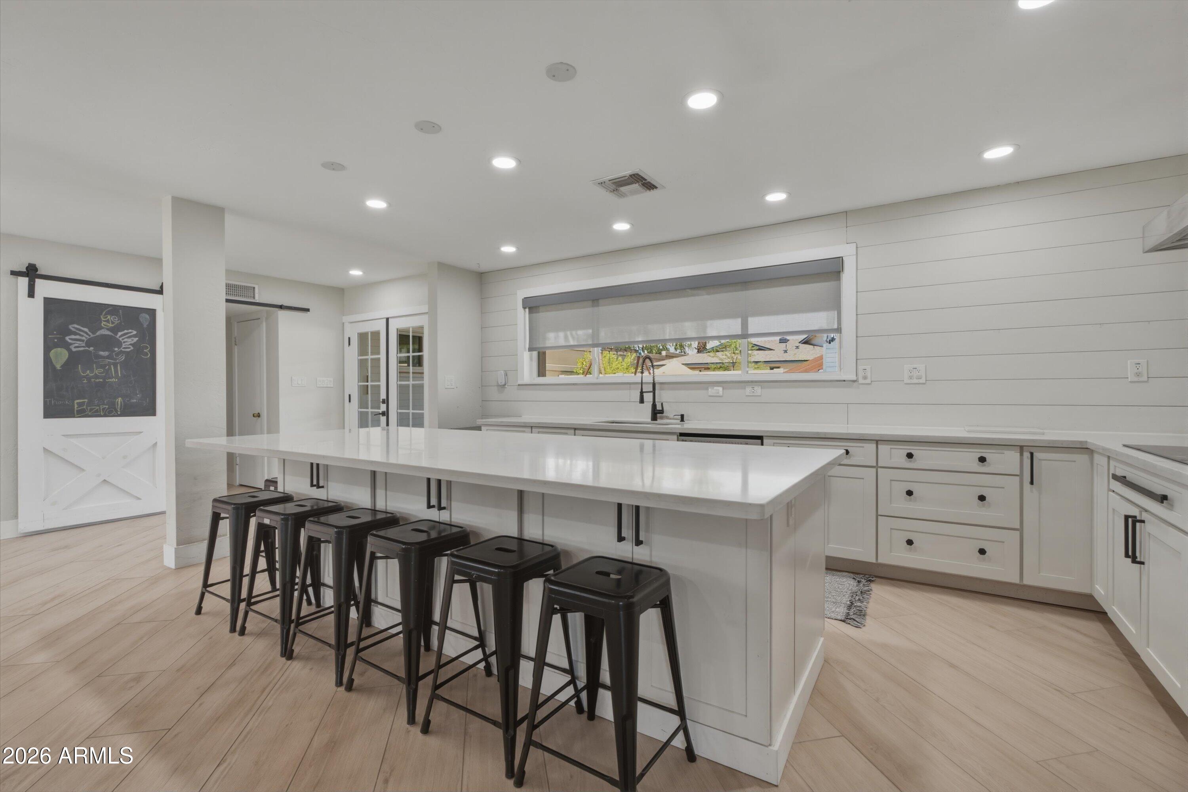
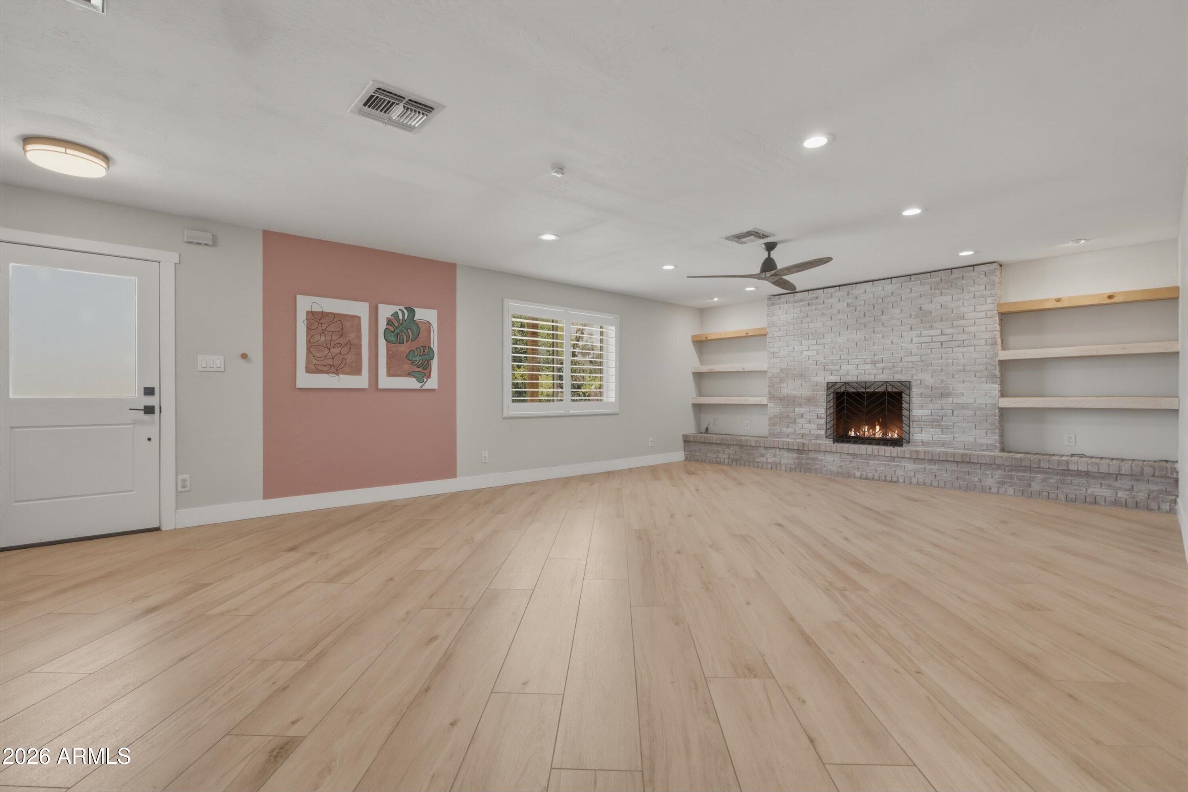
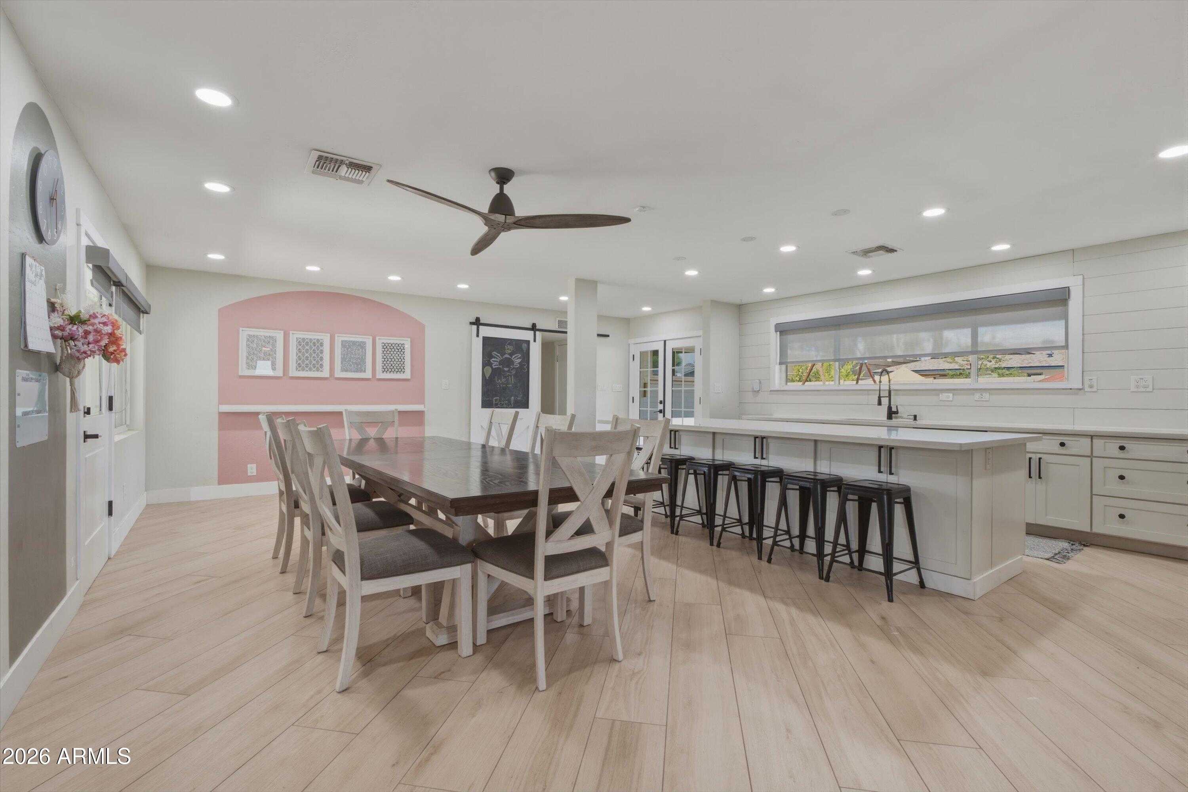
Inside, the 2,015-square-foot home features 3 bedrooms, 2.5 bathrooms, a dedicated den, and an open-concept floor plan with a warm modern farmhouse design. The chef's kitchen includes a 36-inch GE Café induction cooktop, dual ovens, and generous workspace, while large-format wood-look tile flows throughout and the bathrooms have been beautifully remodeled. Situated on an over 10,000-square-foot lot, the property offers two distinct outdoor living spaces--a south yard with lush grass and a covered patio, plus an expansive north yard with a brand-new 600-square-foot covered patio, artificial turf, and walking paths--creating the perfect setting to relax or entertain year-round. Location and lifestyle come together in this beautifully owner-remodeled home nestled within one of North Central Phoenix's most charming neighborhoods. Surrounded by mature trees and tucked away on quiet streets with no through traffic, this hidden enclave offers a rare sense of privacy while remaining incredibly connected. From your front door, enjoy an easy walk to Trader Joe's, Whole Foods, Fry's, favorite local restaurants, coffee shops, banks, fitness centers, yoga studios, and shopping--making everyday life remarkably convenient. Set on a lot over 10,000 square feet, the outdoor living is every bit as impressive as the interior. Two separate yards provide distinct spaces to enjoy Arizona living--a south yard with lush grass and covered patio, and an expansive north yard featuring a brand-new 600-square-foot covered patio, artificial turf, and walking paths, creating the perfect setting for entertaining, relaxing, and enjoying the outdoors year-round.

Save
Ask
Tour
Hide
Share
Listing Snapshot
Price 
$899,000
Days On Site 
3 Days
Bedrooms 
3
Inside Area (SqFt) 
2,015 sqft
Total Baths 
3
Full Baths 
2
Partial Baths 
1
Lot Size 
0.24 Acres
Year Built 
1955
MLS® Number 
7072853
Status 
Active
Property Tax 
$2,893
HOA/Condo/Coop Fees 
N/A
Sq Ft Source 
Assessor
Friends & Family
Recent Activity
24 hours agoListing updated with changes from the MLS®
3 days agoListing first seen on site
General Features
Acres 
0.24
Cross Street 
16th Street & Missouri
Disclosures 
Agency Discl ReqSeller Discl Avail
Garage 
Yes
Garage Spaces 
2
Land Lease 
No
Levels 
One
Number Of Stories 
1
Parking Spaces 
2
Property Sub Type 
Single Family Residence
Sewer 
Public Sewer
Style 
Ranch
Water Source 
Public
Interior Features
Appliances 
DryerWasherInduction CooktopElectric CooktopBuilt-In Electric OvenMicrowave
Cooling 
Central Air
Fireplace 
Yes
Fireplaces 
1
Flooring 
Vinyl
Heating 
Forced Air
Interior 
Double VanityEat-in Kitchen
Save
Ask
Tour
Hide
Share
Exterior Features
Construction Details 
StuccoBlock
Exterior 
Playground
Fencing 
Back YardBlock
Lot Features 
Desert BackDesert Front
Patio And Porch 
Patio
Roof 
Tile
Spa Features 
None
Community Features
Community Features 
Sidewalks
Financing Terms Available 
CashConventionalFHAVA Loan
Roads 
Paved
School District 
Phoenix Union High School District
Township 
2N
Schools
School District
Phoenix Union High School District
Elementary School
Madison #1 Elementary School
Middle School
Madison #1 Elementary School
High School
Central High School
Listing courtesy of Real Broker.


All information should be verified by the recipient and none is guaranteed as accurate by ARMLS. Copyright 2026 Arizona Regional Multiple Listing Service, Inc. All rights reserved.
Last checked: 2026-09-01 06:48 AM UTC

Neighborhood & Commute
Source: Walkscore
Save
Ask
Tour
Hide
Share

Let's Connect

I'm social! Connect with me on all the popular social media channels.

Realty In Style Instagram

Follow Realty In Style on Instagram for beautiful homes and design inspiration!

Scroll to Top