HS_WHTHoriz_NoTag
Save
Ask
Tour
Hide
Share
$325,000
3 Days On Site

10310 W RIDGEVIEW Road
Sun City, AZ 85351

For Sale|Single Family Residence|Active
2
Beds
2
Total Baths
2
Full Baths
1,695
SqFt
$192
/SqFt
1971
Built
Subdivision:
SUN CITY UNIT 30
County:
Maricopa

Due to the health concerns created by Coronavirus we are offering personal 1-1 online video walkthough tours where possible.
Call Now: 602-688-7388
Is this the listing for you? We can help make it yours.
602-688-7388
Upcoming Open Houses
Due to COVID-19, we recommend you verify Open Houses before attending.
Fri, Sep 4, 10:00 AM - 1:00 PM
10310 W RIDGEVIEW Road10310 W RIDGEVIEW Road10310 W RIDGEVIEW Road10310 W RIDGEVIEW Road
Save
Ask
Tour
Hide
Share

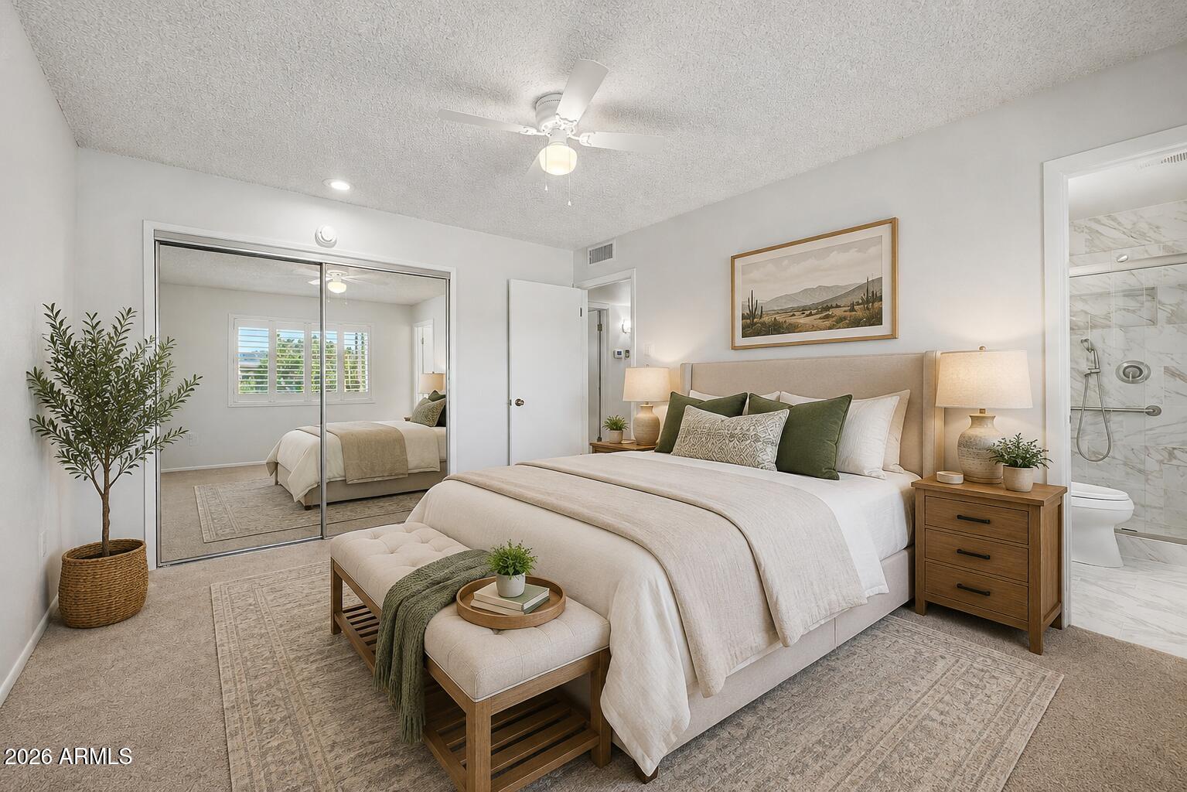
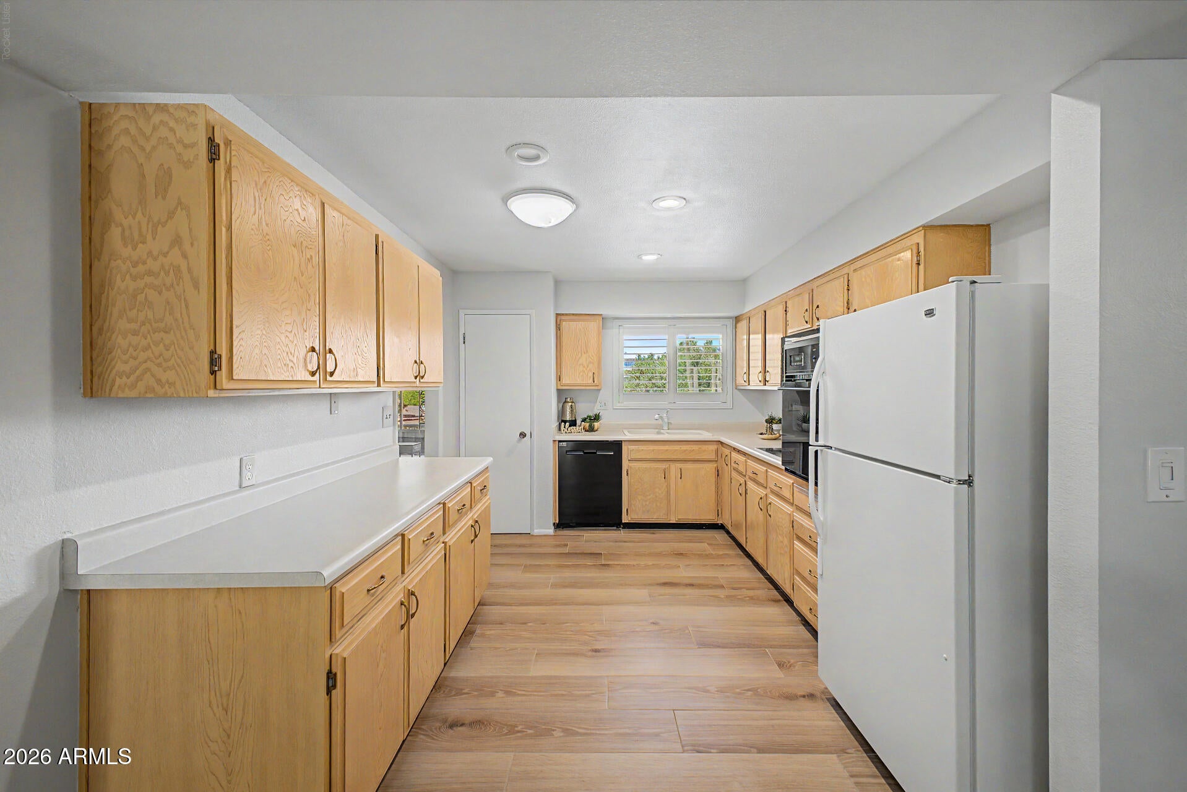
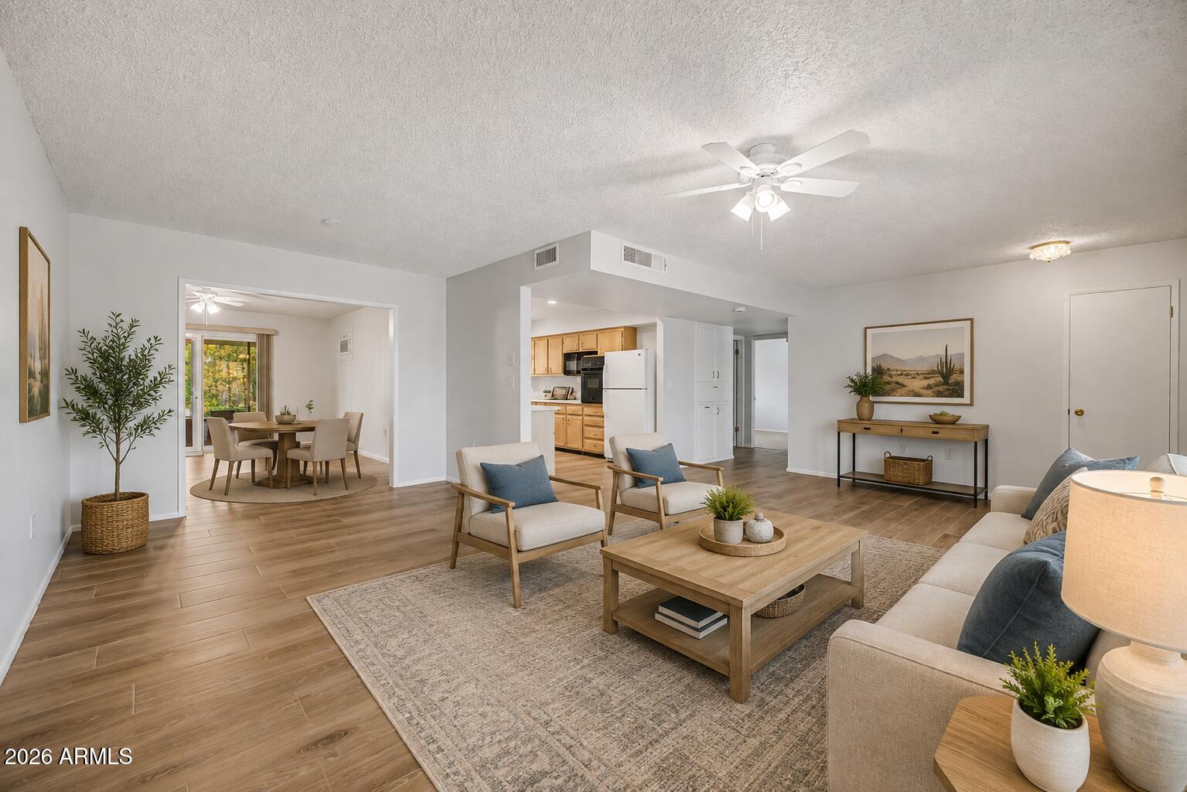
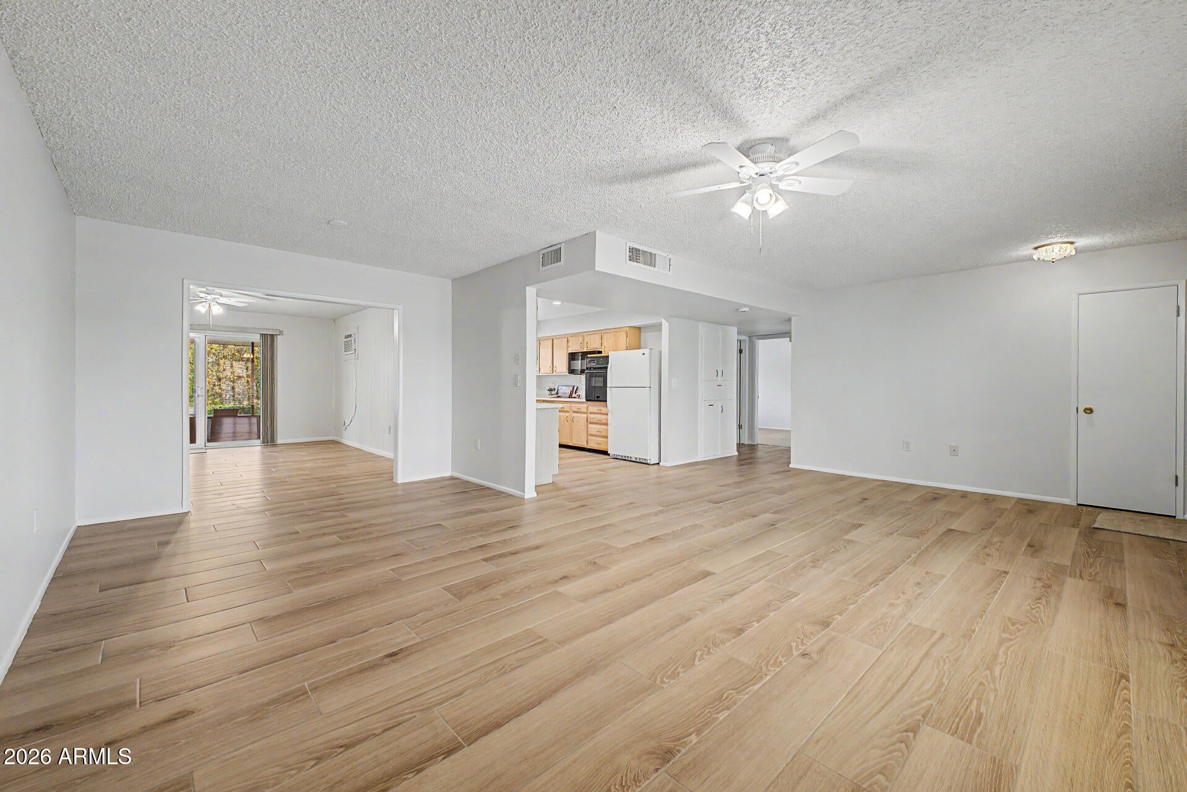
Charming ranch-style home with thoughtful updates inside and out, blending character with meaningful improvements. Fresh exterior paint, attractive desert landscaping and a covered front porch set the tone, while bright interiors and updated flooring create a clean, cohesive feel throughout the home. Generous living areas provide flexibility to gather, entertain or simply spread out. The kitchen offers abundant cabinetry and counter space with an open connection to the surrounding living areas. Both bathrooms have been beautifully updated with tiled walk-in showers and glass enclosures, including thoughtful features such as grab bars. Important improvements extend beyond what you see. Flooring and plumbing were updated in 2026, heating and cooling in 2022, and the roof in 2018. Together.. with refreshed interior spaces, fresh exterior paint and recently replaced patio screens, the home reflects continued attention to both appearance and important components. Sliding doors extend the living space to a covered, screened rear patio overlooking the low-maintenance desert landscape. It is an inviting spot for morning coffee, conversation or an Arizona evening outdoors, while the home's multiple living areas provide plenty of room when entertaining. Practicality is another standout. The 2-car garage offers built-in cabinetry, shelving and workspace, while the laundry and storage area provides even more room for household necessities, hobbies and projects. Located in Sun City's established 55+ community, this home offers an appealing balance of comfortable living, flexible gathering spaces, indoor-outdoor enjoyment and meaningful improvements. Some homes are memorable for what you immediately see. This one gives buyers something more to appreciate: space to enjoy today and important updates already addressed for tomorrow.

Save
Ask
Tour
Hide
Share
Listing Snapshot
Price 
$325,000
Days On Site 
3 Days
Bedrooms 
2
Inside Area (SqFt) 
1,695 sqft
Total Baths 
2
Full Baths 
2
Partial Baths 
N/A
Lot Size 
0.18 Acres
Year Built 
1971
MLS® Number 
7072959
Status 
Active
Property Tax 
$1,083
HOA/Condo/Coop Fees 
$2.08 monthly
Sq Ft Source 
Assessor
Friends & Family
Recent Activity
9 hours agoListing updated with changes from the MLS®
3 days agoListing first seen on site
General Features
Acres 
0.18
Additional Property Use 
Ranch
Attached Garage 
Yes
Cross Street 
N Del Webb Blvd & W Bell Rd
Disclosures 
Agency Discl ReqSeller Discl Avail
Foundation 
Slab
Garage 
Yes
Garage Spaces 
2
Land Lease 
No
Levels 
One
Number Of Stories 
1
Parking 
Garage Door OpenerDirect Access
Parking Spaces 
2
Property Sub Type 
Single Family Residence
Sewer 
Public Sewer
Style 
Ranch
Utilities 
Cable Available
Interior Features
Appliances 
DryerWasherRefrigeratorDishwasherDisposalElectric OvenElectric CooktopBuilt-In Electric OvenMicrowave
Cooling 
Central AirCeiling Fan(s)
Flooring 
CarpetTile
Heating 
Natural Gas
Interior 
High Speed InternetOtherSee RemarksMaster DownstairsPantryLaminate Counters
Laundry Features 
InsideSee Remarks
Spa 
Yes
Window Features 
ScreensDouble Pane Windows
Save
Ask
Tour
Hide
Share
Exterior Features
Construction Details 
Brick VeneerFrame
Exterior 
Rain GuttersOther
Fencing 
None
Lot Features 
Desert BackDesert Front
Patio And Porch 
ScreenedPatio
Roof 
Composition
Spa 
Yes
Spa Features 
Heated
Windows/Doors 
ScreensDouble Pane Windows
Community Features
Accessibility Features 
Accessible Full Bath
Association Dues 
25
Community Features 
PoolRacquetballGolfLakeTennis Court(s)Fitness CenterSidewalks
Financing Terms Available 
CashConventional1031 ExchangeFHAVA Loan
HOA Fee Frequency 
Annually
School District 
Adult
Senior Community 
Yes
Township 
3N
Schools
School District
Adult
Elementary School
Adult
Middle School
Adult
High School
Adult
Listing courtesy of eXp Realty.


All information should be verified by the recipient and none is guaranteed as accurate by ARMLS. Copyright 2026 Arizona Regional Multiple Listing Service, Inc. All rights reserved.
Last checked: 2026-09-01 09:38 AM UTC

Neighborhood & Commute
Source: Walkscore
Save
Ask
Tour
Hide
Share

Let's Connect

I'm social! Connect with me on all the popular social media channels.

Realty In Style Instagram

Follow Realty In Style on Instagram for beautiful homes and design inspiration!

Scroll to Top