HS_WHTHoriz_NoTag
Save
Ask
Tour
Hide
Share
$4,495
2 Days On Site

115 W HOLCOMB Lane
Phoenix, AZ 85003

For Rent|Townhouse|Active
3
Beds
4
Total Baths
3
Full Baths
1
Partial Bath
2,428
SqFt
$2
/SqFt
2025
Built
Subdivision:
WILLO RESIDENCES
County:
Maricopa

Due to the health concerns created by Coronavirus we are offering personal 1-1 online video walkthough tours where possible.
Call Now: 602-688-7388
Is this the listing for you? We can help make it yours.
602-688-7388
Upcoming Open Houses
Due to COVID-19, we recommend you verify Open Houses before attending.
Wed, Sep 2, 11:00 AM - 3:00 PM
Thu, Sep 3, 11:00 AM - 3:00 PM
Fri, Sep 4, 11:00 AM - 3:00 PM
Sat, Sep 5, 11:00 AM - 4:00 PM
Sun, Sep 6, 12:00 PM - 4:00 PM
115 W HOLCOMB Lane115 W HOLCOMB Lane115 W HOLCOMB Lane115 W HOLCOMB Lane
Save
Ask
Tour
Hide
Share

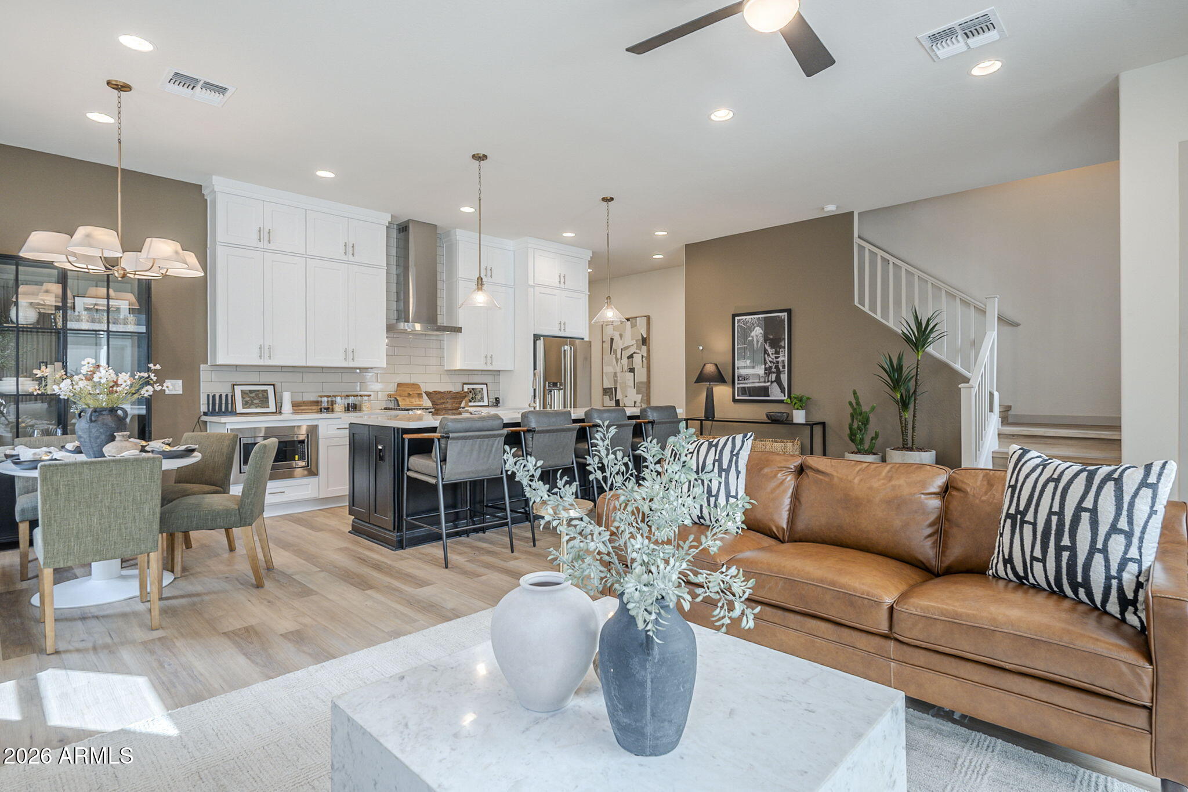
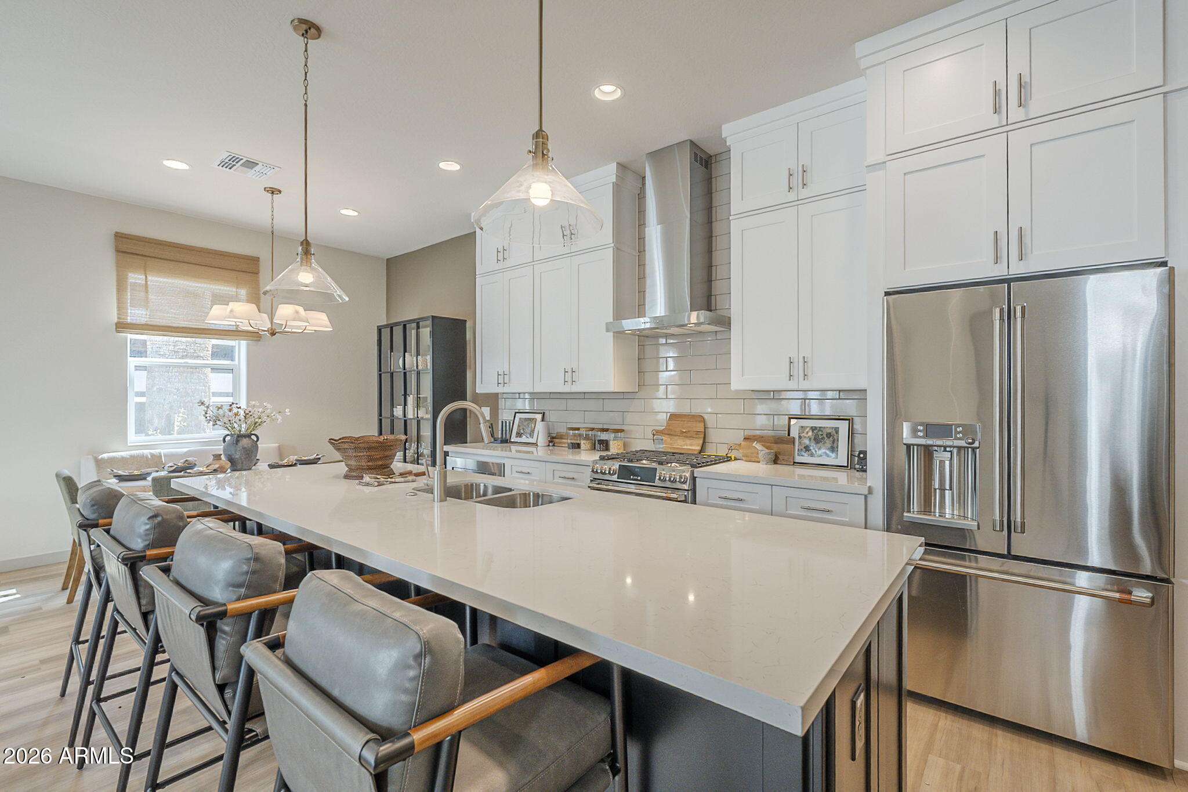
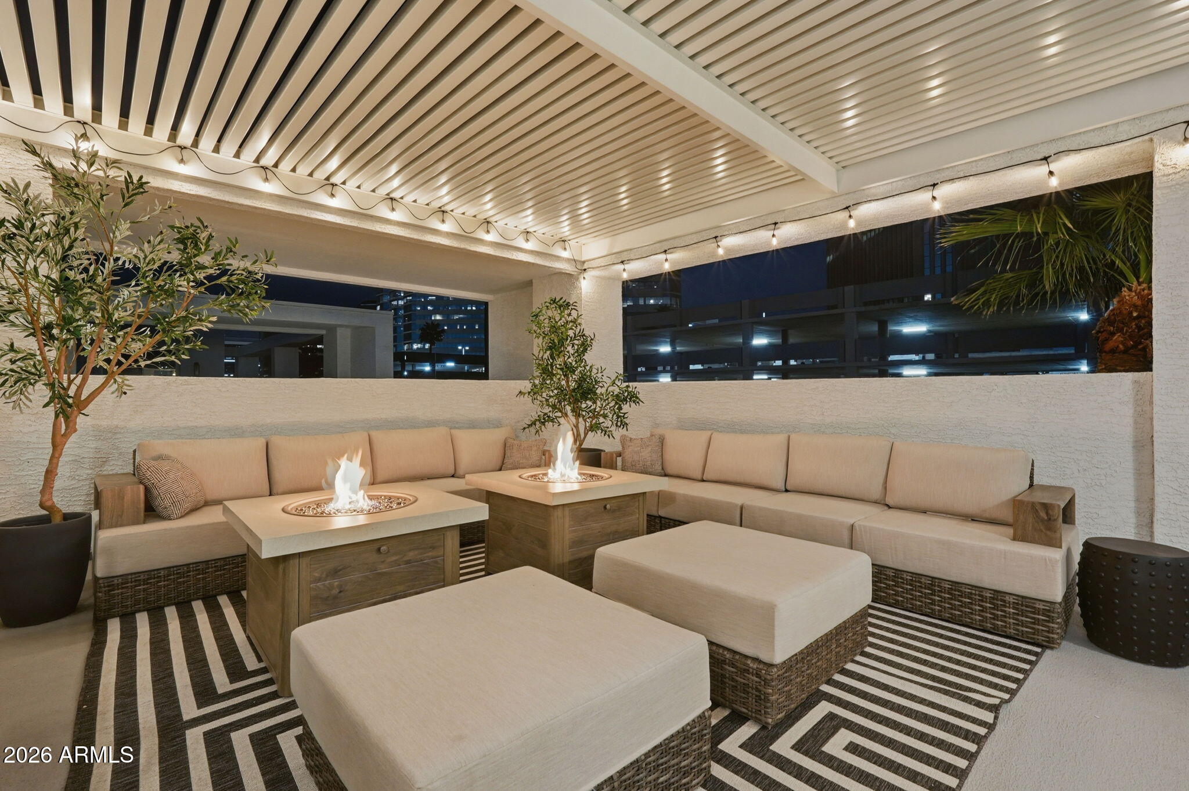
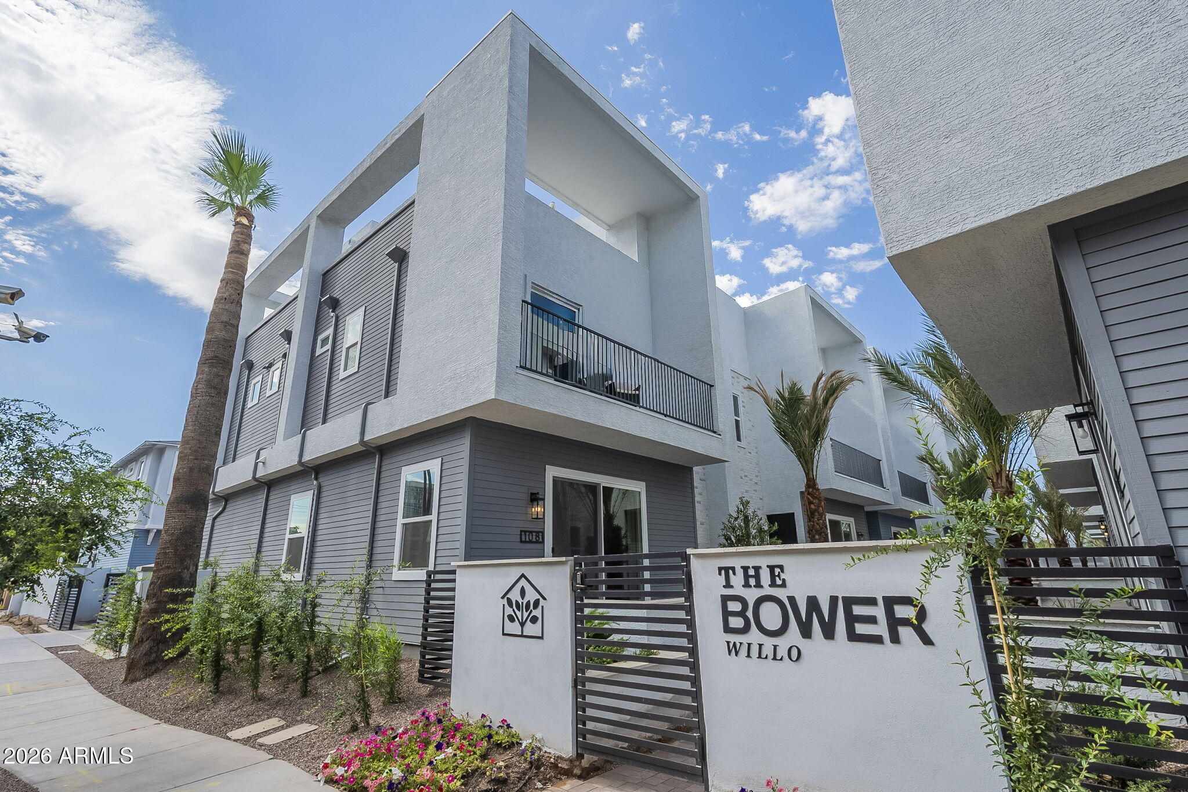
Model located at 108 W Willo Ct-WILLO DISTRICT NEW 2,428SF ROOFTOP RESIDENCES Skyline Views with zero compromises on the impressive Roof Decks, built-in bar + refrigerator, full bath, large flex room all at the roof level PERFECT for entertaining. This is where contemporary design and timeless neighborhood character finally come together. Highly upgraded GE CAFE appliances with gas range, 10ft Ceilings, double-stacked shaker kitchen cabinets, solid flooring throughout, custom lighting, 3 bedrooms + 2 separate living areas, 2-car attached garage with EV charger and bonus height - all within a quiet, gated community of 28 homes on the tree lined streets of Willo District & in walking distance of the best cafes/restaurants found in this coveted, central Phoenix location.

Save
Ask
Tour
Hide
Share
Listing Snapshot
Price 
$4,495
Days On Site 
2 Days
Bedrooms 
3
Inside Area (SqFt) 
2,428 sqft
Total Baths 
4
Full Baths 
3
Partial Baths 
1
Lot Size 
0.04 Acres
Year Built 
2025
MLS® Number 
7073051
Status 
Active
Property Tax 
N/A
HOA/Condo/Coop Fees 
N/A
Sq Ft Source 
Assessor
Friends & Family
Recent Activity
yesterdayListing updated with changes from the MLS®
2 days agoListing first seen on site
General Features
Acres 
0.04
Cross Street 
Central Ave and Virginia
Disclosures 
None
Garage 
Yes
Garage Spaces 
2
Levels 
Three Or More
Number Of Stories 
3
Parking 
GatedGarage Door OpenerElectric Vehicle Charging Station(s)
Pets 
Yes
Property Sub Type 
Townhouse
Sewer 
Public Sewer
Style 
Contemporary
Utilities 
Cable Available
Water Source 
Public
Interior Features
Appliances 
RefrigeratorMicrowaveGas RangeGas OvenDisposalDishwasher
Cooling 
Central AirCeiling Fan(s)
Flooring 
Vinyl
Furnished 
Unfurnished
Heating 
Natural Gas
Interior 
High Speed InternetSmart HomeDouble VanityEat-in KitchenBreakfast BarKitchen Island
Laundry Features 
Washer HookupInsideUpper Level
Window Features 
Double Pane Windows
Save
Ask
Tour
Hide
Share
Exterior Features
Construction Details 
Brick VeneerStuccoVinyl Siding
Exterior 
Balcony
Fencing 
None
Patio And Porch 
Patio
Roof 
CompositionFoam
Spa Features 
None
View 
CityCity LightsMountain(s)
Waterview 
CityCity LightsMountain(s)
Windows/Doors 
Double Pane Windows
Community Features
Community Features 
GatedSidewalks
School District 
Phoenix Union High School District
Township 
2N
Schools
School District
Phoenix Union High School District
Elementary School
Encanto School
Middle School
Osborn Middle School
High School
Central High School
Listing courtesy of Real Broker.


All information should be verified by the recipient and none is guaranteed as accurate by ARMLS. Copyright 2026 Arizona Regional Multiple Listing Service, Inc. All rights reserved.
Last checked: 2026-09-01 08:07 AM UTC

Neighborhood & Commute
Source: Walkscore
Save
Ask
Tour
Hide
Share

Let's Connect

I'm social! Connect with me on all the popular social media channels.

Realty In Style Instagram

Follow Realty In Style on Instagram for beautiful homes and design inspiration!

Scroll to Top