

12970 W LONE TREE TrailPeoria, AZ 85383
Due to the health concerns created by Coronavirus we are offering personal 1-1 online video walkthough tours where possible.
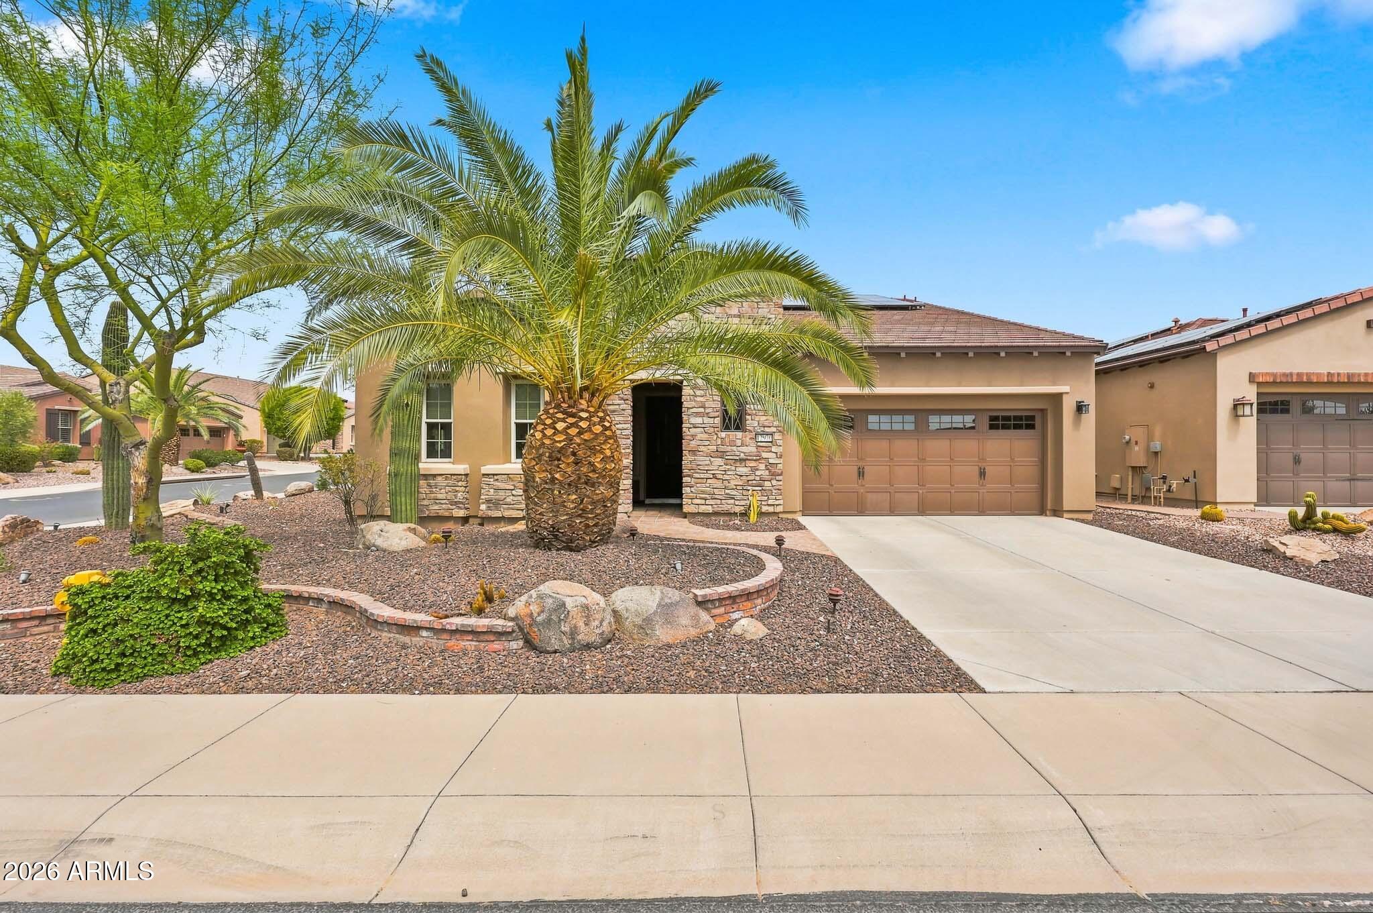
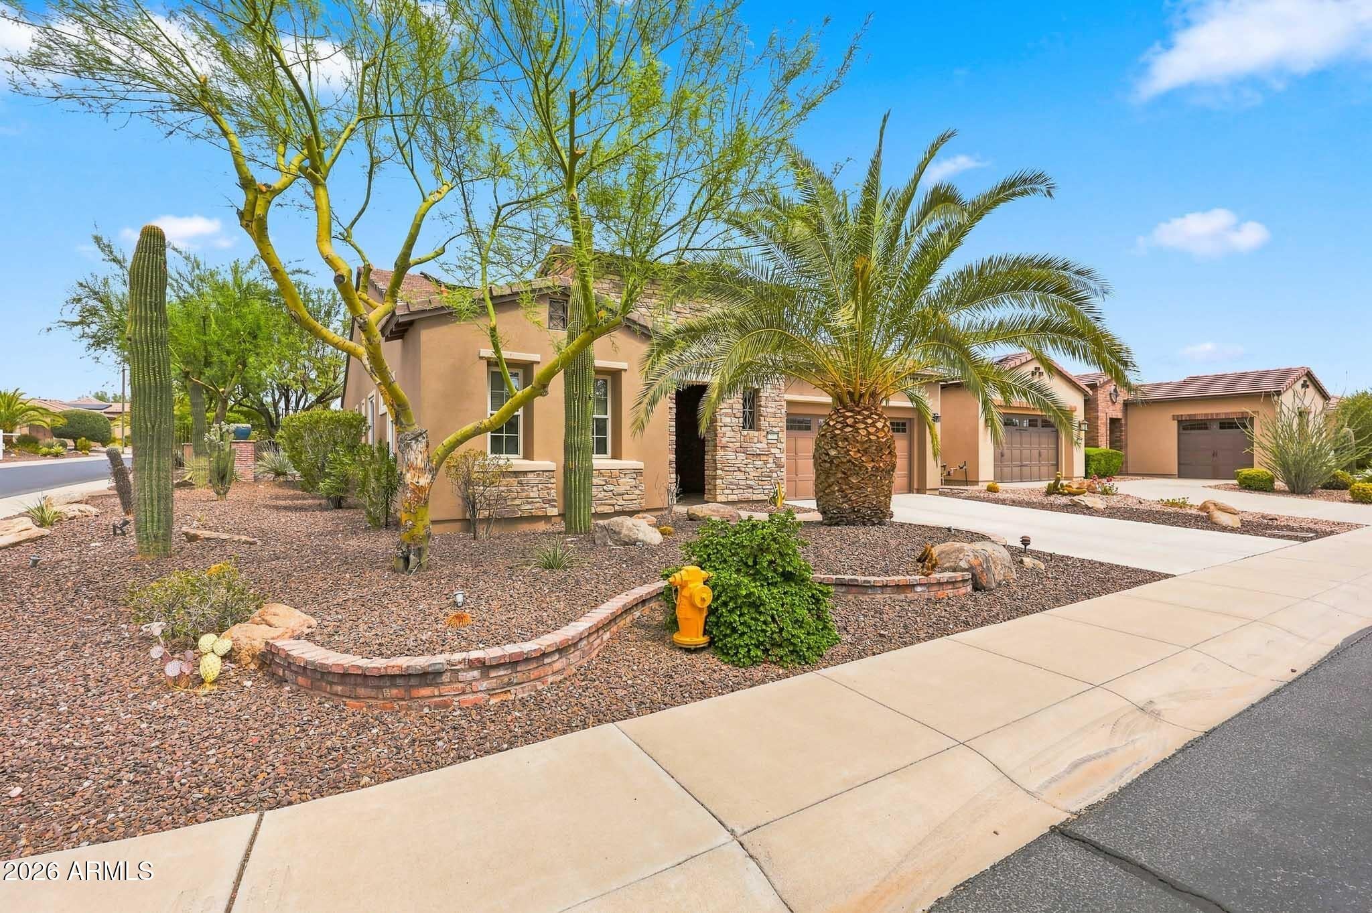
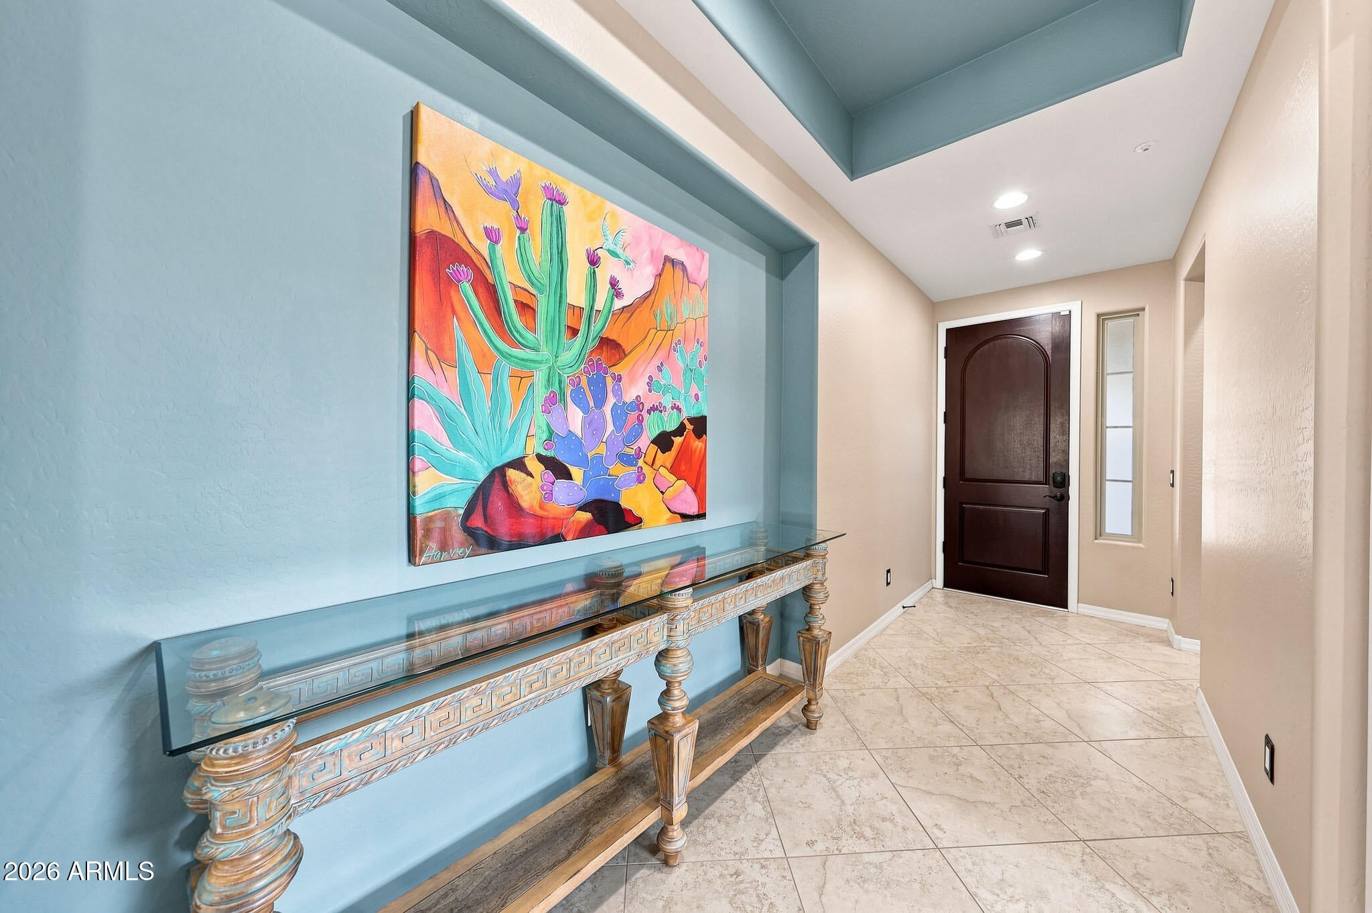
Nestled on a Secluded corner lot with Sought-After north-south exposure, this Meticulously Cared-For Suscito model delivers an Inviting blend of comfort, style, and Effortless indoor-outdoor living. Featuring 2 bedrooms, 2 baths, and a Charming den with French doors, this residence offers a Flexible layout designed for both everyday living and entertaining. Step inside to a Light-Filled, Open-Concept interior enhanced by 10-foot ceilings, wood-look plank tile flooring, and Tasteful window treatments. The Spacious great room opens naturally to the dining area and Beautifully Appointed kitchen, creating an Ideal gathering space. The kitchen features Warm wood cabinetry, granite countertops, an Oversized island, Decorative tile backsplash, gas cooktop, stainless steel appliances, pendant lighting, reverse-osmosis filtration, Convenient pull-out shelving, and an Expansive walk-in pantry. The Peaceful primary retreat showcases picture windows and a Well-Appointed ensuite bath with dual vanities, framed mirrors, and a Sleek, Glass-Enclosed walk-in shower. The secondary bedroom and hall bath are positioned separately for Added Privacy, with the bath offering a granite vanity and Coordinating granite shower surround. A Versatile den with French doors adds Valuable flexibility and can easily serve as a home office, Creative studio, reading room, or occasional guest area. The backyard is truly a Private Outdoor Oasis. An extended covered patio overlooks Beautifully Landscaped grounds accented by Mature trees, Decorative lighting, Extensive paver areas, and a tiered stone waterfall. The Custom Circular fire pit with built-in stone seating creates an Inviting focal point for evening gatherings, outdoor dining, or simply unwinding beneath the Arizona sky. Practical upgrades include a Recently Replaced AC system and Pre-Paid solar lease, adding efficiency and peace of mind. Life at Trilogy at Vistancia offers an Exceptional Resort-Style experience, with gated security and access to the Kiva/Mita Clubs, resort and indoor lap pools, fitness facilities, pickleball and tennis courts, golf, dining, Scenic walking paths, and an Active calendar of social events. Beautifully Presented, Thoughtfully Designed, and Enhanced by an Extraordinary backyard, this home offers a Relaxed Arizona Lifestyle in a Highly Desirable Trilogy setting.
| 24 hours ago | Listing updated with changes from the MLS® | |
| 2 days ago | Status changed to Active | |
| 3 days ago | Listing first seen on site |

All information should be verified by the recipient and none is guaranteed as accurate by ARMLS. Copyright 2026 Arizona Regional Multiple Listing Service, Inc. All rights reserved.
Last checked: 2026-09-01 06:48 AM UTC