HS_WHTHoriz_NoTag
Save
Ask
Tour
Hide
Share
$994,900
4 Days On Site

30018 N 129TH Glen
Peoria, AZ 85383

For Sale|Single Family Residence|Active
3
Beds
4
Total Baths
3
Full Baths
1
Partial Bath
3,017
SqFt
$330
/SqFt
2010
Built
Subdivision:
TRILOGY AT VISTANCIA
County:
Maricopa

Due to the health concerns created by Coronavirus we are offering personal 1-1 online video walkthough tours where possible.
Call Now: 602-688-7388
Is this the listing for you? We can help make it yours.
602-688-7388
30018 N 129TH Glen30018 N 129TH Glen30018 N 129TH Glen30018 N 129TH Glen
Save
Ask
Tour
Hide
Share

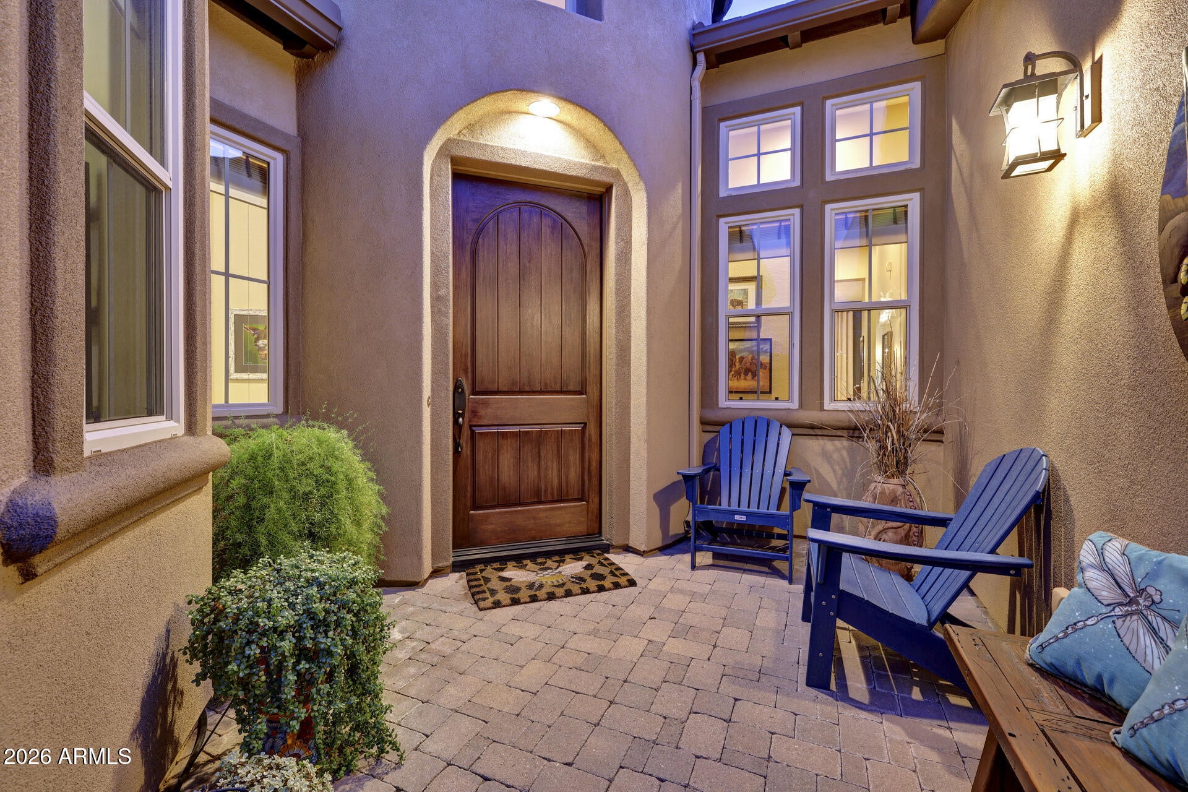
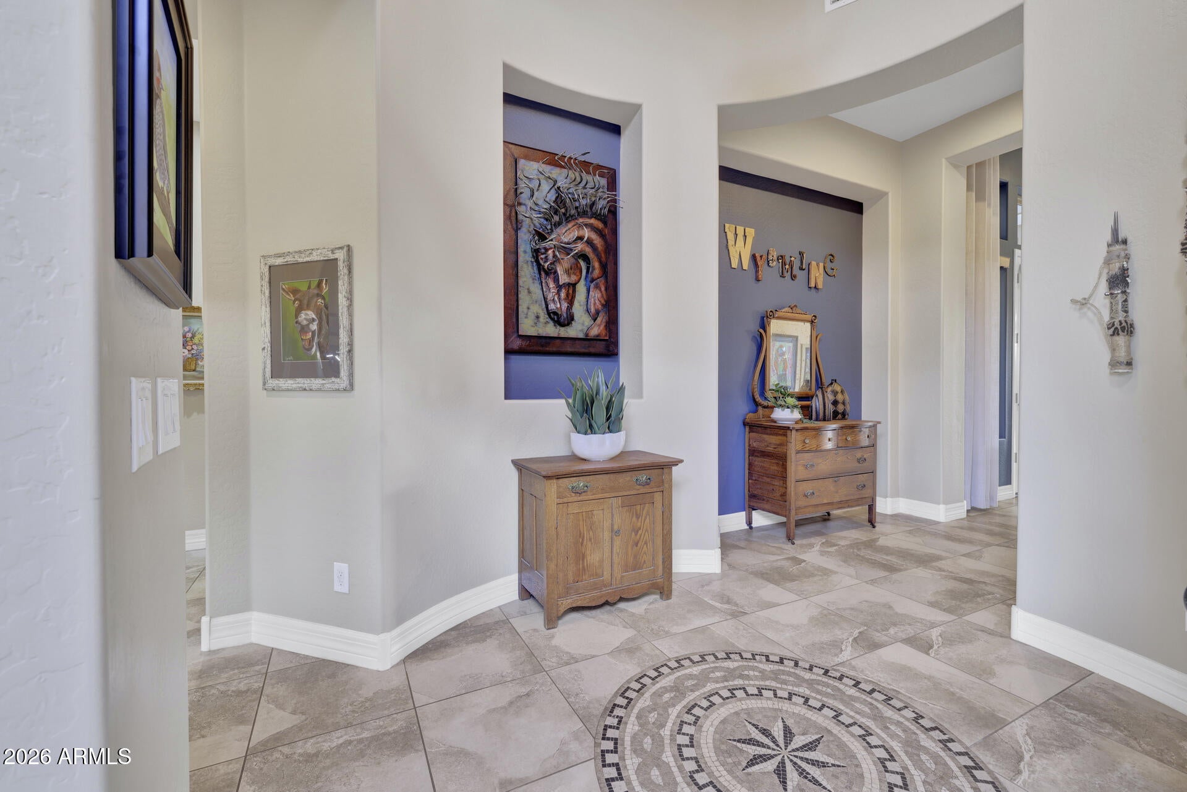
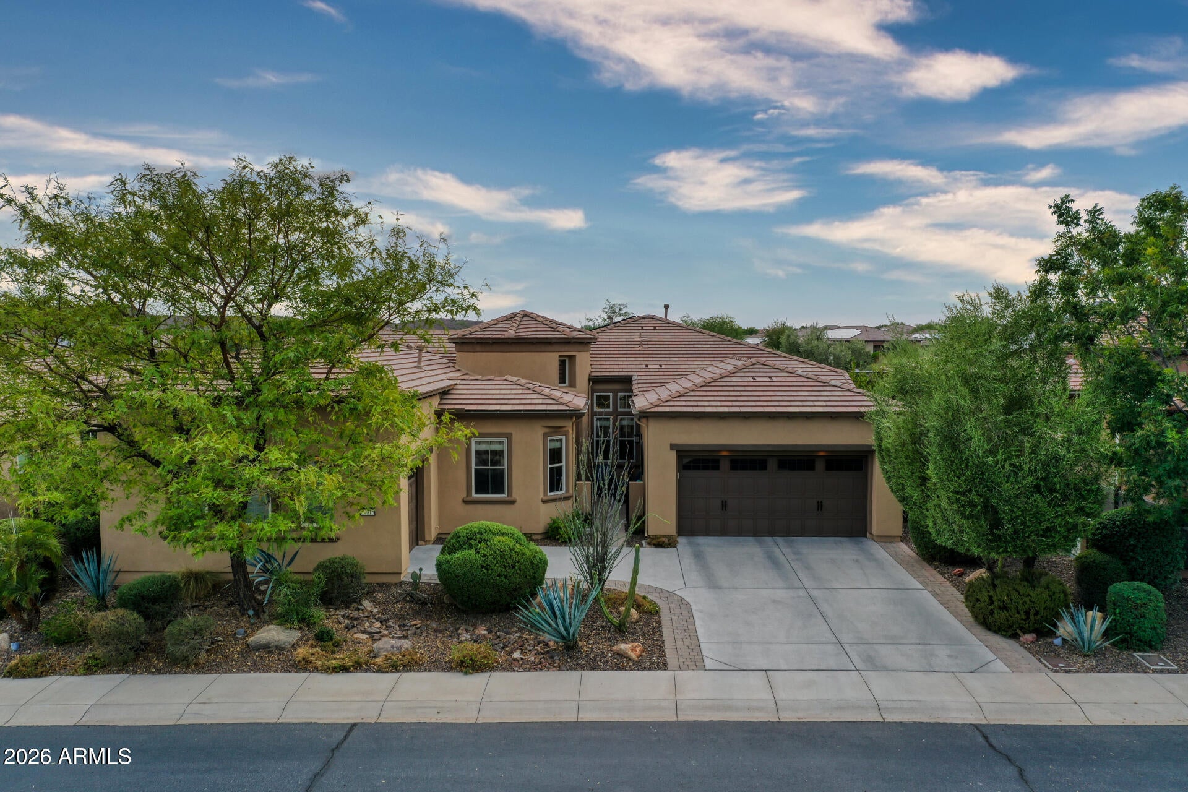
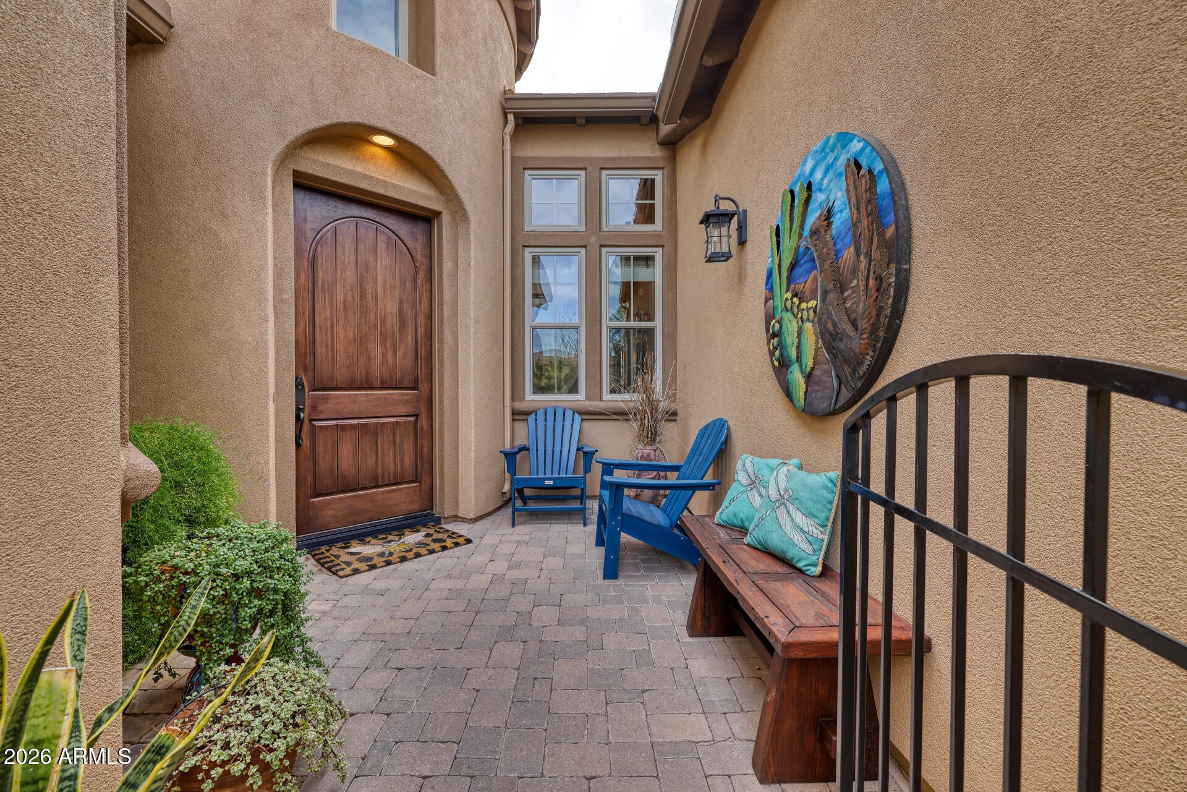
Majestically sited, with a backyard and hot tub overlooking a multi-level wash, sits this elegant 3 Brm, 3 1/2 Bath, 3-car garage, solar cooled, dramatic Stellare plan . As you enter the home thru the inviting entry courtyard, you are greeted by an impressive entry rotunda which welcomes you to the open, flowing floor plan that seamlessly takes you from room to room. The light-filled Great Room, with its dramatic 12' ceilings, double-high set of windows, backyard view, and fireplace, set the tone for this spectacular home. On the opposite wall, The great room also has views of the pergola-covered interior courtyard and its inviting fireplace. The adjacent dining area also captures the views and with the wet bar just a few steps away, creates the perfect setting for convenient entertaining. All of this leads to the chef-pleasing kitchen, which wows with granite counters, a gas cooktop, SS appliances, a large pantry cabinet, a built in oversize refrigerator, and a large sit-up island that integrates with the view-sharing breakfast nook. To the front of the home is the appealing den with windows on three sides. It is currently being used as an art studio. The serene primary suite retreat,, with plenty of room for your favorite reading chair, also overlooks the private interior fireplaced courtyard and is complemented by an elegant bath with dual vanities, a large walk-in shower, a relaxing soaking tub, and a large walk-through closet. The other two bedrooms each have their own baths as well. For guest convenience, there is a tastefully done half bath . This spectacular home truly has it all AND is located in the award-winning 55+ community of Trilogy at Vistancia, that has the amenities of a five star resort! This is the place that you will want to call home!

Save
Ask
Tour
Hide
Share
Listing Snapshot
Price 
$994,900
Days On Site 
4 Days
Bedrooms 
3
Inside Area (SqFt) 
3,017 sqft
Total Baths 
4
Full Baths 
3
Partial Baths 
1
Lot Size 
0.2 Acres
Year Built 
2010
MLS® Number 
7073126
Status 
Active
Property Tax 
$6,106
HOA/Condo/Coop Fees 
$339.67 monthly
Sq Ft Source 
Assessor
Friends & Family
Recent Activity
3 days agoListing updated with changes from the MLS®
4 days agoListing first seen on site
General Features
Acres 
0.2
Attached Garage 
Yes
Cross Street 
Lake Pleasant Pkwy & Happy Valley Rd
Disclosures 
Agency Discl Req
Energy Features 
Solar
Foundation 
Slab
Garage 
Yes
Garage Spaces 
3
Land Lease 
No
Levels 
One
Number Of Stories 
1
Parking 
Garage Door OpenerDirect Access
Parking Spaces 
3
Property Sub Type 
Single Family Residence
Security 
Fire Sprinkler SystemSecurity System Owned
Sewer 
Public Sewer
Style 
Santa Barbara/Tuscan
Utilities 
Cable Available
Water Source 
Public
Interior Features
Appliances 
DryerWasherWater Softener OwnedRefrigeratorDishwasherDisposalGas CooktopBuilt-In Electric OvenMicrowaveENERGY STAR Qualified DryerENERGY STAR Qualified Washer
Cooling 
Central AirCeiling Fan(s)
Fireplace 
Yes
Fireplace Features 
Family RoomGasOutside
Fireplaces 
2
Flooring 
CarpetTile
Heating 
Natural Gas
Interior 
High Speed InternetGranite CountersDouble VanityEat-in KitchenBreakfast BarCentral VacuumWet BarKitchen IslandPantryHigh Ceilings
Laundry Features 
Inside
Spa 
Yes
Window Features 
Low Emissivity WindowsDouble Pane Windows
Save
Ask
Tour
Hide
Share
Exterior Features
Construction Details 
StuccoFrame
Exterior 
Private Yard
Fencing 
PerimeterWrought Iron
Lot Features 
Sprinklers In RearSprinklers In FrontDesert BackDesert Front
Patio And Porch 
Patio
Roof 
Tile
Spa 
Yes
Spa Features 
Private
View 
DesertMountain(s)
Waterview 
DesertMountain(s)
Windows/Doors 
Low Emissivity WindowsDouble Pane Windows
Community Features
Association Dues 
1019
Community Features 
PoolGolfGatedTennis Court(s)PlaygroundFitness CenterSidewalks
Financing Terms Available 
ConventionalFHAVA Loan
HOA Fee Frequency 
Quarterly
Roads 
Asphalt
School District 
Adult
Senior Community 
Yes
Township 
5N
Schools
School District
Adult
Elementary School
Adult
Middle School
Adult
High School
Adult
Listing courtesy of HomeSmart.


All information should be verified by the recipient and none is guaranteed as accurate by ARMLS. Copyright 2026 Arizona Regional Multiple Listing Service, Inc. All rights reserved.
Last checked: 2026-09-02 07:33 PM UTC

Neighborhood & Commute
Source: Walkscore
Save
Ask
Tour
Hide
Share

Let's Connect

I'm social! Connect with me on all the popular social media channels.

Realty In Style Instagram

Follow Realty In Style on Instagram for beautiful homes and design inspiration!

Scroll to Top