HS_WHTHoriz_NoTag
Save
Ask
Tour
Hide
Share
$1,850,000
2 Days On Site

12686 E CASITAS DEL RIO Drive
Scottsdale, AZ 85255

For Sale|Single Family Residence|Active
3
Beds
4
Total Baths
3
Full Baths
1
Partial Bath
2,785
SqFt
$664
/SqFt
2026
Built
Subdivision:
SERENO CANYON PARCEL H
County:
Maricopa

Due to the health concerns created by Coronavirus we are offering personal 1-1 online video walkthough tours where possible.
Call Now: 602-688-7388
Is this the listing for you? We can help make it yours.
602-688-7388
Upcoming Open Houses
Due to COVID-19, we recommend you verify Open Houses before attending.
Wed, Sep 2, 1:00 PM - 4:00 PM
Thu, Sep 3, 11:00 AM - 4:00 PM
Fri, Sep 4, 11:00 AM - 4:00 PM
Sat, Sep 5, 11:00 AM - 4:00 PM
Sun, Sep 6, 11:00 AM - 4:00 PM
Mon, Sep 7, 11:00 AM - 4:00 PM
Tue, Sep 8, 11:00 AM - 4:00 PM
Thu, Sep 10, 11:00 AM - 4:00 PM
Fri, Sep 11, 11:00 AM - 4:00 PM
Sat, Sep 12, 11:00 AM - 4:00 PM
Sun, Sep 13, 11:00 AM - 4:00 PM
Mon, Sep 14, 11:00 AM - 4:00 PM
Tue, Sep 15, 11:00 AM - 4:00 PM
Wed, Sep 16, 1:00 PM - 4:00 PM
Thu, Sep 17, 11:00 AM - 4:00 PM
Fri, Sep 18, 11:00 AM - 4:00 PM
Sat, Sep 19, 11:00 AM - 4:00 PM
Sun, Sep 20, 11:00 AM - 4:00 PM
Mon, Sep 21, 11:00 AM - 4:00 PM
Tue, Sep 22, 11:00 AM - 4:00 PM
Wed, Sep 23, 1:00 PM - 4:00 PM
Thu, Sep 24, 11:00 AM - 4:00 PM
Fri, Sep 25, 11:00 AM - 4:00 PM
Sat, Sep 26, 11:00 AM - 4:00 PM
Sun, Sep 27, 11:00 AM - 4:00 PM
Mon, Sep 28, 11:00 AM - 4:00 PM
Tue, Sep 29, 11:00 AM - 4:00 PM
Wed, Sep 30, 1:00 PM - 4:00 PM
Thu, Oct 1, 11:00 AM - 4:00 PM
12686 E CASITAS DEL RIO Drive12686 E CASITAS DEL RIO Drive12686 E CASITAS DEL RIO Drive12686 E CASITAS DEL RIO Drive
Save
Ask
Tour
Hide
Share

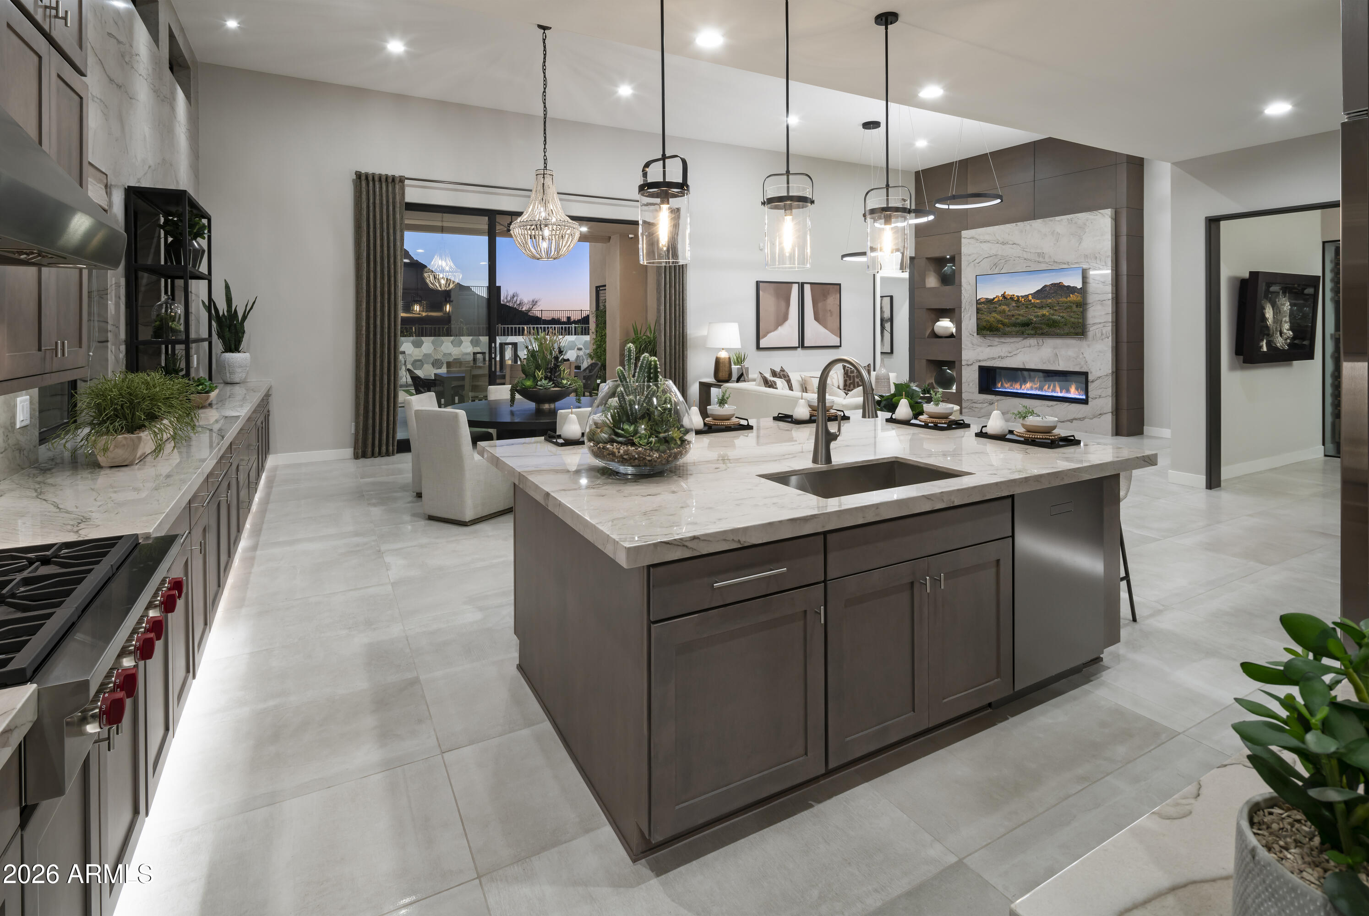
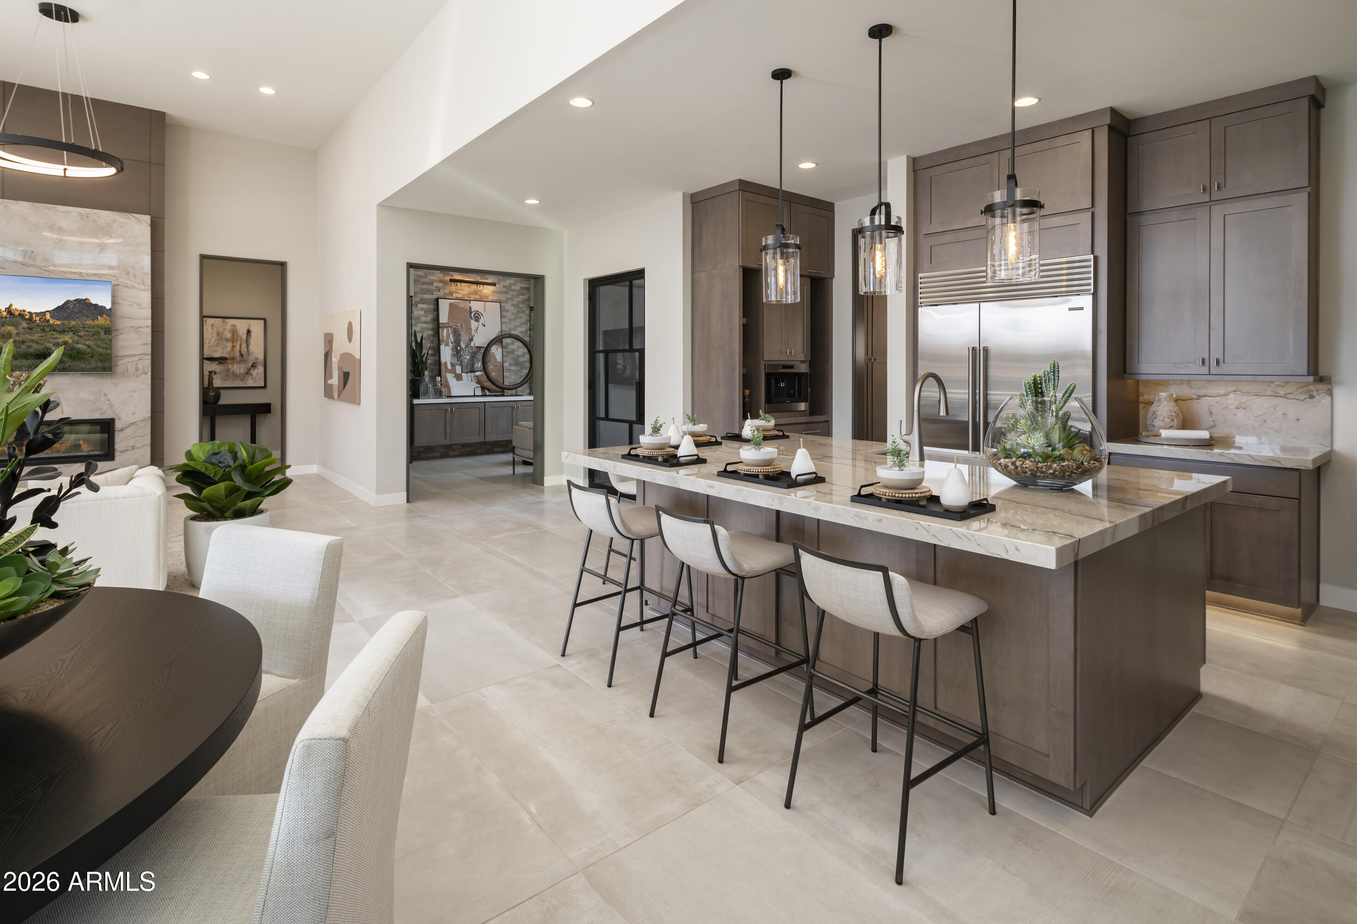
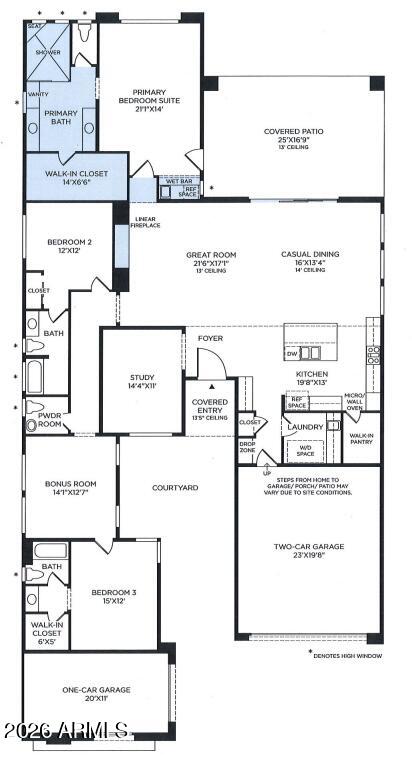
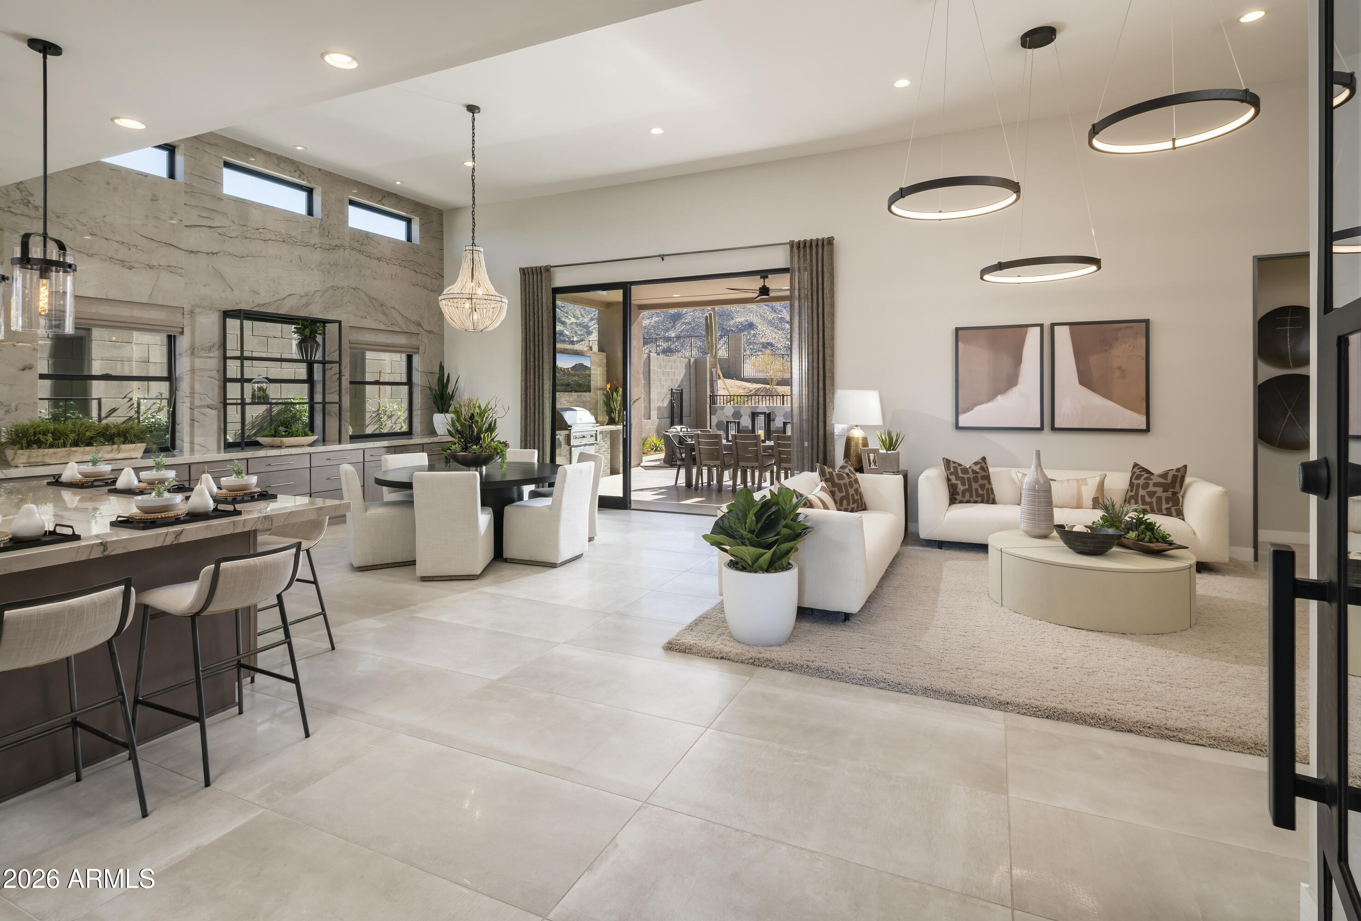
NEW CONSTRUCTION - EST COMPLETION: OCTOBER 2026. The Stellan offers an expansive family lifestyle! The covered entry and foyer lead into the soaring great room, casual dining and large covered patio beyond.. The gourmet kitchen is well-equipped with a Wolf stainless range, decorative hood, Sub-Zero fridge highlighted by a large center island, expansive cabinets and plenty of counter space. The primary bedroom suite is enhanced with a deluxe ensuite including dual vanities, an oversized walk-in shower and separate make-up vanity. Secondary bedrooms feature walk-in closets, one with private full bath, one with shared full hall bath. Additional features include a generous bonus room and spacious office offering versatile living and entertaining options.

Save
Ask
Tour
Hide
Share
Listing Snapshot
Price 
$1,850,000
Days On Site 
2 Days
Bedrooms 
3
Inside Area (SqFt) 
2,785 sqft
Total Baths 
4
Full Baths 
3
Partial Baths 
1
Lot Size 
0.18 Acres
Year Built 
2026
MLS® Number 
7073202
Status 
Active
Property Tax 
$84
HOA/Condo/Coop Fees 
$891 monthly
Sq Ft Source 
Builder
Friends & Family
Recent Activity
3 hours agoListing updated with changes from the MLS®
3 days agoListing first seen on site
General Features
Acres 
0.18
Attached Garage 
Yes
Cross Street 
Ranch Gate Road and 125th Place
Disclosures 
None
Foundation 
Slab
Garage 
Yes
Garage Spaces 
3
Home Warranty 
Yes
Land Lease 
No
Levels 
One
Number Of Stories 
1
Parking 
Garage Door OpenerDirect AccessGarage Faces Side
Parking Spaces 
2
Property Condition 
New Construction
Property Sub Type 
Single Family Residence
Security 
Fire Sprinkler System
Sewer 
Public Sewer
Style 
Contemporary
Water Source 
Public
Interior Features
Appliances 
DryerWasherWater Softener OwnedRefrigeratorDishwasherDisposalGas RangeMicrowave
Cooling 
Central Air
Fireplace 
Yes
Fireplace Features 
Family RoomGas
Fireplaces 
1
Flooring 
Tile
Heating 
Natural GasCeiling
Interior 
Double VanityMaster DownstairsEat-in KitchenBreakfast BarWet BarKitchen IslandPantryHigh Ceilings
Laundry Features 
InsideGas Dryer Hookup
Window Features 
ScreensLow Emissivity WindowsDouble Pane Windows
Save
Ask
Tour
Hide
Share
Exterior Features
Construction Details 
StuccoStoneFrameLow VOC Insulation
Fencing 
PerimeterBack YardBlockWrought Iron
Lot Features 
Desert Front
Roof 
Tile
Spa Features 
None
View 
DesertMountain(s)
Waterview 
DesertMountain(s)
Windows/Doors 
ScreensLow Emissivity WindowsDouble Pane Windows
Community Features
Association Dues 
2673
Community Features 
PoolGatedFitness CenterSidewalks
Financing Terms Available 
CashConventional1031 ExchangeFHAVA Loan
HOA Fee Frequency 
Quarterly
Roads 
PavedAsphalt
School District 
Cave Creek Unified District
Township 
4N
Schools
School District
Cave Creek Unified District
Elementary School
Horseshoe Trails Elementary School
Middle School
Sonoran Trails Middle School
High School
Cactus Shadows High School
Listing courtesy of Toll Brothers Real Estate.


All information should be verified by the recipient and none is guaranteed as accurate by ARMLS. Copyright 2026 Arizona Regional Multiple Listing Service, Inc. All rights reserved.
Last checked: 2026-09-01 09:43 AM UTC

Neighborhood & Commute
Source: Walkscore
Save
Ask
Tour
Hide
Share

Let's Connect

I'm social! Connect with me on all the popular social media channels.

Realty In Style Instagram

Follow Realty In Style on Instagram for beautiful homes and design inspiration!

Scroll to Top