

6752 W LUCIA DrivePeoria, AZ 85383
Due to the health concerns created by Coronavirus we are offering personal 1-1 online video walkthough tours where possible.
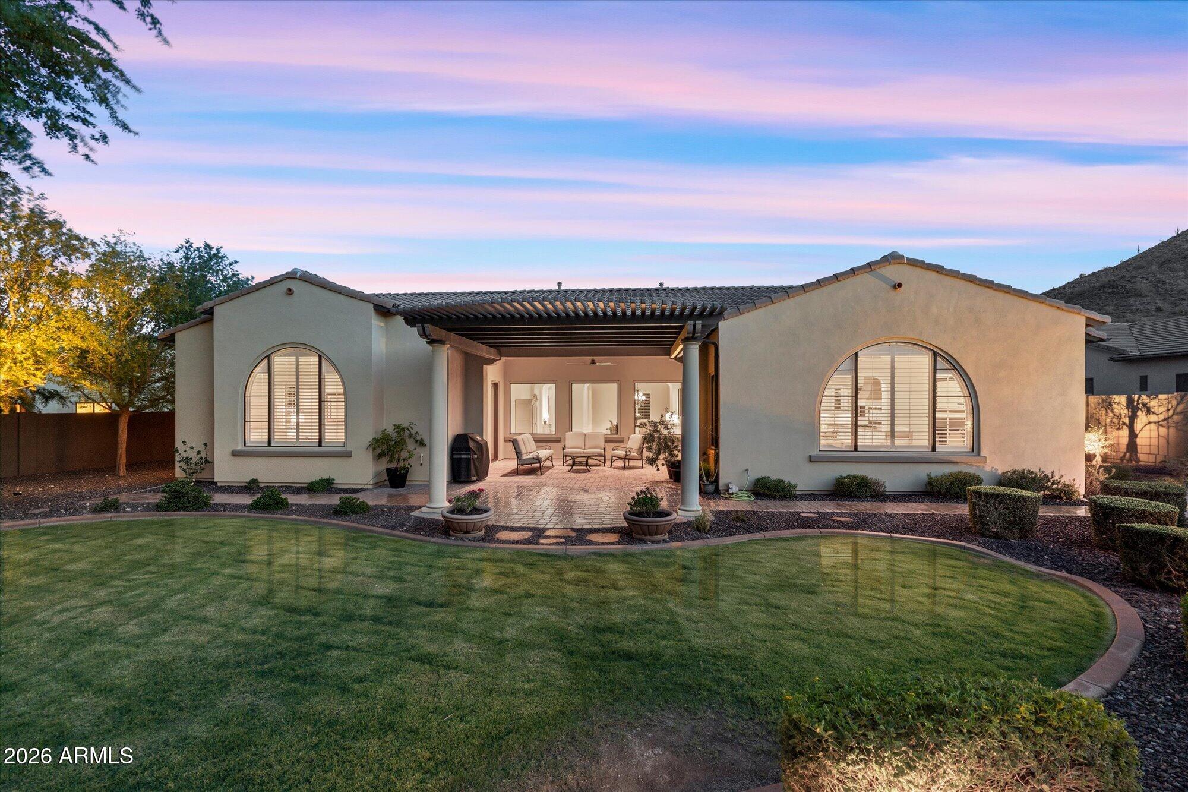
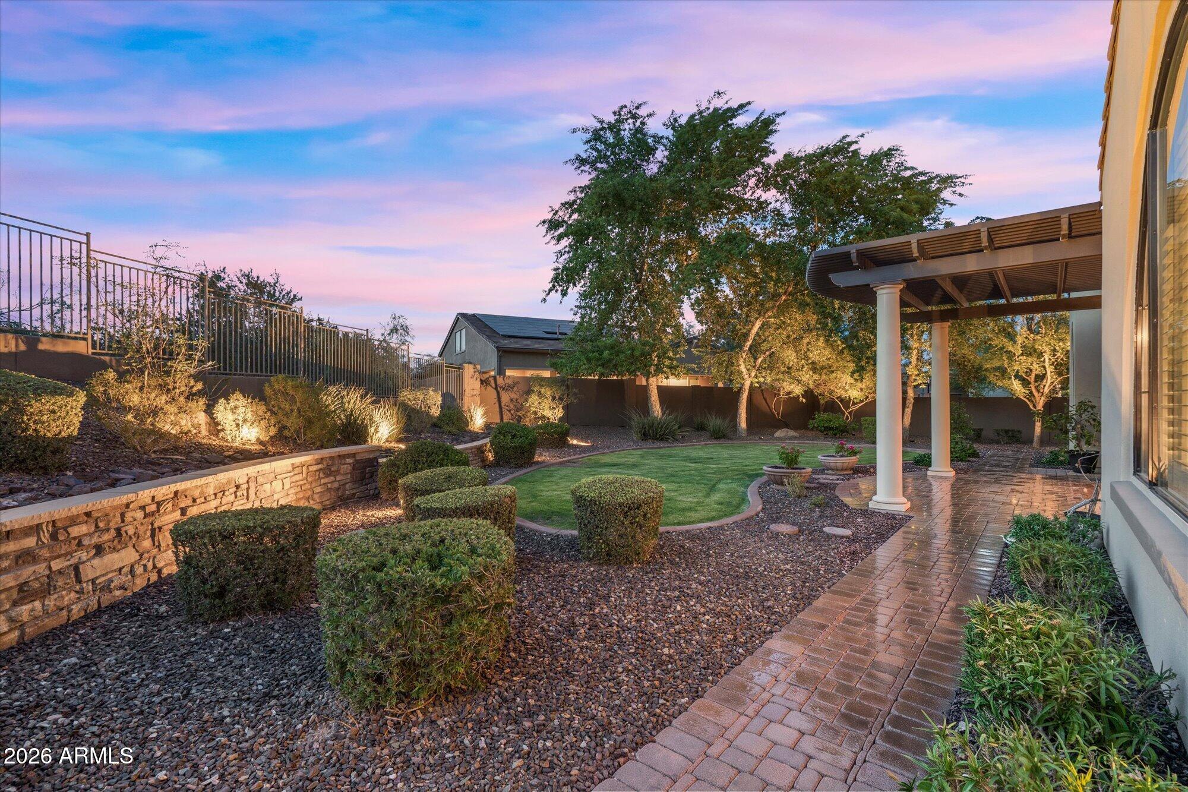
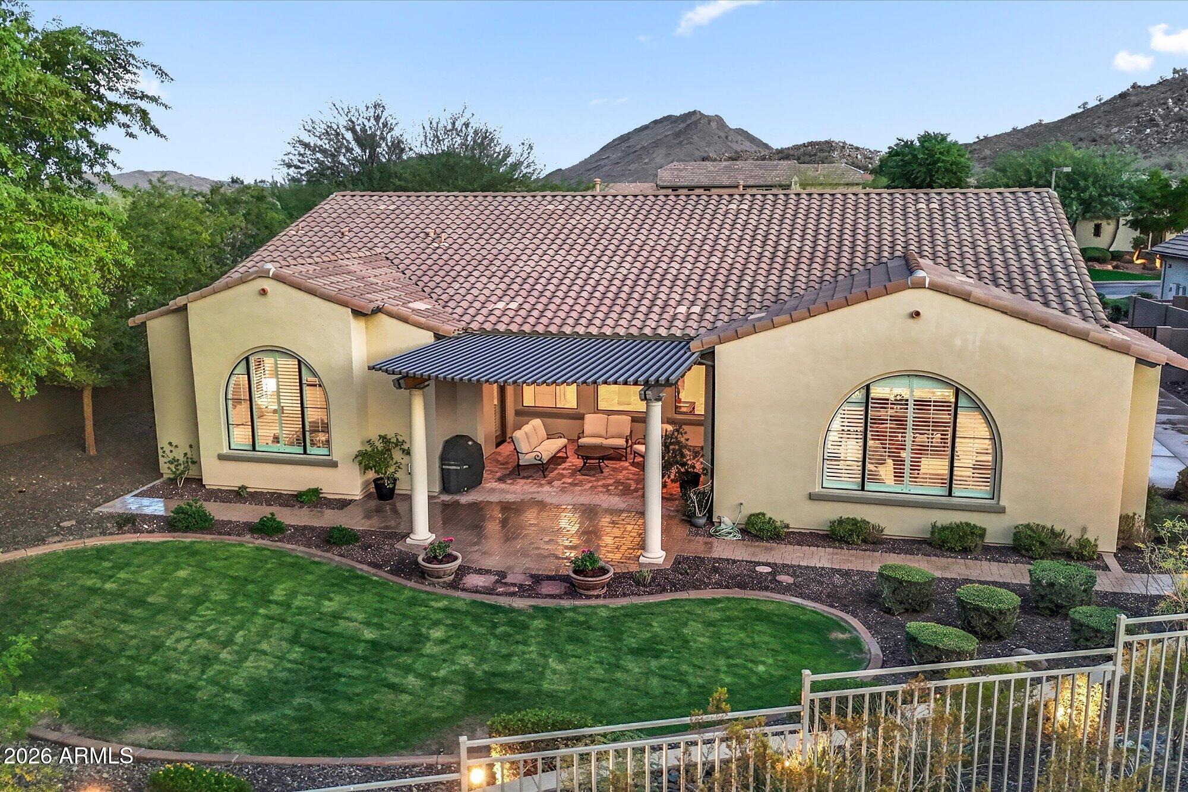
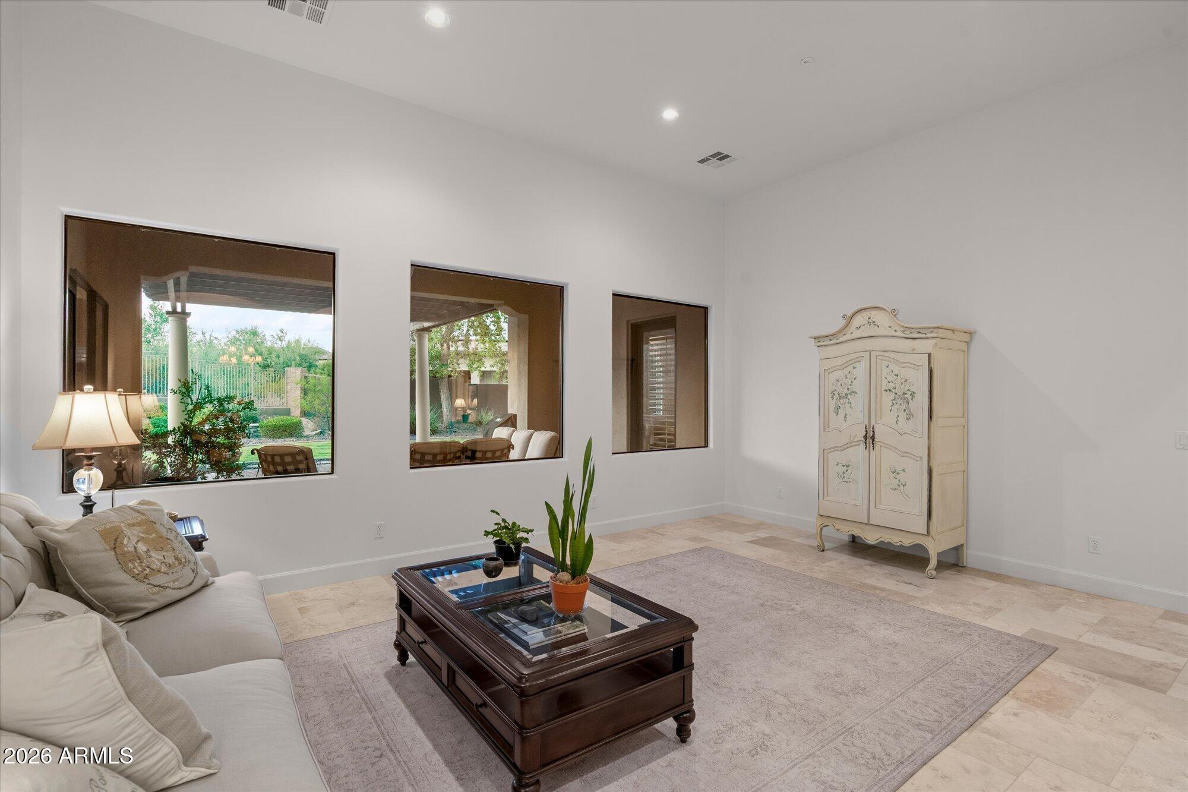
Welcome to this beautifully appointed home located within a desirable gated enclave of Sonoran Mountain Ranch, where timeless architecture, generous living spaces, and Arizona's natural beauty come together. Nestled against the Peoria Mountain on a cul-de-sac lot, a paver driveway, mature desert landscaping, and impressive surroundings create an inviting first impression. Inside, soaring ceilings, graceful archways, abundant natural light, and extensive tile flooring give the home an elegant yet comfortable feel. The thoughtfully designed floor plan offers both formal and casual living spaces, including a spacious dining room ideal for entertaining and an inviting great room featuring a fireplace, custom built-in entertainment center, recessed lighting, and views of the backyard. The well-appointed kitchen serves as the heart of the home with abundant white cabinetry, granite countertops, an oversized center island, stainless steel built-in appliances, extensive workspace, under-cabinet lighting, and a distinctive decorative range hood. The adjoining dining area provides plenty of room for everyday meals and larger gatherings. The spacious primary suite offers a peaceful retreat with beautiful wood flooring, plantation shutters, high ceilings, and generous natural light. The ensuite bath features separate dual vanities, extensive cabinetry, a soaking tub, and a spacious layout designed for both comfort and convenience. Outdoor living is equally impressive. The beautifully maintained backyard features an expansive covered patio with pergola detailing, paver walkways, mature trees and landscaping, a lush lawn, accent lighting, and multiple areas for relaxing or entertaining. The elevated desert surroundings and nearby mountain views create a picturesque Arizona backdrop, particularly at sunset. Additional highlights include plantation shutters, architectural windows, recessed lighting, ceiling fans, generous storage, and carefully maintained landscaping throughout. Located in scenic Sonoran Mountain Ranch with convenient access to neighborhood parks, hiking and recreation, shopping, dining, Lake Pleasant, and the growing amenities of North Peoria, 6752 W. Lucia Drive offers an exceptional combination of privacy, comfort, and classic Arizona living.
| 17 hours ago | Listing updated with changes from the MLS® | |
| 3 days ago | Listing first seen on site |

All information should be verified by the recipient and none is guaranteed as accurate by ARMLS. Copyright 2026 Arizona Regional Multiple Listing Service, Inc. All rights reserved.
Last checked: 2026-09-01 09:03 AM UTC
Did you know? You can invite friends and family to your search. They can join your search, rate and discuss listings with you.