HS_WHTHoriz_NoTag
Save
Ask
Tour
Hide
Share
$587,000
2 Days On Site

6380 E STARRY NIGHT Court E
Cornville, AZ 86325

For Sale|Single Family Residence|Active
3
Beds
2
Total Baths
2
Full Baths
1,866
SqFt
$315
/SqFt
2005
Built
Subdivision:
VERDE SANTA FE PARCELS 15 & 19
County:
Yavapai

Due to the health concerns created by Coronavirus we are offering personal 1-1 online video walkthough tours where possible.
Call Now: 602-688-7388
Is this the listing for you? We can help make it yours.
602-688-7388
6380 E STARRY NIGHT Court E6380 E STARRY NIGHT Court E6380 E STARRY NIGHT Court E6380 E STARRY NIGHT Court E
Save
Ask
Tour
Hide
Share

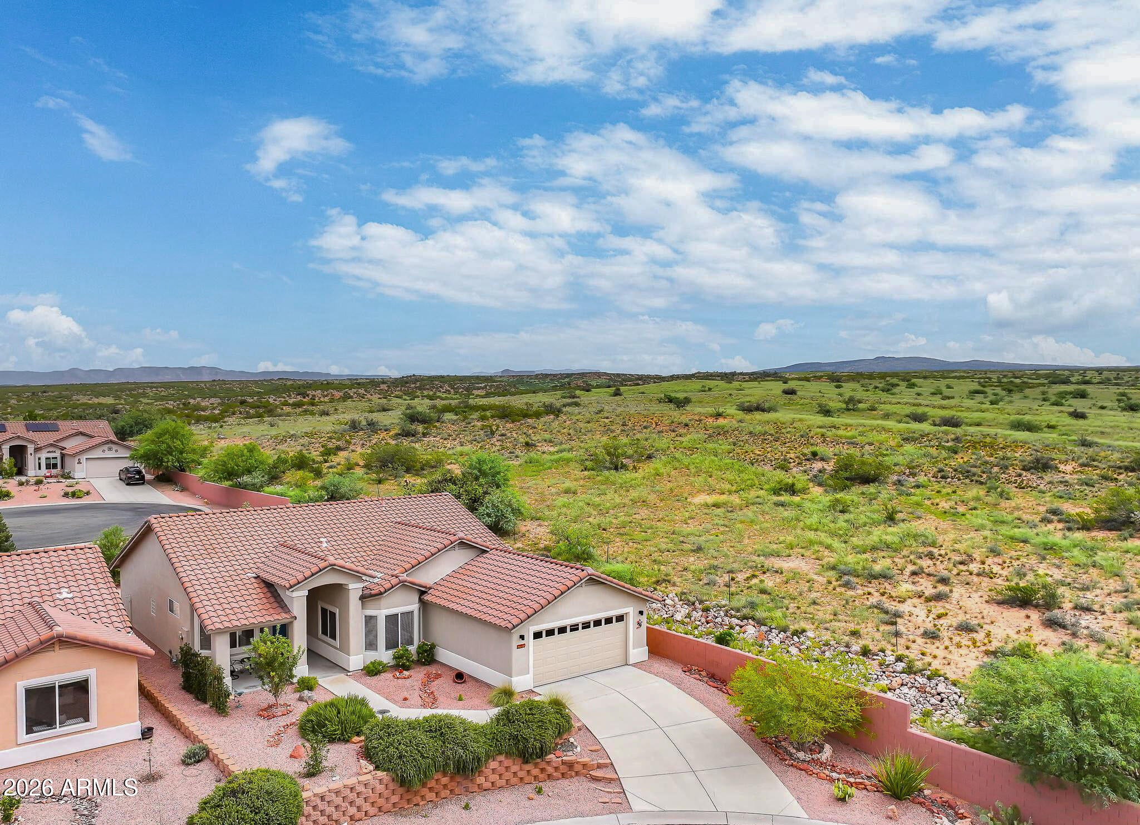
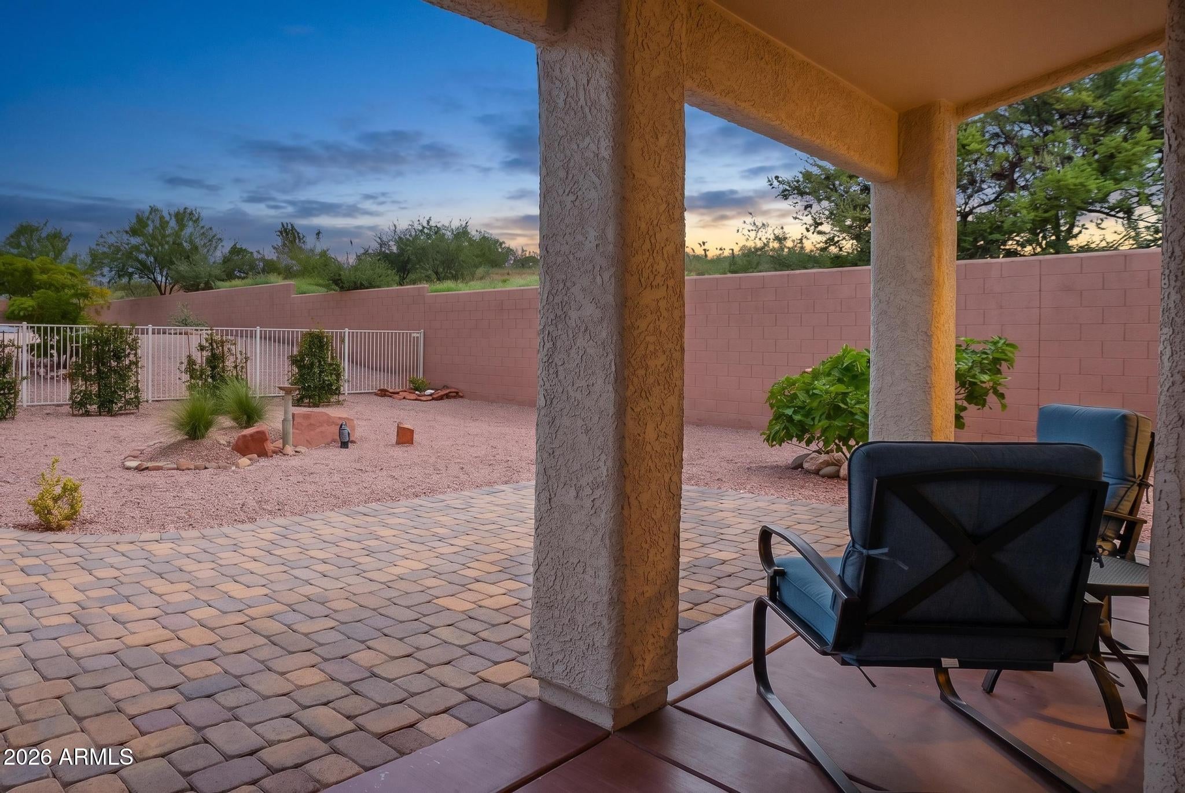
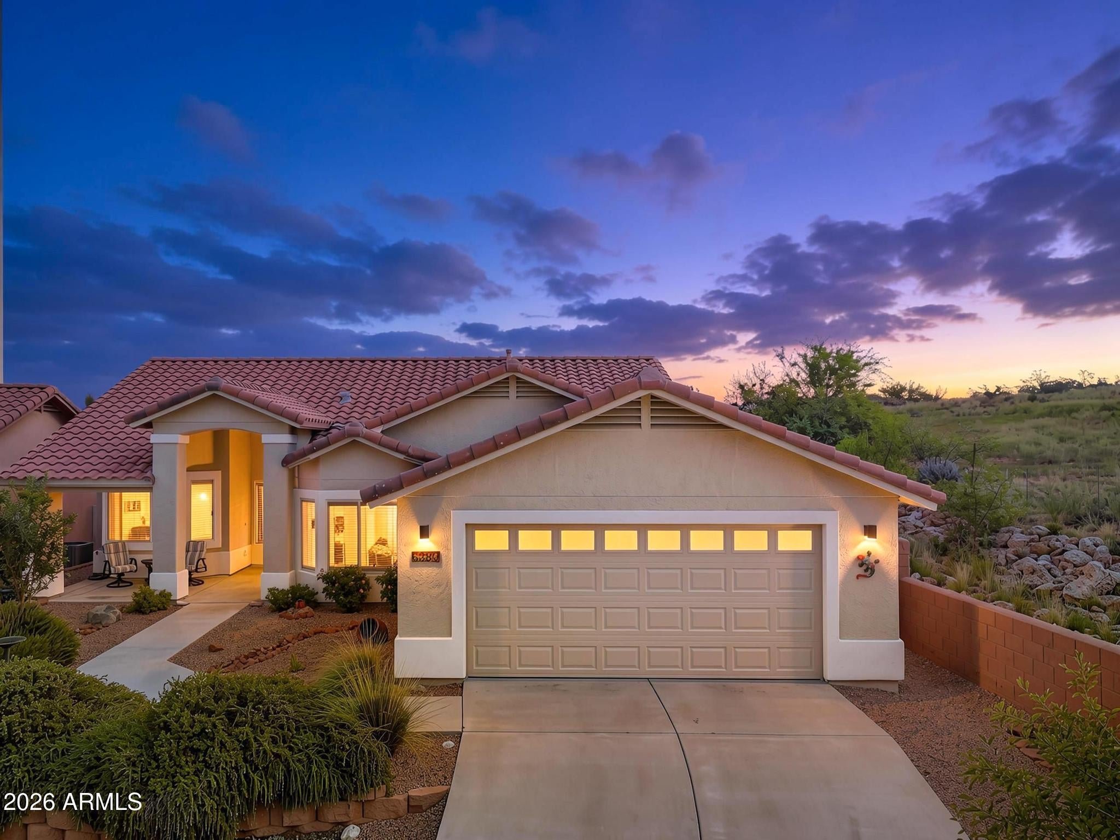
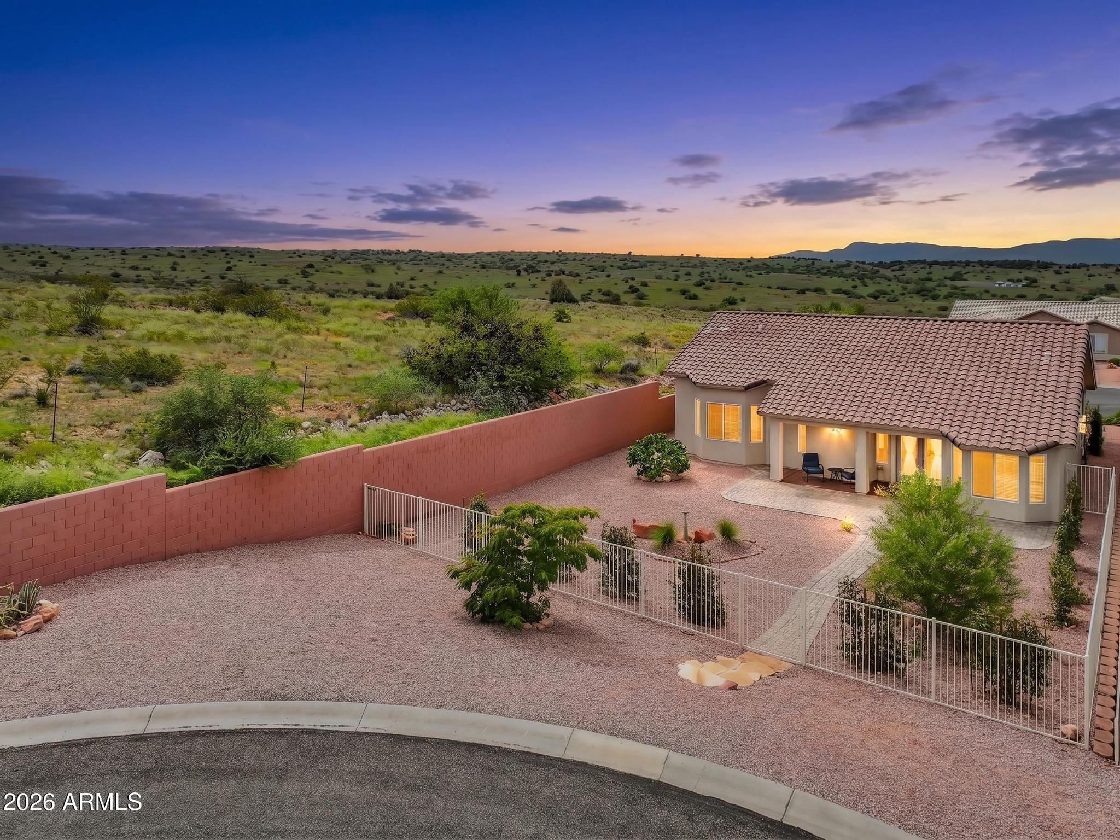
At the Top of Starry Night experience the ultimate blend of privacy and tranquility in this beautifully maintained 3-bedroom, 2-bathroom home bordering Coconino National Forest and sitting at the end of a peaceful cul-de-sac. With sweeping forest and mountain views and only one neighboring property, this south-facing home provides for a perfect retreat in the heart of Arizona wine country. Step inside to discover an airy open-concept floor plan. The flow between the living spaces creates an inviting atmosphere, perfect for both relaxation and entertaining. Living room french doors open to a covered patio, seamlessly blending indoor and outdoor living to enjoy those starry nights, while the front patio provides for a perfect place to enjoy stunning views of both mountains and forest. The generous kitchen/dining area in the heart of the house provide a perfect place for gathering and sharing meals. Lovely private main suite boasts an ensuite bathroom and an oversized closet, with ample extra space for a cozy reading spot. Easy, direct access to abundant trails for hiking, mountain biking, & horseback riding and just a short drive to Sedona, downtown Cottonwood, and vineyards. Neighborhood amenities include the Verde Santa Fe Clubhouse, lap pool, hot-tub, gym, and an 18-hole golf course and restaurant/bar. Many recent upgrades & bonus features include new A/C unit, new interior and exterior paint in 2025, a whole home water system and descaler, new washer/dryer, french door refrigerator, and new Hallmark engineered red oak flooring in all bedroom and master closet in 2026. Bonus area in the garage big enough for a 3rd car or your favorite hobbies. Fully fenced yard with new landscaping and a full irrigation system. Whether you're seeking a spectacular full-time residence or a peaceful wine country getaway, this exceptional home delivers an amazing living experience.

Save
Ask
Tour
Hide
Share
Listing Snapshot
Price 
$587,000
Days On Site 
2 Days
Bedrooms 
3
Inside Area (SqFt) 
1,866 sqft
Total Baths 
2
Full Baths 
2
Partial Baths 
N/A
Lot Size 
0.2 Acres
Year Built 
2005
MLS® Number 
7073238
Status 
Active
Property Tax 
$2,252
HOA/Condo/Coop Fees 
$82.67 monthly
Sq Ft Source 
Assessor
Friends & Family
Recent Activity
13 hours agoListing updated with changes from the MLS®
2 days agoListing first seen on site
General Features
Acres 
0.2
Disclosures 
Seller Discl Avail
Foundation 
Slab
Garage 
Yes
Garage Spaces 
3
Land Lease 
No
Levels 
One
Number Of Stories 
1
Parking 
Garage Door Opener
Parking Spaces 
2
Property Sub Type 
Single Family Residence
Security 
Security System Owned
Sewer 
Private Sewer
Style 
Other
Utilities 
Phone AvailableNatural Gas ConnectedCable Available
Water Source 
Public
Interior Features
Appliances 
DryerWasherRefrigeratorDishwasherDisposalGas RangeGas CooktopBuilt-In Electric OvenWater Purifier
Cooling 
Central Air
Electric 
220 Volts in Kitchen
Flooring 
TileWood
Heating 
Forced AirNatural Gas
Interior 
High Speed InternetDouble VanityEat-in KitchenBreakfast BarKitchen IslandPantryLaminate Counters
Laundry Features 
Inside
Spa 
Yes
Window Features 
ScreensDouble Pane Windows
Save
Ask
Tour
Hide
Share
Exterior Features
Construction Details 
StuccoFrame
Fencing 
Back YardWrought Iron
Lot Features 
Sprinklers In RearSprinklers In FrontDesert BackDesert FrontCul-De-Sac
Patio And Porch 
Patio
Roof 
Tile
Spa 
Yes
Spa Features 
Heated
View 
CityDesertPanoramicCity LightsMountain(s)
Waterview 
CityDesertPanoramicCity LightsMountain(s)
Windows/Doors 
ScreensDouble Pane Windows
Community Features
Accessibility Features 
Accessible EntranceAccessible Full Bath
Association Dues 
248
Community Features 
PoolSidewalks
Financing Terms Available 
CashConventional
HOA Fee Frequency 
Quarterly
Roads 
PavedAsphalt
School District 
Mingus Union High School District
Township 
15
Schools
School District
Mingus Union High School District
Elementary School
Dr Daniel Bright Elementary School
Middle School
Mountain View Preparatory School
High School
Mingus Union High School
Listing courtesy of Coldwell Banker Realty.


All information should be verified by the recipient and none is guaranteed as accurate by ARMLS. Copyright 2026 Arizona Regional Multiple Listing Service, Inc. All rights reserved.
Last checked: 2026-09-01 01:05 PM UTC

Neighborhood & Commute
Source: Walkscore
Save
Ask
Tour
Hide
Share

Let's Connect

I'm social! Connect with me on all the popular social media channels.

Realty In Style Instagram

Follow Realty In Style on Instagram for beautiful homes and design inspiration!

Scroll to Top