HS_WHTHoriz_NoTag
Save
Ask
Tour
Hide
Share
$475,000
2 Days On Site

12937 W Earll Drive
Avondale, AZ 85392

For Sale|Single Family Residence|Active
3
Beds
3
Total Baths
2
Full Baths
1
Partial Bath
2,159
SqFt
$220
/SqFt
2001
Built
Subdivision:
Las Palmeras West
County:
Maricopa

Due to the health concerns created by Coronavirus we are offering personal 1-1 online video walkthough tours where possible.
Call Now: 602-688-7388
Is this the listing for you? We can help make it yours.
602-688-7388
12937 W Earll Drive12937 W Earll Drive12937 W Earll Drive12937 W Earll Drive
Save
Ask
Tour
Hide
Share

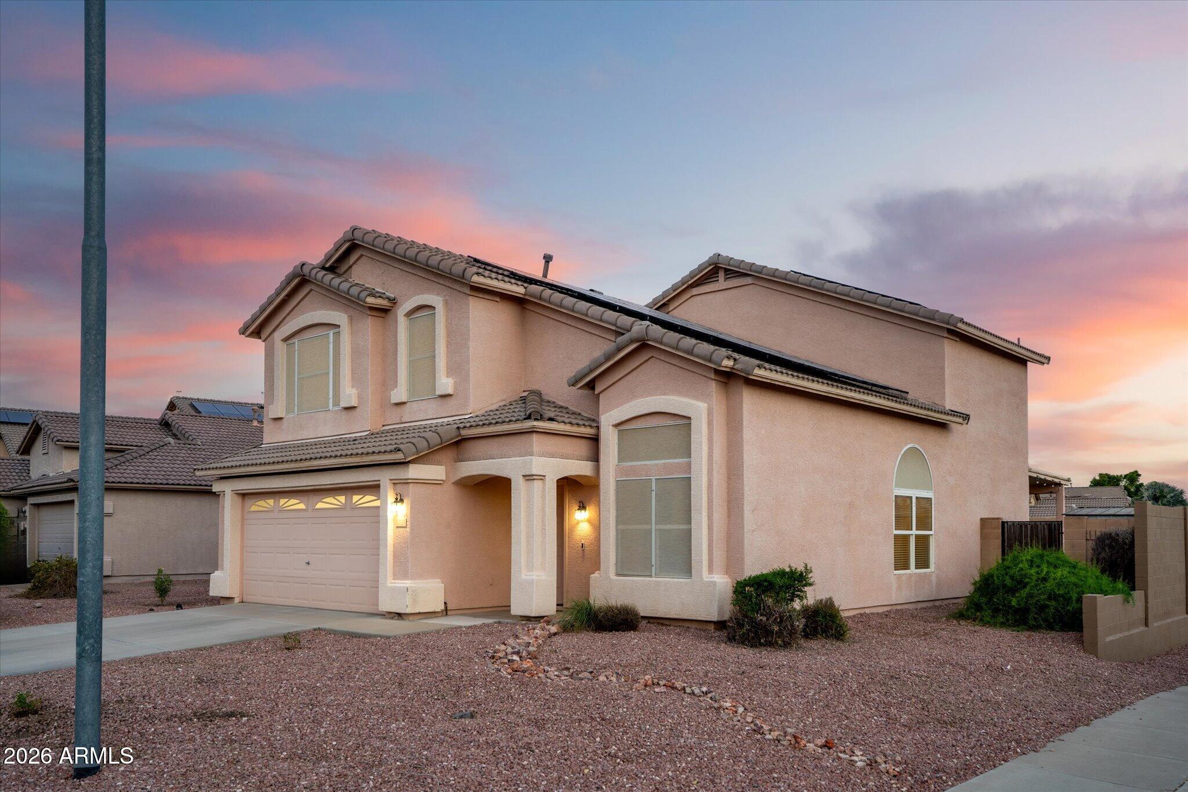
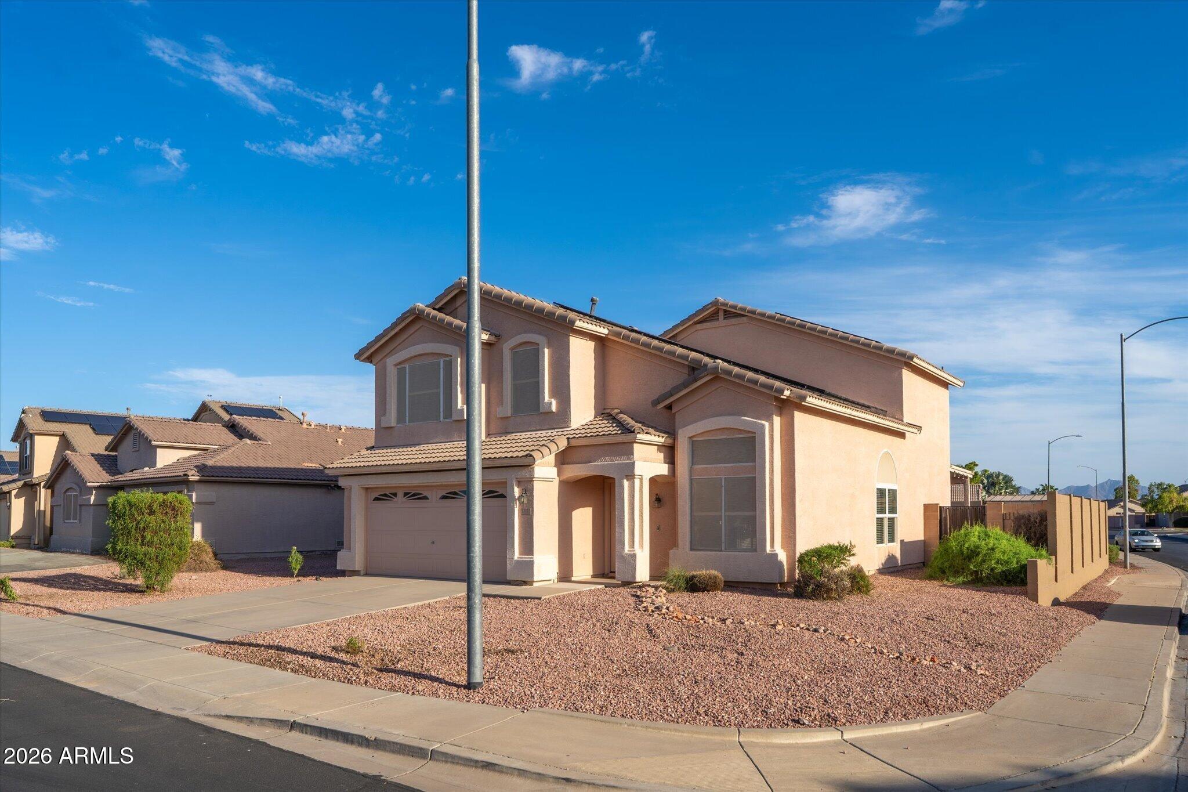
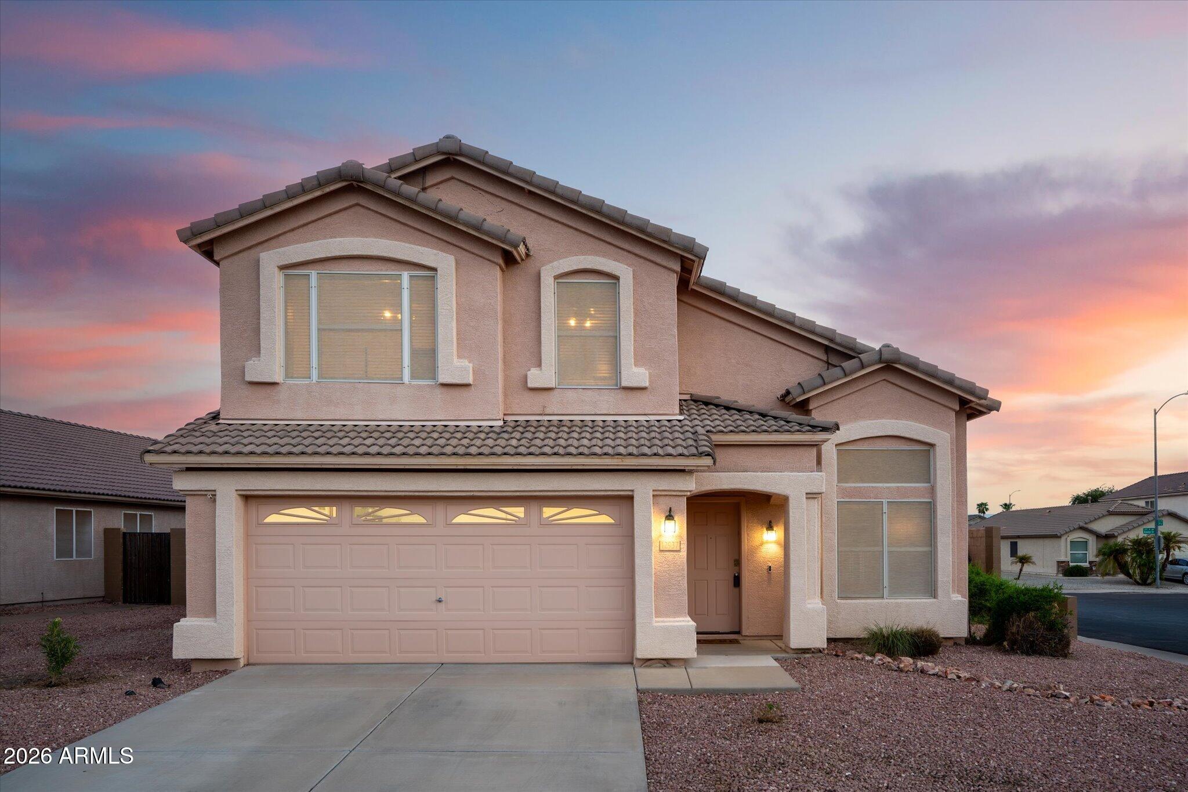
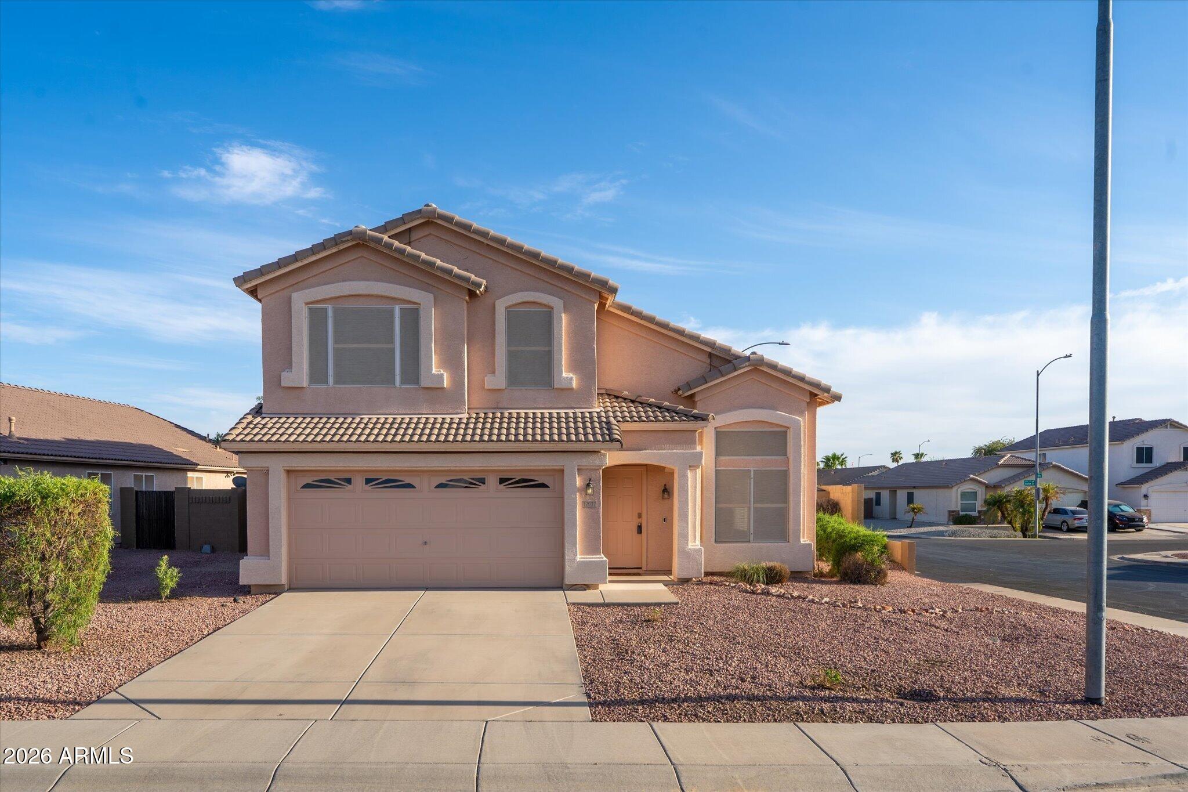
Welcome home to this oasis in the desert! Soaring ceilings, large windows, and a charming staircase create an impressive first impression. Natural light, newer LVP flooring, and updated lighting throughout add a fresh, modern touch. Two spacious living areas offer plenty of room for everyday living and memorable gatherings. The upstairs loft creates a perfect office, playroom, workout area, or cozy retreat. 3 more bedrooms upstairs complete the space. Master bath features marble dual sinks, walk-in closet, shower, and separate oversized soaking tub. Thoughtful updates include a new refrigerator, washer and dryer, 2023 A/C, owned water softener, reverse osmosis system, and added rollers on the Arcadia door for smooth backyard access. Step outside to your own Arizona oasis! The sparkling pool features a water feature and lights, complemented by a pergola, umbrellas, and an inviting backyard made for relaxing and entertaining. A storage shed provides even more room for the extras. Situated on a corner lot with no neighbors directly behind, your new home enjoys added privacy and the bonus of Las Palmeras West Community Park and common area just beyond. The pristine epoxy-finished 2-car garage offers abundant cabinet storage and updated lighting. And don't miss one of this home's biggest bonuses--OWNED SOLAR! The location completes the package, with convenient access to nearby parks, shopping, dining, I-10 and the Westgate Entertainment District. Bright, roomy, beautifully cared for, and packed with thoughtful upgrades--this home offers the perfect blend of indoor comfort, outdoor living, and everyday convenience!

Save
Ask
Tour
Hide
Share
Listing Snapshot
Price 
$475,000
Days On Site 
2 Days
Bedrooms 
3
Inside Area (SqFt) 
2,159 sqft
Total Baths 
3
Full Baths 
2
Partial Baths 
1
Lot Size 
0.15 Acres
Year Built 
2001
MLS® Number 
7073242
Status 
Active
Property Tax 
$1,963
HOA/Condo/Coop Fees 
$45.39 monthly
Sq Ft Source 
Assessor
Friends & Family
Recent Activity
yesterdayListing updated with changes from the MLS®
2 days agoListing first seen on site
General Features
Acres 
0.15
Attached Garage 
Yes
Cross Street 
N Dysart Rd and W Thomas Rd
Disclosures 
Seller Discl Avail
Energy Features 
Solar
Foundation 
Slab
Garage 
Yes
Garage Spaces 
2
Land Lease 
No
Levels 
Two
Number Of Stories 
2
Parking 
Garage Door Opener
Parking Spaces 
2
Property Sub Type 
Single Family Residence
Sewer 
Public Sewer
Style 
Spanish
Water Source 
Public
Interior Features
Appliances 
DryerWasherWater Softener OwnedRefrigeratorDishwasherDisposalElectric RangeElectric OvenMicrowave
Cooling 
Central AirCeiling Fan(s)
Electric 
220 Volts in Kitchen
Flooring 
CarpetVinyl
Heating 
Heat Pump
Interior 
High Speed InternetDouble VanityBreakfast BarVaulted Ceiling(s)Kitchen IslandPantryLaminate Counters
Window Features 
Double Pane Windows
Save
Ask
Tour
Hide
Share
Exterior Features
Construction Details 
StuccoFrame
Fencing 
Back YardBlock
Lot Features 
Desert BackDesert Front
Other Structures 
Shed(s)
Patio And Porch 
Patio
Pool Features 
Outdoor Pool
Private Pool 
Yes
Roof 
Tile
Spa Features 
None
Windows/Doors 
Double Pane Windows
Community Features
Association Dues 
136.16
Community Features 
PlaygroundSidewalks
Financing Terms Available 
CashConventionalFHAVA Loan
HOA Fee Frequency 
Quarterly
Roads 
Paved
School District 
Agua Fria Union High School District
Township 
2N
Schools
School District
Agua Fria Union High School District
Elementary School
Rancho Santa Fe Elementary School
Middle School
Rancho Santa Fe Elementary School
High School
Agua Fria High School
Listing courtesy of Barrett Real Estate.


All information should be verified by the recipient and none is guaranteed as accurate by ARMLS. Copyright 2026 Arizona Regional Multiple Listing Service, Inc. All rights reserved.
Last checked: 2026-09-01 10:24 AM UTC

Neighborhood & Commute
Source: Walkscore
Save
Ask
Tour
Hide
Share

Let's Connect

I'm social! Connect with me on all the popular social media channels.

Realty In Style Instagram

Follow Realty In Style on Instagram for beautiful homes and design inspiration!

Scroll to Top