HS_WHTHoriz_NoTag
Save
Ask
Tour
Hide
Share
$415,000
2 Days On Site

2625 S 120TH Drive
Avondale, AZ 85323

For Sale|Single Family Residence|Active
3
Beds
2
Total Baths
2
Full Baths
1,924
SqFt
$216
/SqFt
2018
Built
Subdivision:
DEL RIO RANCH UNIT 3
County:
Maricopa

Due to the health concerns created by Coronavirus we are offering personal 1-1 online video walkthough tours where possible.
Call Now: 602-688-7388
Is this the listing for you? We can help make it yours.
602-688-7388
2625 S 120TH Drive2625 S 120TH Drive2625 S 120TH Drive2625 S 120TH Drive
Save
Ask
Tour
Hide
Share

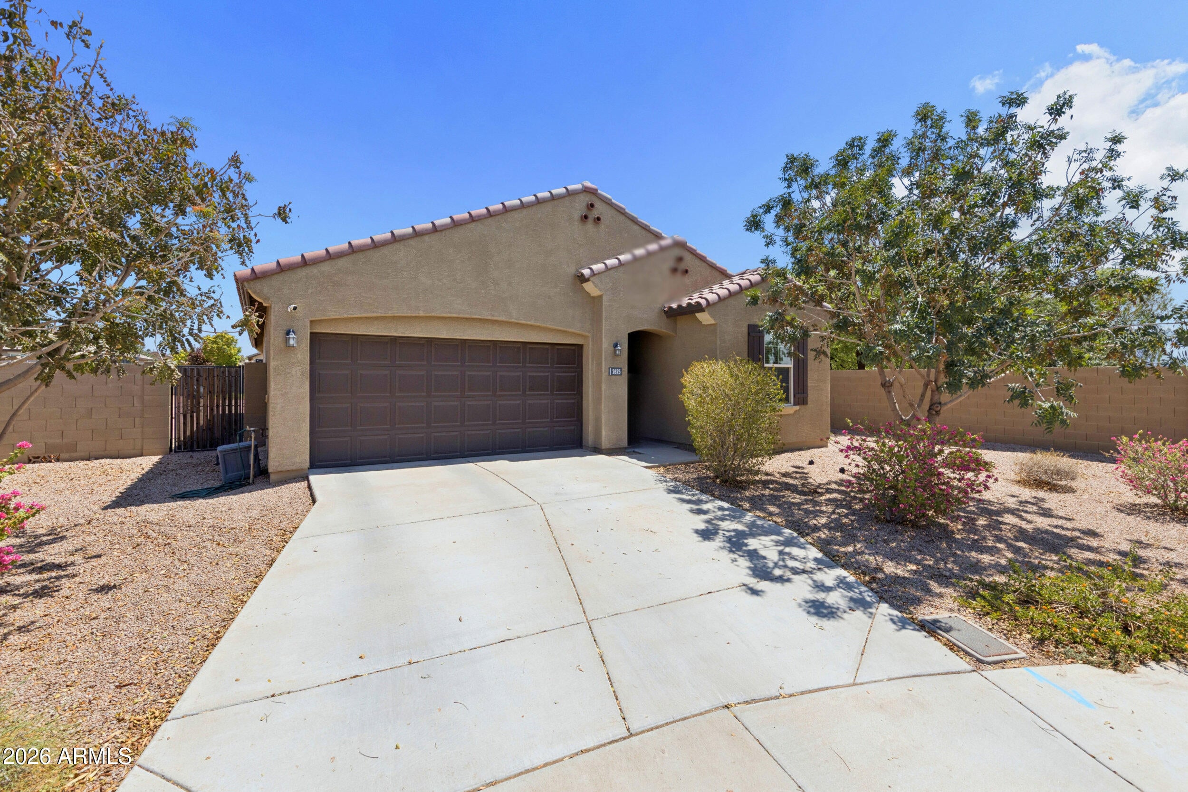
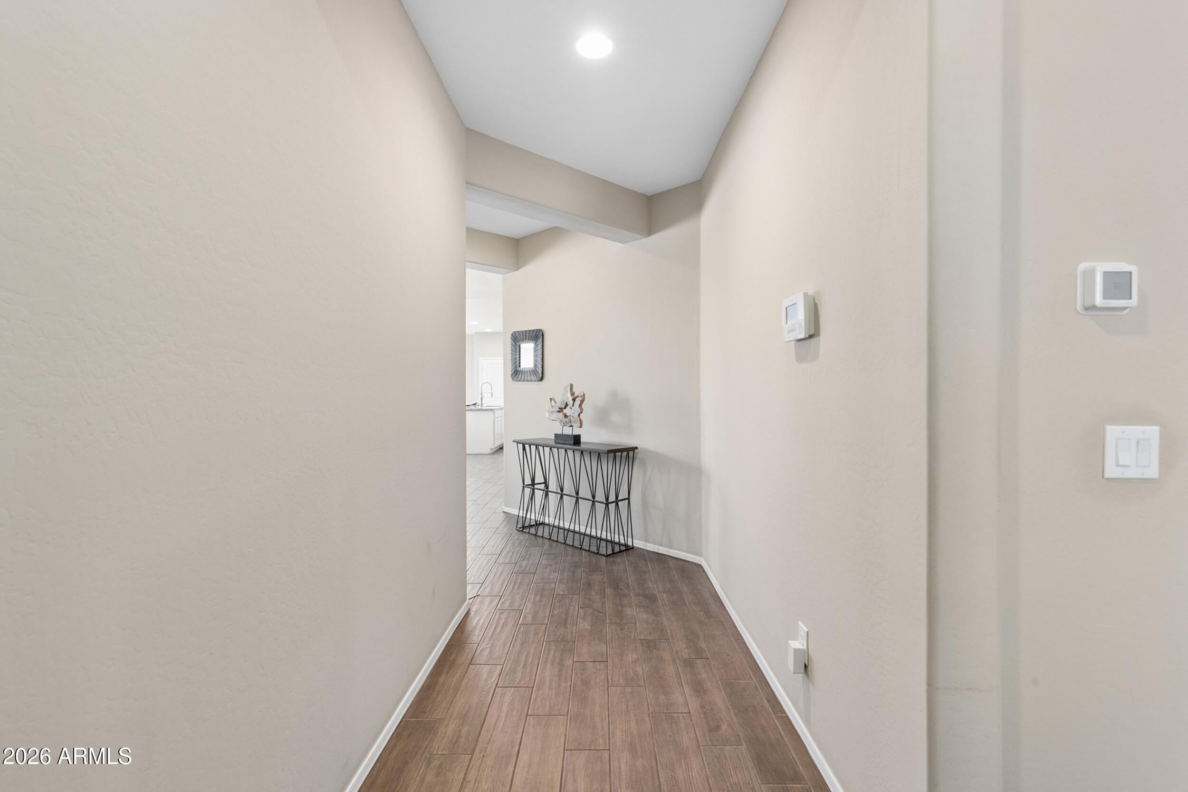
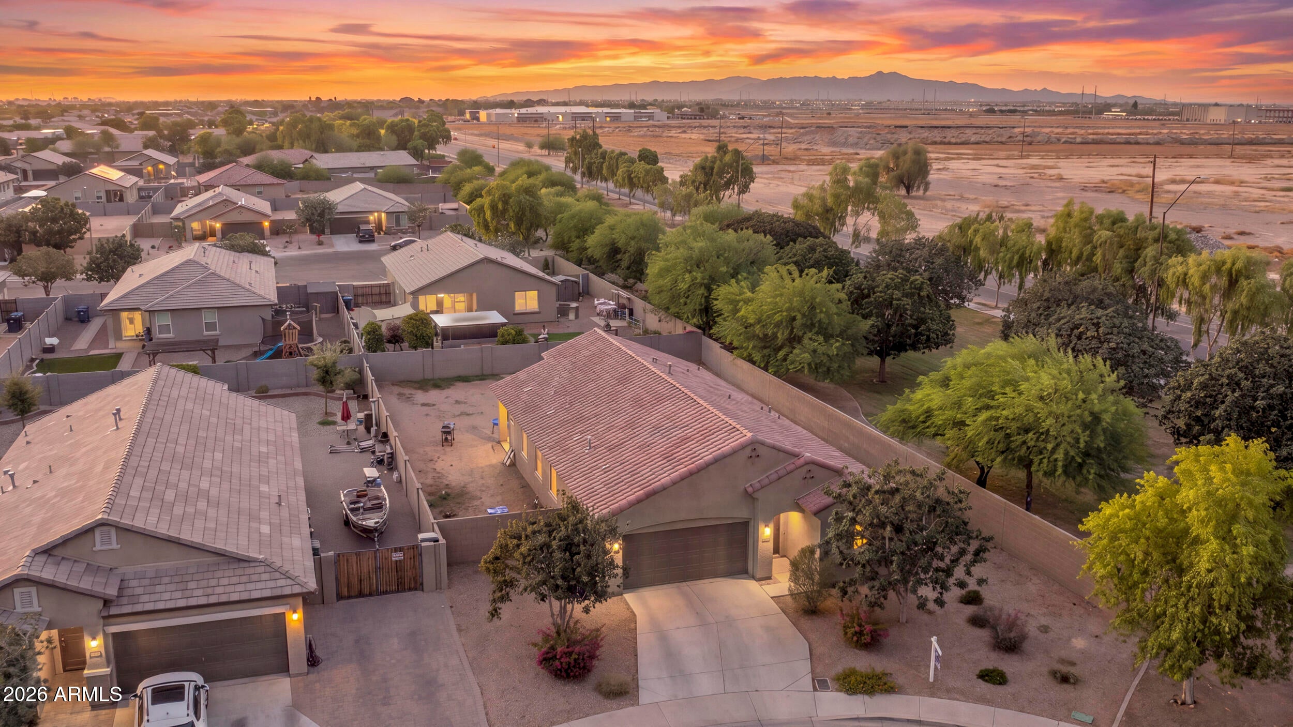
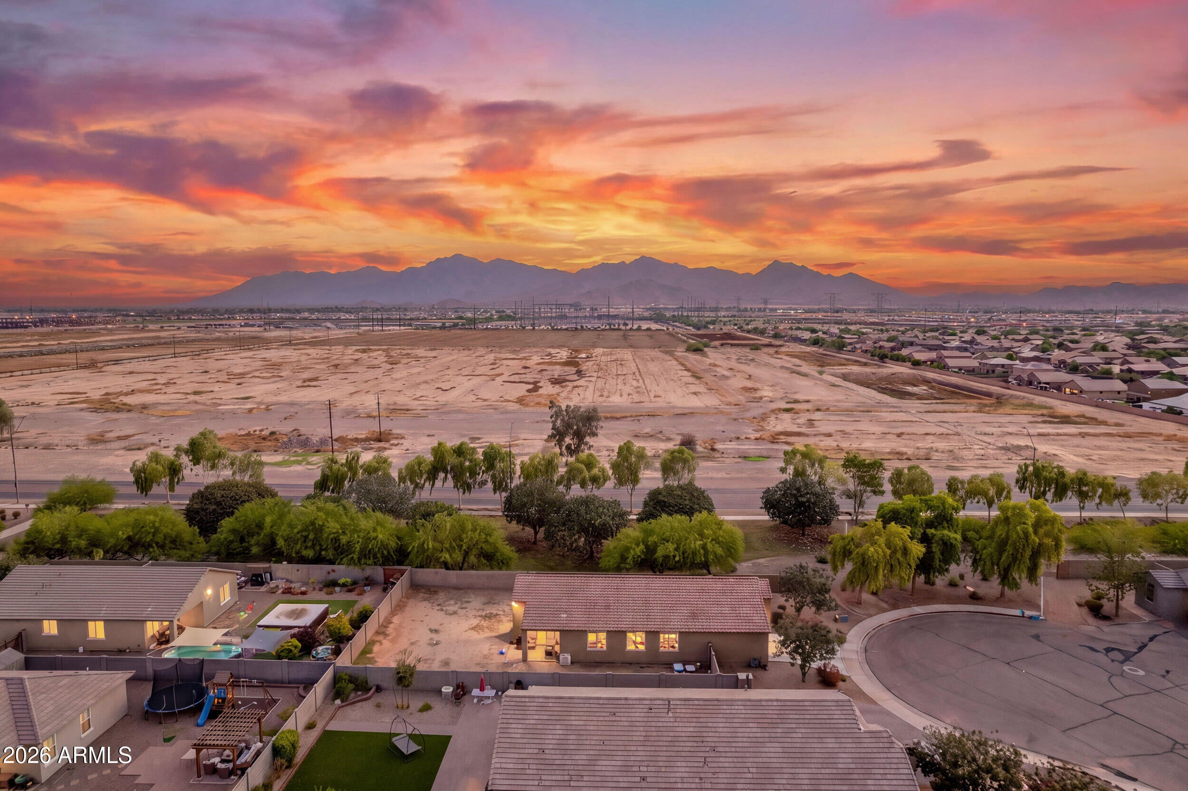
Gorgeous Home has 3-Bedrooms, Plus a Front Bonus Room, 2-Bathrooms, and is located on a Premium 9,602 Sq. Ft. Cul-de-sac Lot with Mountain Views. Home has an Extended Length Driveway with Plenty of Room to Add a 10 ft. RV Gate and it Boarders the Greenbelt for Extra Privacy. Kitchen Features 42'' White Shaker Cabinets, Granite Counters, Gas Stove-Top, RO System, Center Island with Breakfast Bar, Stainless Steel Appliances, and Pantry. Upgrades include 9 ft+ Ceilings, Neutral Paint, and Wood Plank Tile Floors in all the Common Areas. The Primary Suite Measures 14'1''x16'5'' has an sliding door to the Backyard. Ensuite has Dual Sinks, Soaking Tub, Standup Shower, and W.I.C. Massive Backyard has a Covered Patio and both Side Yards are Wide. 1 Year Home Warranty Included. The Community Amenities Include Lush Greenbelts, Basketball Courts, Shaded Playgrounds, Golf, and Picnic Areas. Centrally Located Home is near Schools, Parks, Dining, Shopping, Entertainment, I-10, Loop 101, Tres Rios Wetlands, Hospitals, The BLVD 3.2mi, LA Dodgers/Chicago White Sox Spring Training 7.6mi, Westgate Entertainment District 11mi, Cardinal's Stadium 11mi, Future Mattel Adventure Park 11mi, Phoenix Raceway PIR 4.6mi, GCU 19mi, GCC 17mi, Phoenix College 18mi, EMCC 5.7mi, The Wigwam 7.1mi, and Luke Airforce Base 11mi.

Save
Ask
Tour
Hide
Share
Listing Snapshot
Price 
$415,000
Days On Site 
2 Days
Bedrooms 
3
Inside Area (SqFt) 
1,924 sqft
Total Baths 
2
Full Baths 
2
Partial Baths 
N/A
Lot Size 
0.22 Acres
Year Built 
2018
MLS® Number 
7073258
Status 
Active
Property Tax 
$2,325
HOA/Condo/Coop Fees 
$78 monthly
Sq Ft Source 
Assessor
Friends & Family
Recent Activity
yesterdayListing updated with changes from the MLS®
2 days agoListing first seen on site
General Features
Acres 
0.22
Cross Street 
Lower Buckeye Rd and Avondale Blvd
Disclosures 
Agency Discl ReqSeller Discl Avail
Garage 
Yes
Garage Spaces 
2
Home Warranty 
Yes
Land Lease 
No
Levels 
One
Number Of Stories 
1
Parking 
Garage Door Opener
Parking Spaces 
2
Property Sub Type 
Single Family Residence
Sewer 
Public Sewer
Style 
Contemporary
Water Source 
Public
Interior Features
Appliances 
RefrigeratorDishwasherDisposalGas RangeGas OvenGas CooktopMicrowave
Cooling 
Central AirCeiling Fan(s)
Flooring 
CarpetTile
Heating 
Natural Gas
Interior 
High Speed InternetDouble VanityEat-in KitchenBreakfast BarKitchen IslandPantryHigh Ceilings
Laundry Features 
Inside
Window Features 
Low Emissivity WindowsDouble Pane Windows
Save
Ask
Tour
Hide
Share
Exterior Features
Construction Details 
StuccoFrame
Fencing 
Back YardBlock
Lot Features 
Sprinklers In RearSprinklers In FrontCorner LotDesert FrontCul-De-Sac
Roof 
Tile
Spa Features 
None
View 
Mountain(s)
Waterview 
Mountain(s)
Windows/Doors 
Low Emissivity WindowsDouble Pane Windows
Community Features
Association Dues 
78
Community Features 
PlaygroundSidewalks
Financing Terms Available 
CashConventionalFHAVA Loan
HOA Fee Frequency 
Monthly
Roads 
Asphalt
School District 
Tolleson Union High School District
Township 
1N
Schools
School District
Tolleson Union High School District
Elementary School
Estrella Vista Elementary School
Middle School
Estrella Vista Elementary School
High School
La Joya Community High School
Listing courtesy of West USA Realty.


All information should be verified by the recipient and none is guaranteed as accurate by ARMLS. Copyright 2026 Arizona Regional Multiple Listing Service, Inc. All rights reserved.
Last checked: 2026-09-01 08:12 AM UTC

Neighborhood & Commute
Source: Walkscore
Save
Ask
Tour
Hide
Share

Let's Connect

I'm social! Connect with me on all the popular social media channels.

Realty In Style Instagram

Follow Realty In Style on Instagram for beautiful homes and design inspiration!

Scroll to Top