

140 GRAY FOX DriveSedona, AZ 86351
Due to the health concerns created by Coronavirus we are offering personal 1-1 online video walkthough tours where possible.
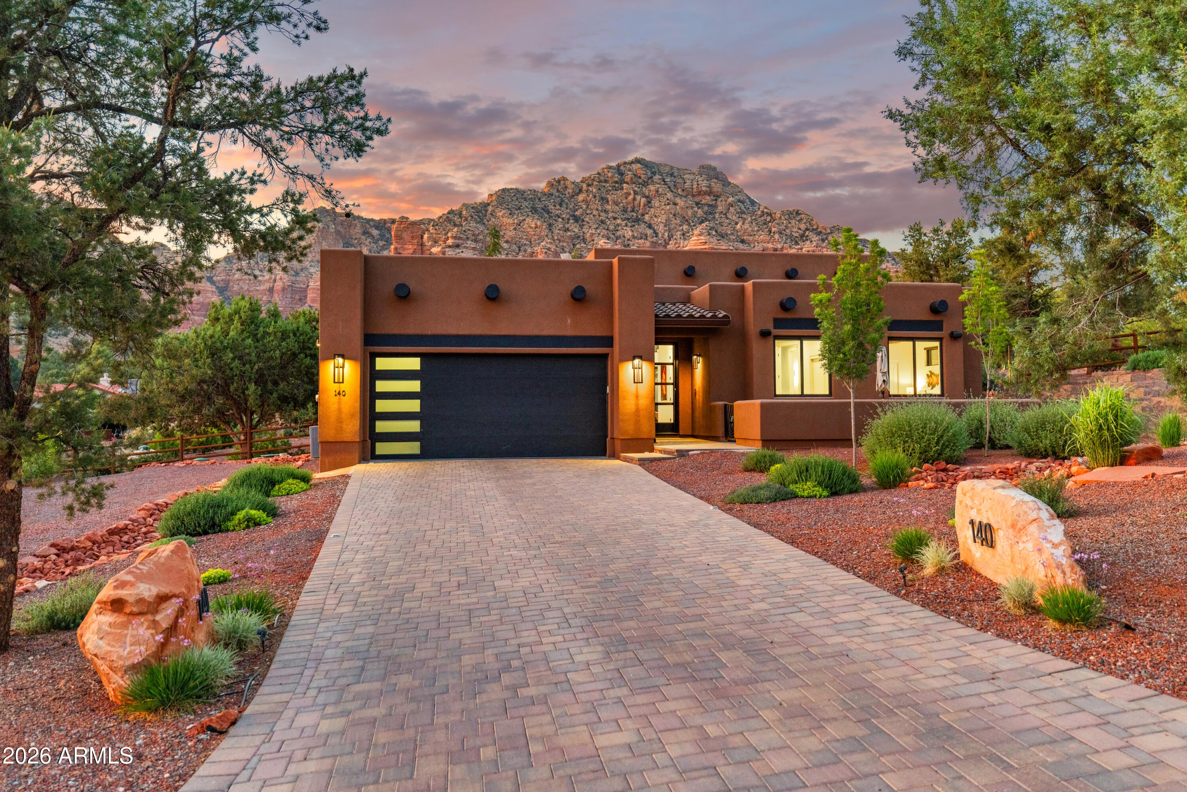
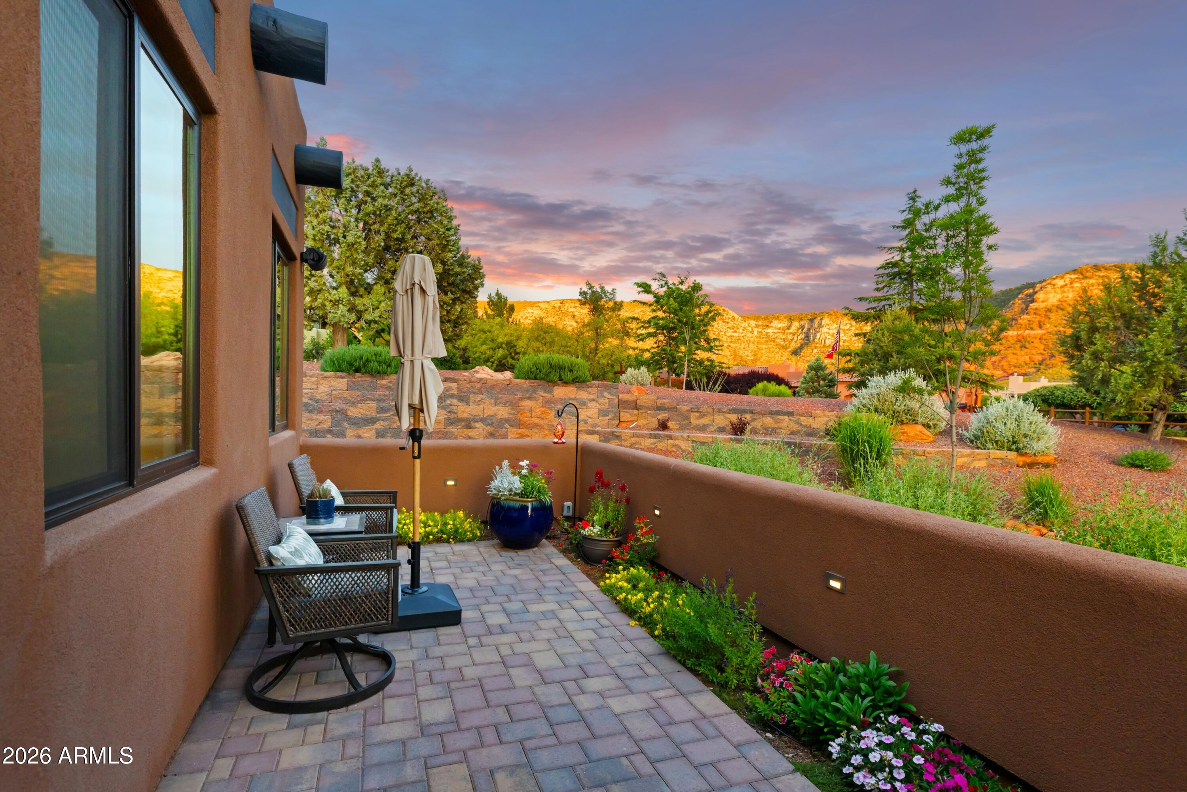
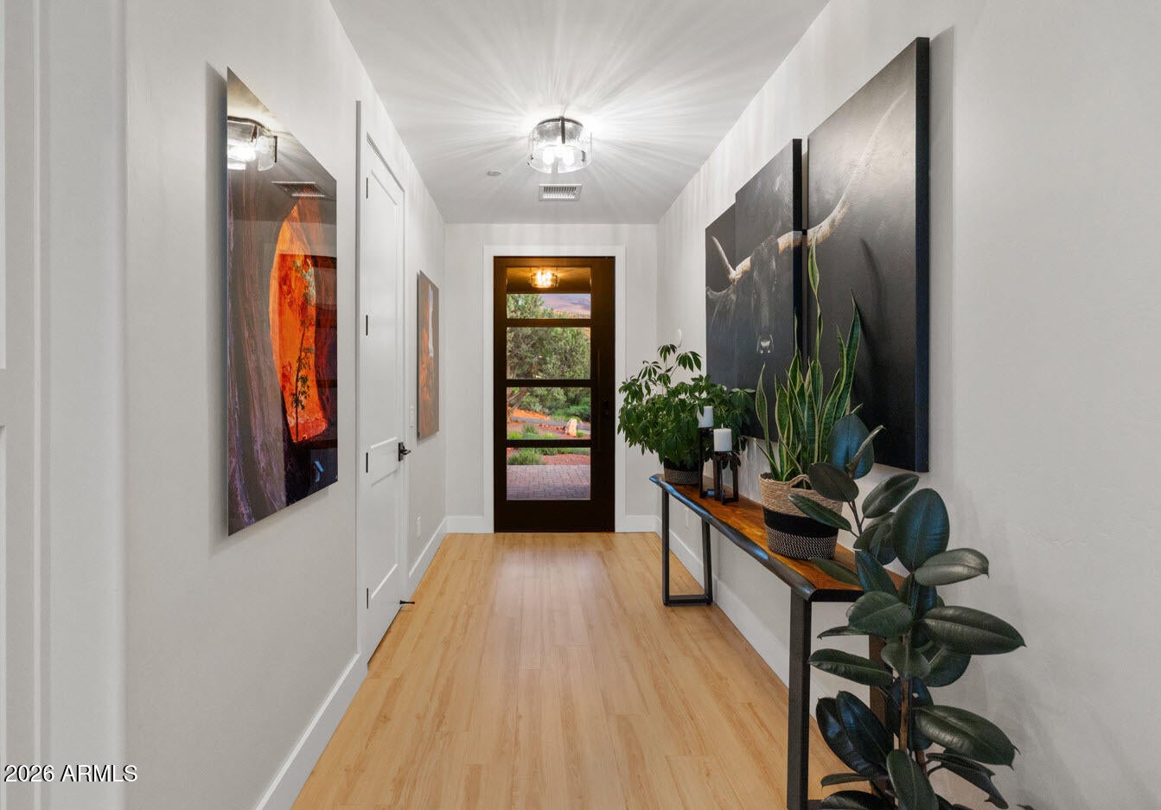
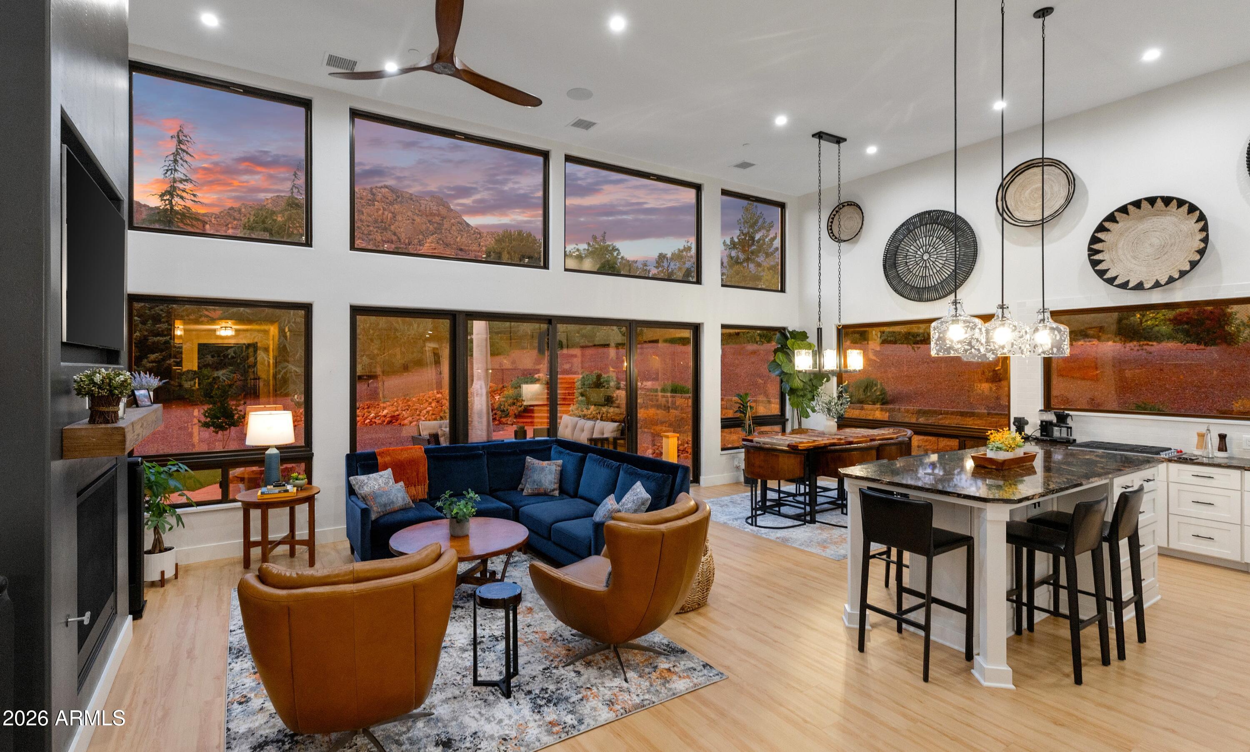
SEDONA LIVING, ELEVATED. Built for the view and designed to capture the magic of the red rocks, this stunning newer Santa Fe inspired home is where architecture, light and landscape come together beautifully. Custom built and finished in August 2023, this 3-bedroom, 2-bath, 1800 square foot single-level residence rests on a spectacular .66-acre panoramic view lot with NO HOA--and those views are nothing short of mesmerizing. Step inside and prepare to be bewitched. Soaring 14'6'' ceilings and epic walls of Andersen glass flood the kitchen, dining and great room with natural light while framing Sedona's magnificent red-rock landscape like living works of art. Slide open the doors, let the desert air drift in, and watch the rocks change color as the sun moves across the sky. This is Sedona living at it most romantic. The heart of the home is light, open and sophisticated, with a dramatic gas fireplace, luxury vinyl plank flooring, granite countertops and exceptional custom cabinetry handcrafted by Central Wisconsin Amish cabinetmakers. The beautifully appointed kitchen features a 36" KitchenAid gas cooktop with downdraft, Café French-door wall oven and 4-door refrigerator, Thermador Sapphire dishwasher, GE Profile microwave and wine center, Hansgrohe fixtures and clever pop-up island outlets. The serene primary suite enjoys 10' ceilings, motorized blinds, a modern remote-controlled fireplace and custom closet cabinetry, creating a private retreat at the end of the day. Primary Bath boasts dual sink artifully tiled shower and heated floors.Two additional bedrooms, a beautifully finished guest bath and laundry complete the thoughtfully designed single-level floor plan. Wide 36" doors provide enhanced accessibility throughout much of the home. Outside, Sedona takes center stage. A large flagstone patio and custom hardscape create an irresistible setting for morning coffee, sunset cocktails and dinner beneath a canopy of stars. More than 175 plantings complement mature piñon, juniper and California pine trees, while professionally designed landscaping, a custom split-rail fenced rear yard, programmable irrigation and Dark Sky-compliant lighting enhance the natural beauty of the property. And beneath all that beauty is some serious substance. A 35-panel, 12.6 kW solar system, fire sprinkler system and additional fire conscious features, dual-fuel HVAC, whole-house humidifier, hot water recirculation, water softener, smart thermostat, retractable screens and extensive interior/exterior Wi-Fi and audio pre-wiring make this home as intelligent as it is beautiful. Even the oversized, fully finished 2-car garage impresses with an 18' x 8' door, epoxy flooring, 220V/48-amp EV fast charger, Wi-Fi camera garage opener, dog bath and the ability to secure the space for owner storage. Paver driveways and patios, RV Parking, an oversized solid-wood entry door, 8' interior doors, quartz window sills, designer LED lighting, Monte Carlo Maverick fans and refined finishes throughout reveal the attention to detail at every turn. Preinspected for marketing, Septic Pump and Cert completed in August of 26 and roof warranty can transfer. All furniture, art work and majority of household items are available under a separate bill of sale making this a true turn key experience. Nearly new. Exceptionally appointed. Effortlessly beautiful. And wrapped in the red rocks that make Sedona unlike anywhere else in the world. Come for the views. Stay for the magic. Welcome home.
| 20 hours ago | Listing updated with changes from the MLS® | |
| yesterday | Listing first seen on site |

All information should be verified by the recipient and none is guaranteed as accurate by ARMLS. Copyright 2026 Arizona Regional Multiple Listing Service, Inc. All rights reserved.
Last checked: 2026-09-01 10:24 AM UTC