

Save
Ask
Tour
Hide
$575,000
1 Day On Site
27016 W MOHAWK LaneBuckeye, AZ 85396
For Sale|Single Family Residence|Active
2
Beds
2
Total Baths
1
Full Bath
1
Partial Bath
2,092
SqFt
$275
/SqFt
2008
Built
Subdivision:
SUN CITY FESTIVAL PARCEL G1 AND H1
County:
Maricopa
Due to the health concerns created by Coronavirus we are offering personal 1-1 online video walkthough tours where possible.
Call Now: 602-688-7388
Is this the listing for you? We can help make it yours.
602-688-7388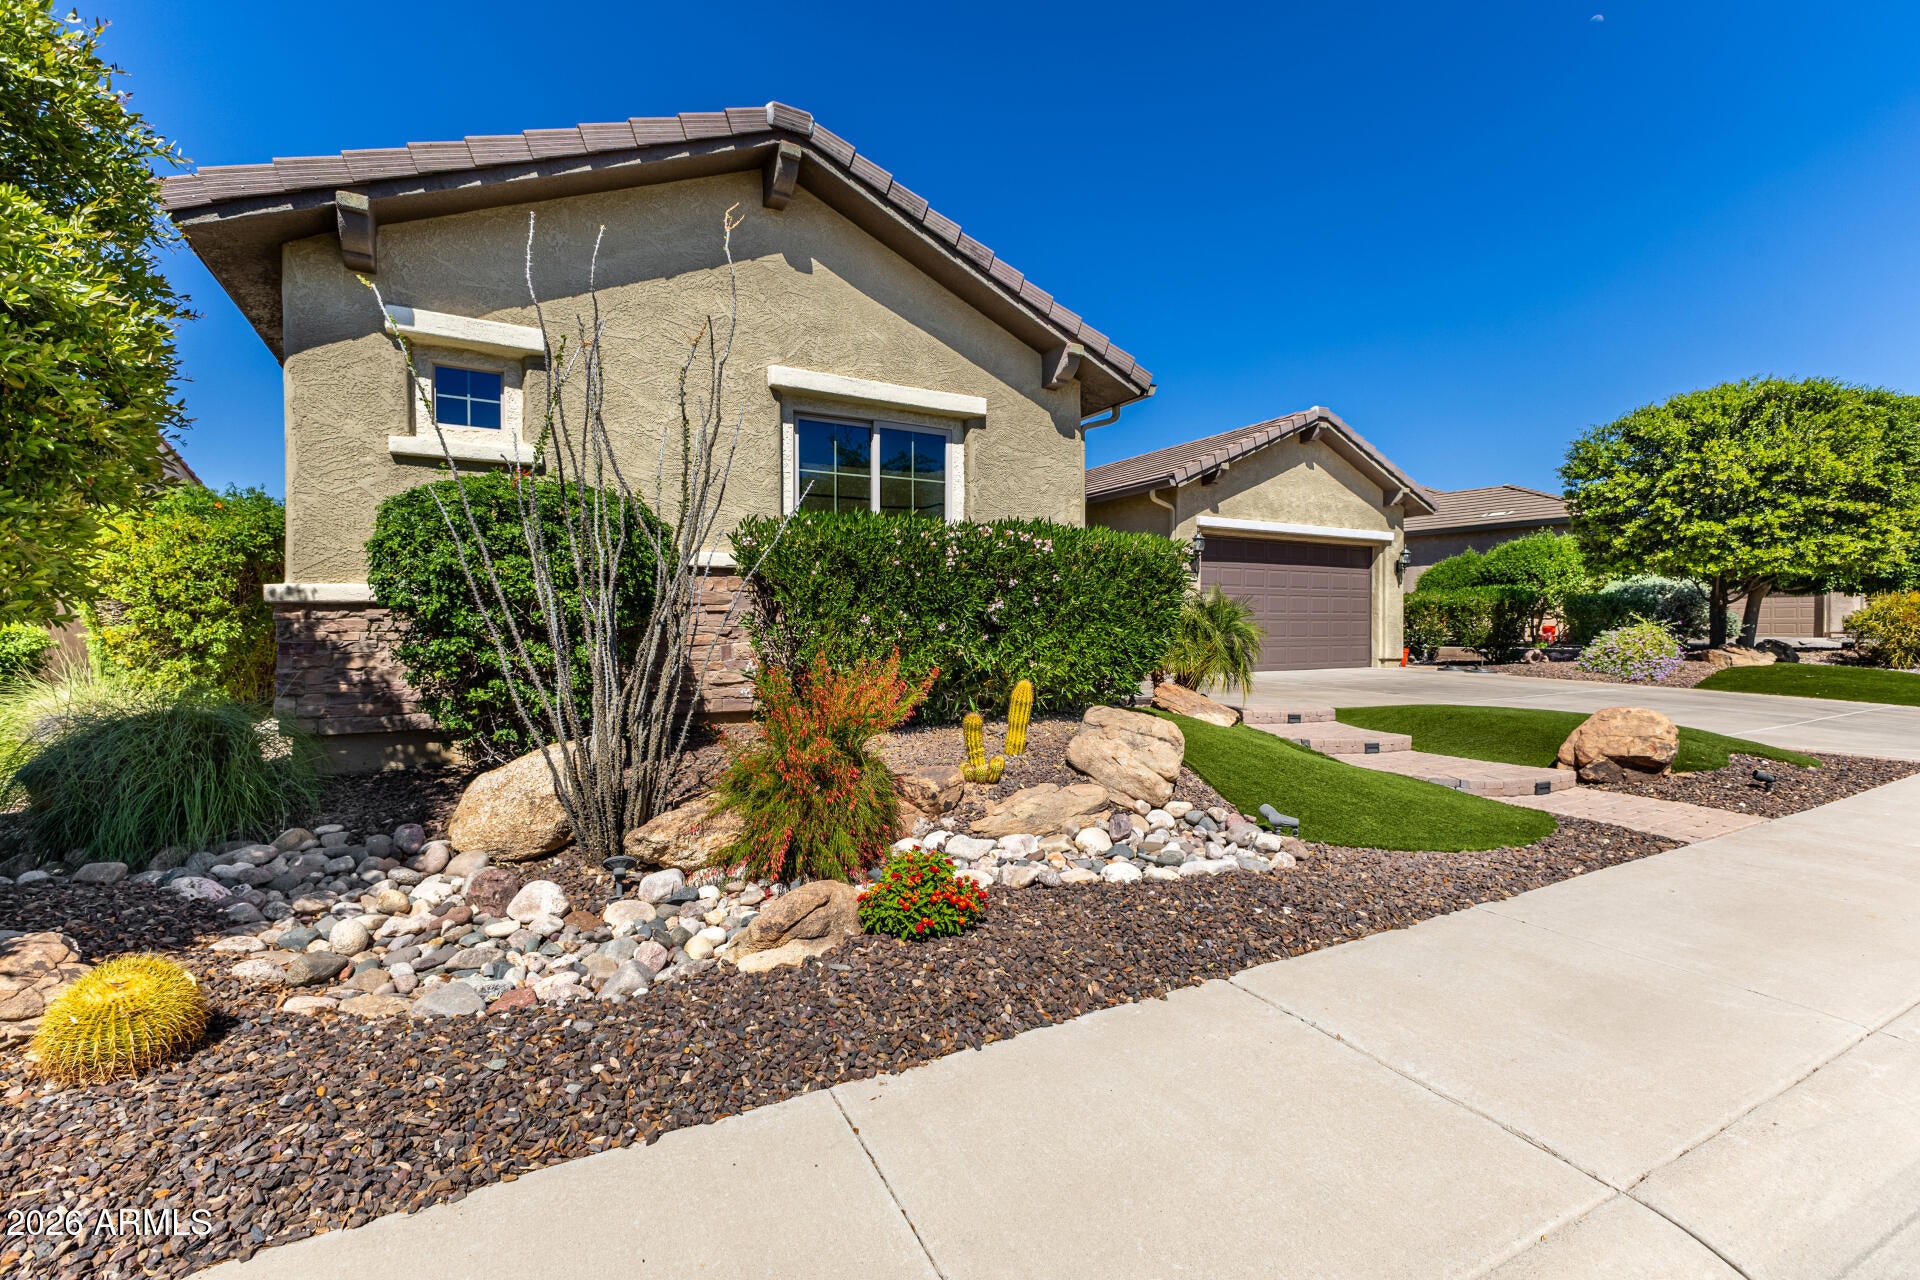
Save
Ask
Tour
Hide
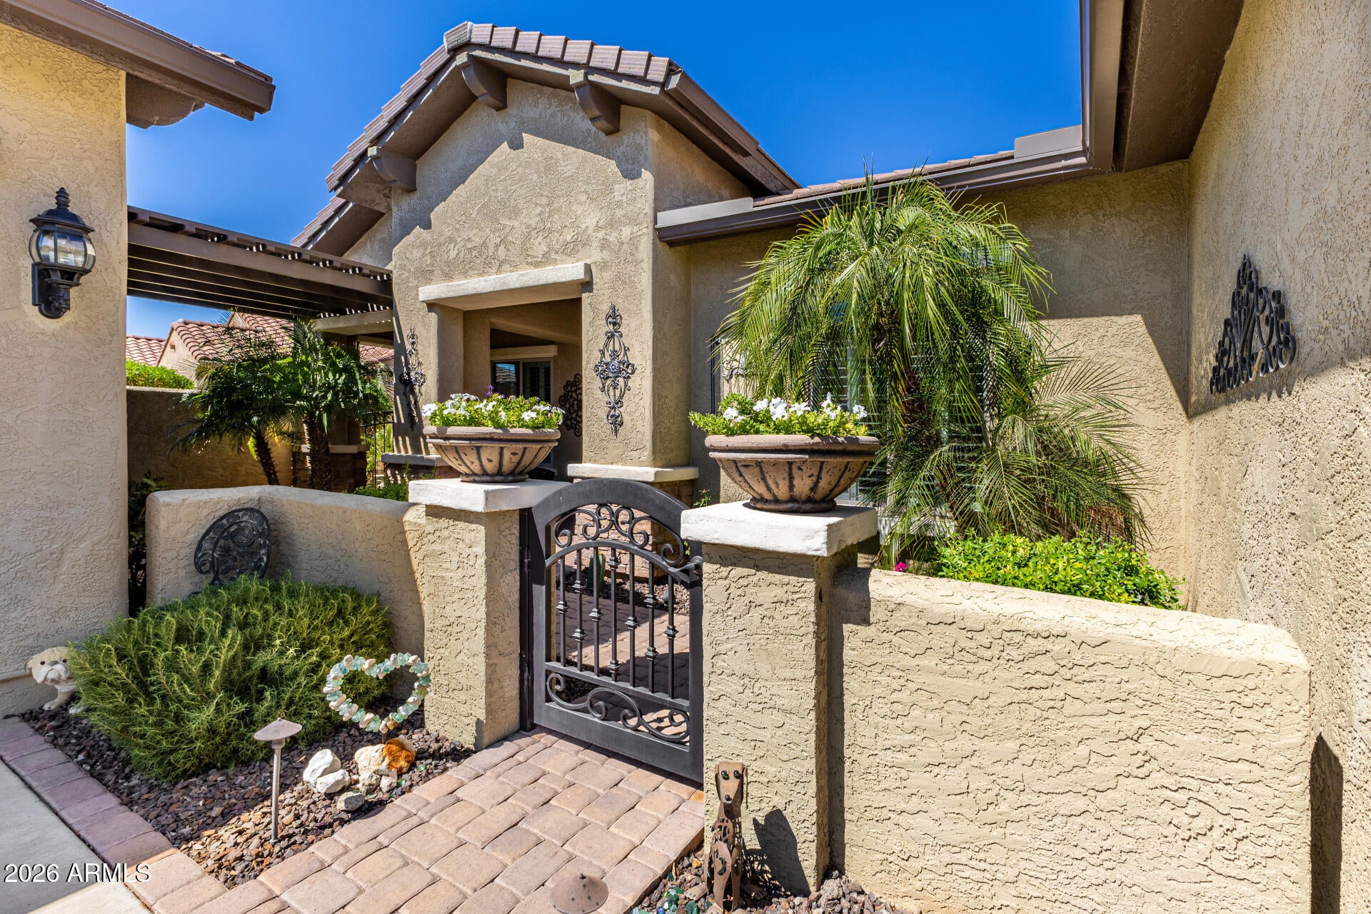
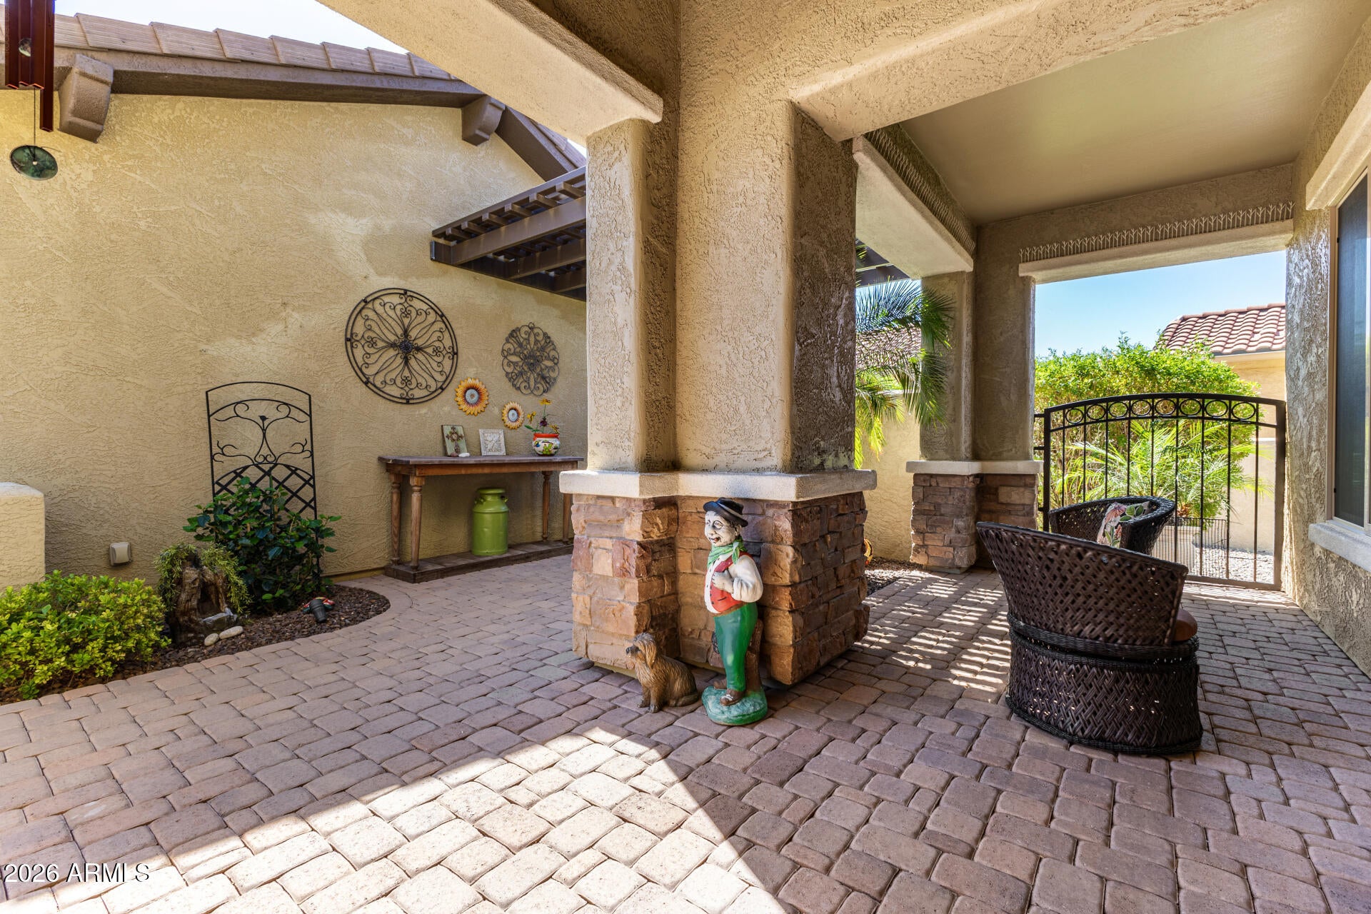
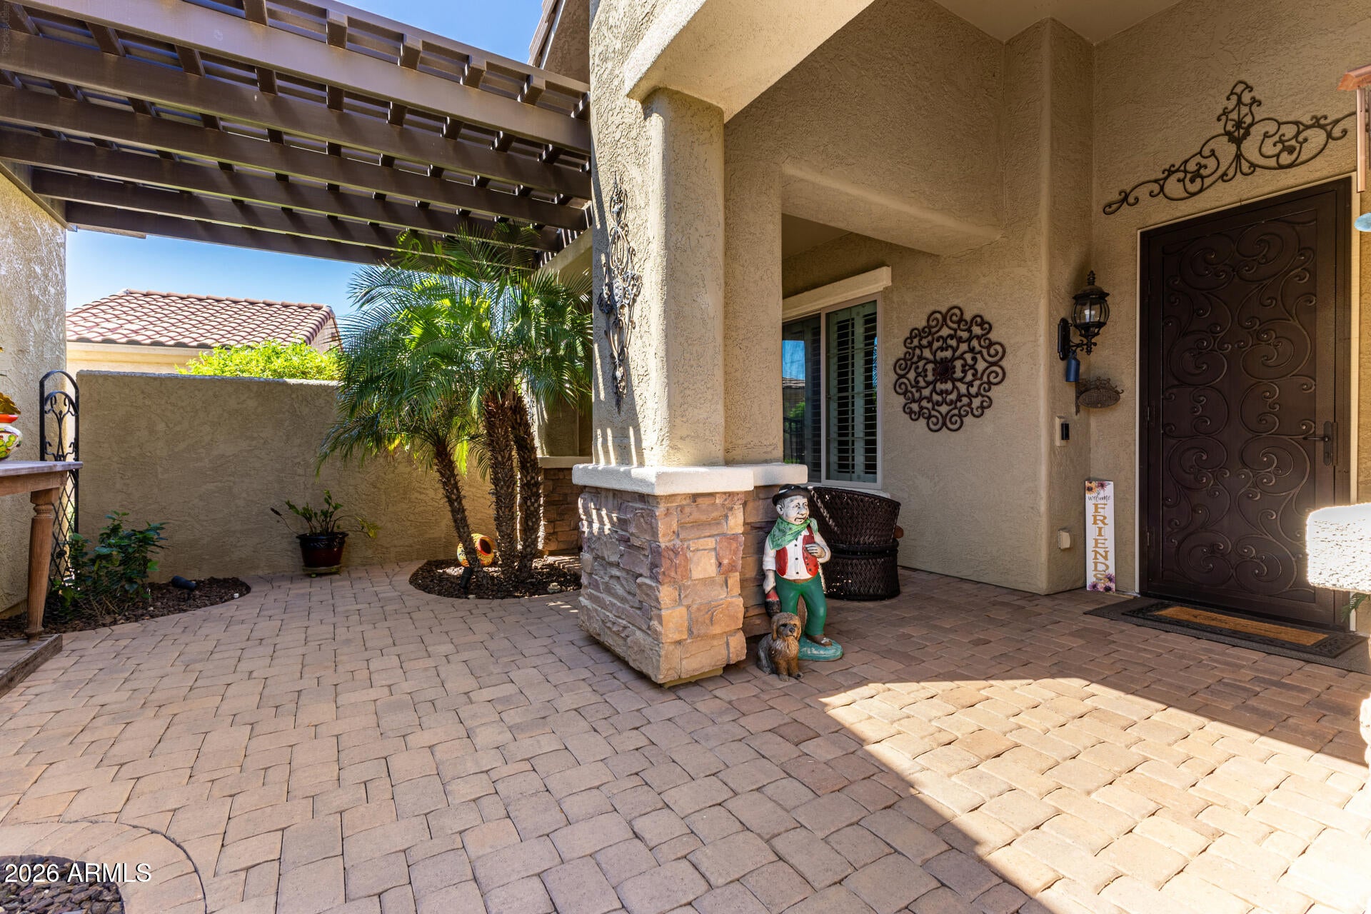
This gorgeous 2 bedroom, 2 bath Sun City Festival 55+ residence boasts Tuscan stone accents, a manicured landscape with turf, 3 car garage w/bult in cabinets and a shady courtyard entrance w/pavers. HVAC 2023, H20 Heater & Water Softener 2024. Master baths redone in 2024, Solar Tubes, Den with built in bookshelves and much more. Backyard oasis is a must see. PAID OFF leased solar! You won't want to miss this beauty!
Save
Ask
Tour
Hide
Listing Snapshot
Price
$575,000
Days On Site
1 Day
Bedrooms
2
Inside Area (SqFt)
2,092 sqft
Total Baths
2
Full Baths
1
Partial Baths
1
Lot Size
0.19 Acres
Year Built
2008
MLS® Number
7073306
Status
Active
Property Tax
$3,873
HOA/Condo/Coop Fees
$180 monthly
Sq Ft Source
Assessor
Friends & Family
Recent Activity
| 20 hours ago | Listing updated with changes from the MLS® | |
| yesterday | Listing first seen on site |
General Features
Acres
0.19
Attached Garage
Yes
Cross Street
Sun Valley Parkway & Canyon Springs Rd
Disclosures
Agency Discl ReqSeller Discl Avail
Energy Features
Solar
Foundation
SlabCombination
Garage
Yes
Garage Spaces
3
Land Lease
No
Levels
One
Number Of Stories
1
Parking
Garage Door OpenerDirect Access
Parking Spaces
3
Property Sub Type
Single Family Residence
Sewer
Public Sewer
Style
Santa Barbara/Tuscan
Utilities
Cable Available
Water Source
Public
Interior Features
Appliances
DryerWasherWater Softener OwnedRefrigeratorDishwasherDisposalGas CooktopWater PurifierMicrowave
Cooling
Central AirCeiling Fan(s)
Fireplace
Yes
Fireplace Features
Family RoomGasOutside
Fireplaces
2
Flooring
CarpetTileSustainable
Heating
Active SolarSolarForced AirNatural Gas
Interior
High Speed InternetGranite CountersDouble VanityEat-in KitchenBreakfast BarKitchen IslandHigh Ceilings
Laundry Features
Inside
Spa
Yes
Window Features
Low Emissivity WindowsTinted WindowsDouble Pane Windows
Save
Ask
Tour
Hide
Exterior Features
Construction Details
StuccoStoneFrame
Exterior
BarbecuePrivate YardBuilt-in Barbecue
Fencing
Wrought Iron
Lot Features
Sprinklers In RearSprinklers In Front
Roof
Tile
Spa
Yes
Spa Features
Heated
Windows/Doors
Low Emissivity WindowsTinted WindowsDouble Pane Windows
Community Features
Association Dues
540
Community Features
PoolGolfTennis Court(s)PlaygroundFitness CenterSidewalks
Financing Terms Available
CashConventionalVA Loan
HOA Fee Frequency
Quarterly
Roads
PavedAsphalt
School District
Wickenburg Unified District
Senior Community
Yes
Township
4N
Schools
School District
Wickenburg Unified District
Elementary School
Festival Foothills Elementary School
Middle School
Vulture Peak Middle School
High School
Wickenburg High School
Listing courtesy of Realty ONE Group.

All information should be verified by the recipient and none is guaranteed as accurate by ARMLS. Copyright 2026 Arizona Regional Multiple Listing Service, Inc. All rights reserved.
Last checked: 2026-09-01 12:05 PM UTC
All information should be verified by the recipient and none is guaranteed as accurate by ARMLS. Copyright 2026 Arizona Regional Multiple Listing Service, Inc. All rights reserved.
Last checked: 2026-09-01 12:05 PM UTC
Neighborhood & Commute
Source: Walkscore
Save
Ask
Tour
Hide