HS_WHTHoriz_NoTag
Save
Ask
Tour
Hide
Share
$3,500,000
1 Day On Site

4526 E CALLE TUBERIA --
Phoenix, AZ 85018

For Sale|Single Family Residence|Active
5
Beds
5
Total Baths
4
Full Baths
1
Partial Bath
3,786
SqFt
$924
/SqFt
2017
Built
Subdivision:
CITRUS HOMES LOTS 4-6
County:
Maricopa

Due to the health concerns created by Coronavirus we are offering personal 1-1 online video walkthough tours where possible.
Call Now: 602-688-7388
Is this the listing for you? We can help make it yours.
602-688-7388
4526 E CALLE TUBERIA --4526 E CALLE TUBERIA --4526 E CALLE TUBERIA --4526 E CALLE TUBERIA --
Save
Ask
Tour
Hide
Share

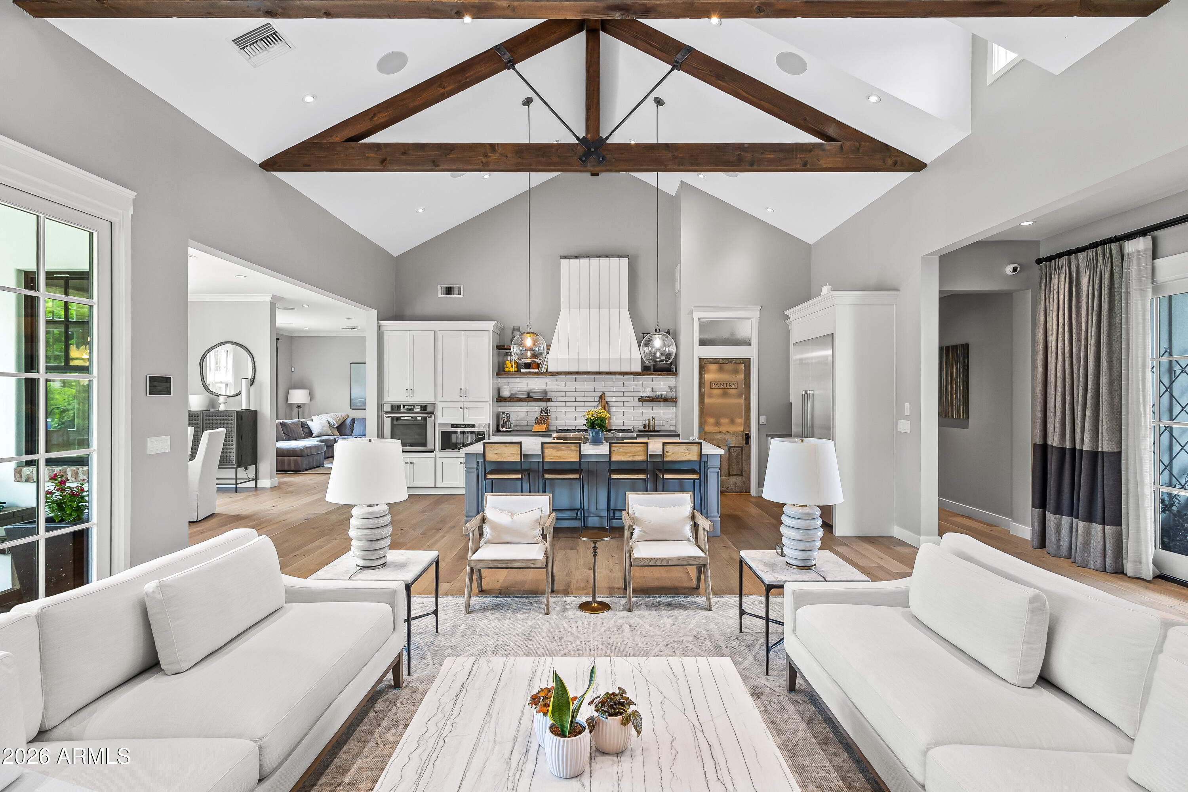
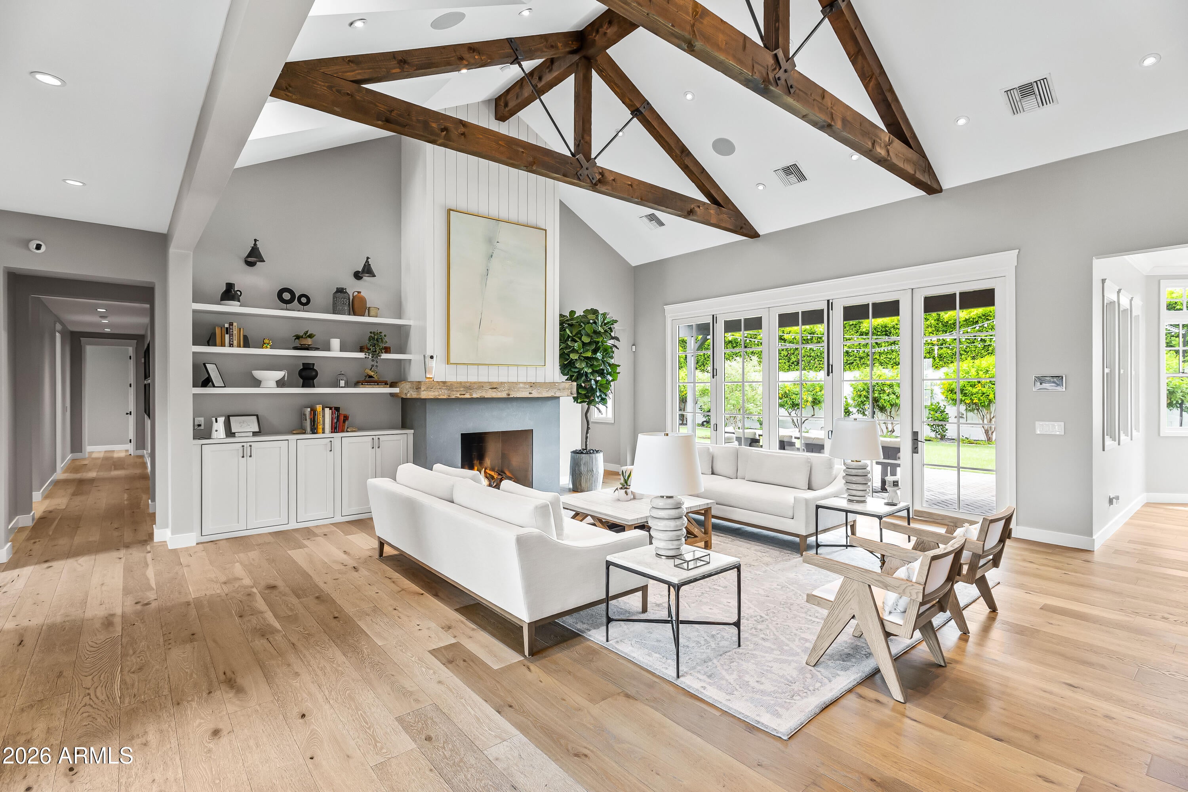
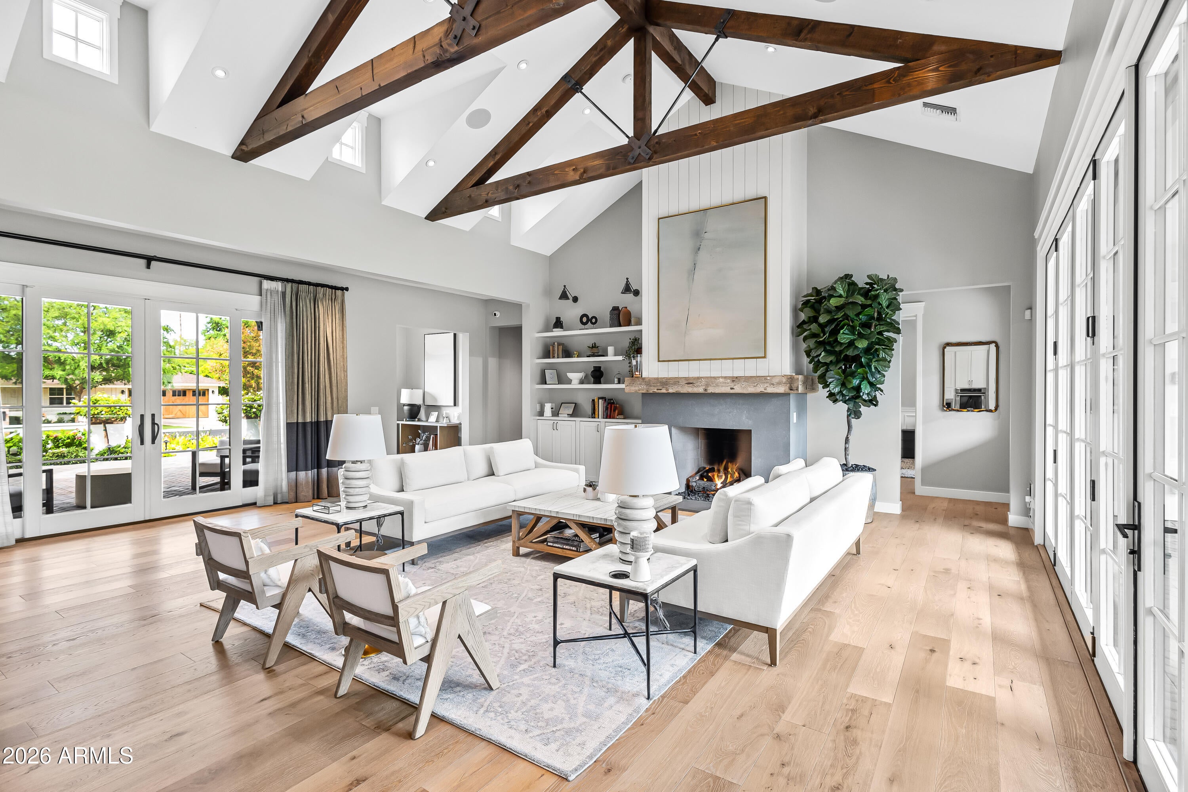
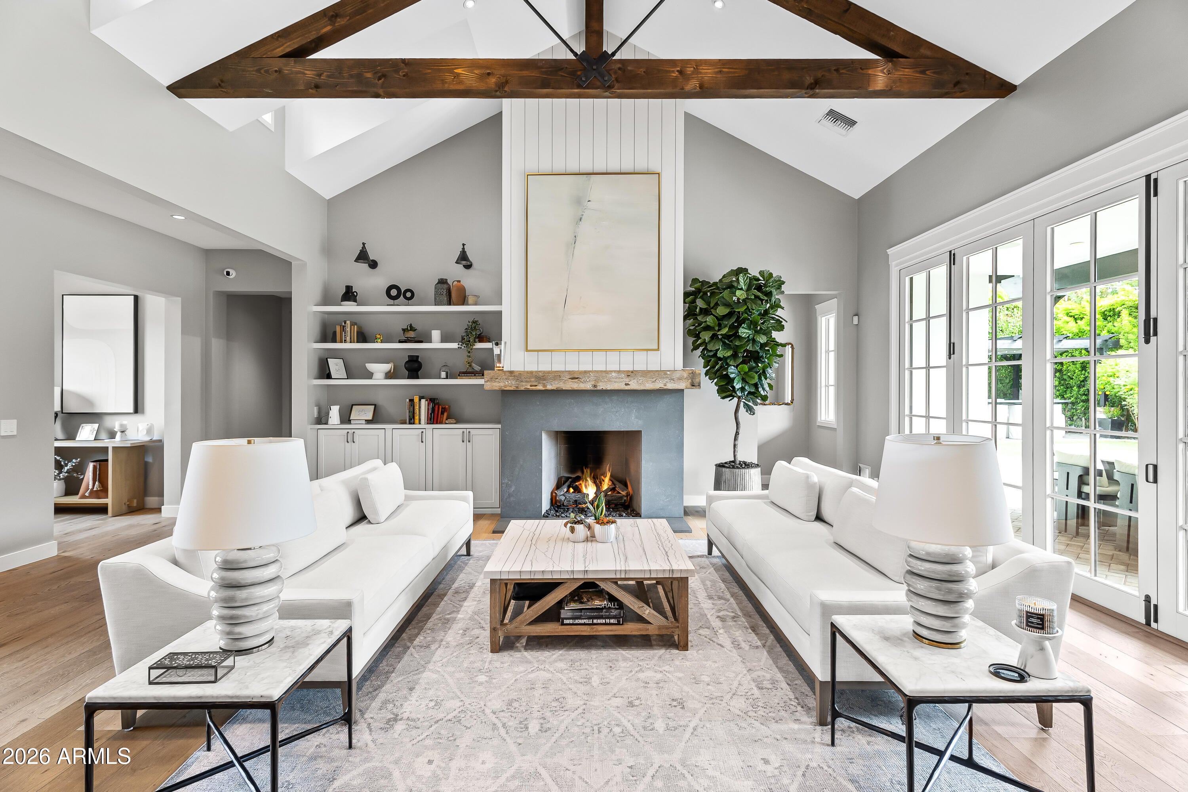
Classic Arcadia Proper ranch located in the highly sought-after Hopi School District. This custom Rafterhouse home offers 5 bedrooms and 5 bathrooms, plus a dedicated gym and media room. Vaulted ceilings with wood beams, white oak flooring, skylights, and French doors create a bright, inviting interior filled with natural light. The great room features a gas fireplace, built-in shelving, and an open connection to the formal dining area and chef's kitchen. The eat-in kitchen includes a large center island, stainless steel appliances, walk-in pantry, and seamless connection to the family room. The primary suite features dual vanities, a private water closet, oversized shower, soaking tub, and custom walk-in closet. Outdoors, enjoy Camelback Mountain views and multiple spaces for entertaining family and friends. A covered patio features a built-in BBQ station, while the outdoor ramada offers a fireplace and projector for year-round gatherings. The expansive backyard provides plenty of room to add a pool. In front, mature trees, a grassy lawn, and an additional patio with fireplace create another inviting space to relax and entertain. Additional highlights include a Crestron Home AV system, integrated smart-home features, Generac backup generator, detached storage, and an extended three-car garage with a mudroom and convenient drop zone. Set in the heart of Arcadia Proper, the home offers the best of neighborhood living with convenient access to your favorite dining, shopping, and backdrop of Camelback Mountain, all while enjoying the distinctive character that make Arcadia one of Phoenix's most desirable neighborhoods.

Save
Ask
Tour
Hide
Share
Listing Snapshot
Price 
$3,500,000
Days On Site 
1 Day
Bedrooms 
5
Inside Area (SqFt) 
3,786 sqft
Total Baths 
5
Full Baths 
4
Partial Baths 
1
Lot Size 
0.32 Acres
Year Built 
2017
MLS® Number 
7073317
Status 
Active
Property Tax 
$10,513
HOA/Condo/Coop Fees 
N/A
Sq Ft Source 
Assessor
Friends & Family
Recent Activity
22 hours agoListing updated with changes from the MLS®
yesterdayPrice changed to $3,500,000
yesterdayListing first seen on site
General Features
Acres 
0.32
Attached Garage 
Yes
Cross Street 
N. 46th street and E. Lafayette Blvd.
Disclosures 
Agency Discl ReqSeller Discl Avail
Garage 
Yes
Garage Spaces 
3
Land Lease 
No
Levels 
One
Number Of Stories 
1
Parking 
Garage Door OpenerGolf Cart Garage
Parking Spaces 
3
Property Sub Type 
Single Family Residence
Security 
Security System Owned
Sewer 
Public Sewer
Style 
Ranch
Utilities 
Cable Available
Water Source 
Public
Interior Features
Appliances 
DryerWasherRefrigeratorDishwasherDisposalGas RangeWater PurifierMicrowaveENERGY STAR Qualified DryerENERGY STAR Qualified Washer
Cooling 
Central Air
Fireplace 
Yes
Fireplace Features 
Fire PitLiving RoomGasOutside
Fireplaces 
4
Flooring 
TileWood
Furnished 
Furnished
Heating 
Natural Gas
Interior 
High Speed InternetSmart HomeDouble VanityEat-in KitchenBreakfast BarVaulted Ceiling(s)Kitchen IslandPantryHigh Ceilings
Laundry Features 
Inside
Save
Ask
Tour
Hide
Share
Exterior Features
Construction Details 
Brick VeneerStuccoFrame
Exterior 
BarbecuePrivate YardStorageBuilt-in Barbecue
Fencing 
Block
Lot Features 
Sprinklers In RearSprinklers In Front
Other Structures 
Shed(s)Gazebo
Patio And Porch 
Patio
Roof 
Shake
Spa Features 
None
View 
Mountain(s)
Waterview 
Mountain(s)
Community Features
Community Features 
PlaygroundSidewalks
Financing Terms Available 
CashConventional
School District 
Scottsdale Unified District
Township 
2N
Schools
School District
Scottsdale Unified District
Elementary School
Hopi Elementary School
Middle School
Ingleside Middle School
High School
Arcadia High School
Listing courtesy of Local Luxury Christie's International Real Estate.


All information should be verified by the recipient and none is guaranteed as accurate by ARMLS. Copyright 2026 Arizona Regional Multiple Listing Service, Inc. All rights reserved.
Last checked: 2026-09-01 08:58 AM UTC

Neighborhood & Commute
Source: Walkscore
Save
Ask
Tour
Hide
Share

Let's Connect

I'm social! Connect with me on all the popular social media channels.

Realty In Style Instagram

Follow Realty In Style on Instagram for beautiful homes and design inspiration!

Scroll to Top