HS_WHTHoriz_NoTag
Save
Ask
Tour
Hide
Share
$99,500
1 Day On Site

19802 N 32ND Street 28
Phoenix, AZ 85050

For Sale|Manufactured Home|Active
2
Beds
2
Total Baths
2
Full Baths
1,152
SqFt
$86
/SqFt
1985
Built
Subdivision:
Desert Skies
County:
Maricopa

Due to the health concerns created by Coronavirus we are offering personal 1-1 online video walkthough tours where possible.
Call Now: 602-688-7388
Is this the listing for you? We can help make it yours.
602-688-7388
19802 N 32ND Street 2819802 N 32ND Street 2819802 N 32ND Street 2819802 N 32ND Street 28
Save
Ask
Tour
Hide
Share

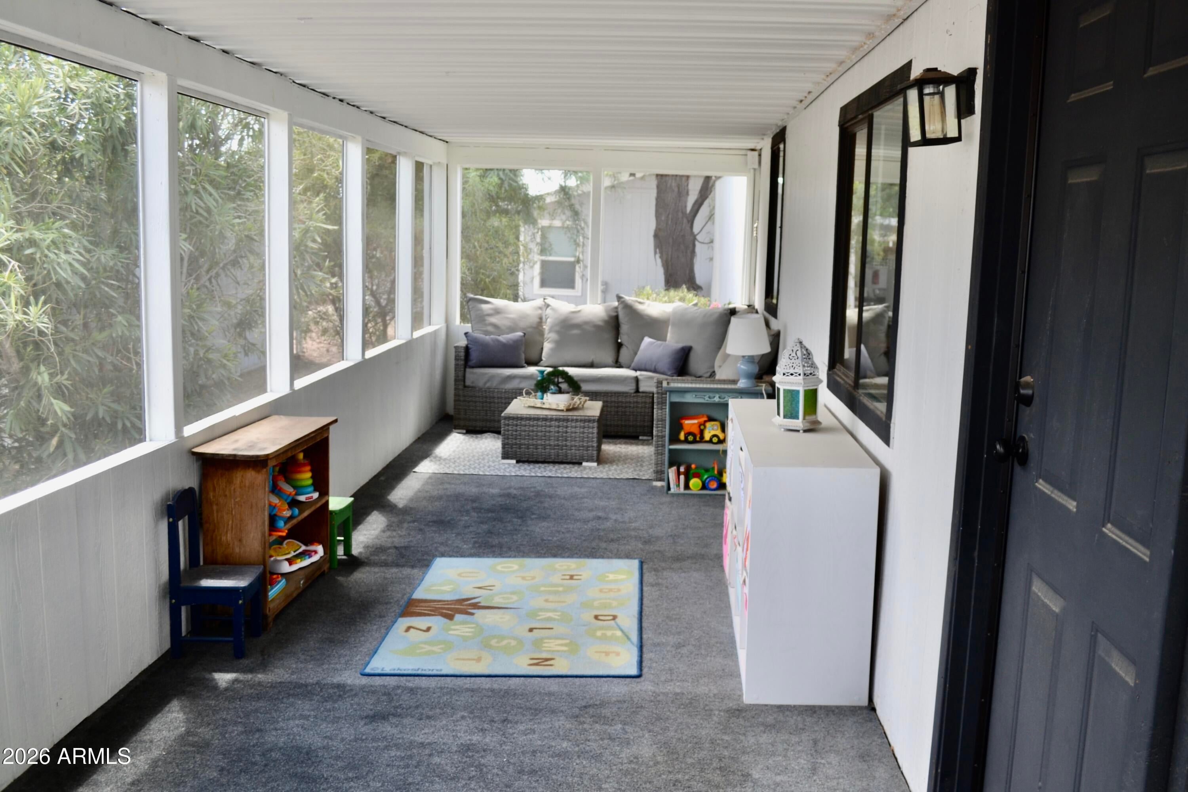
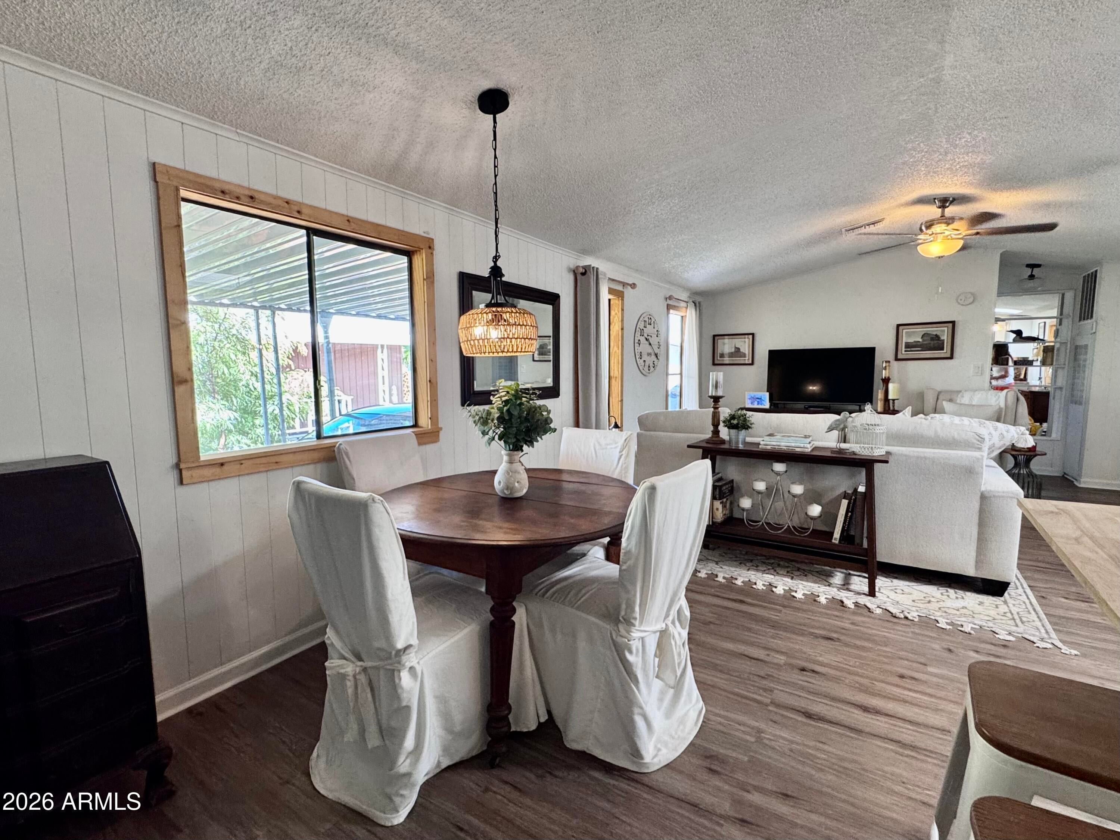
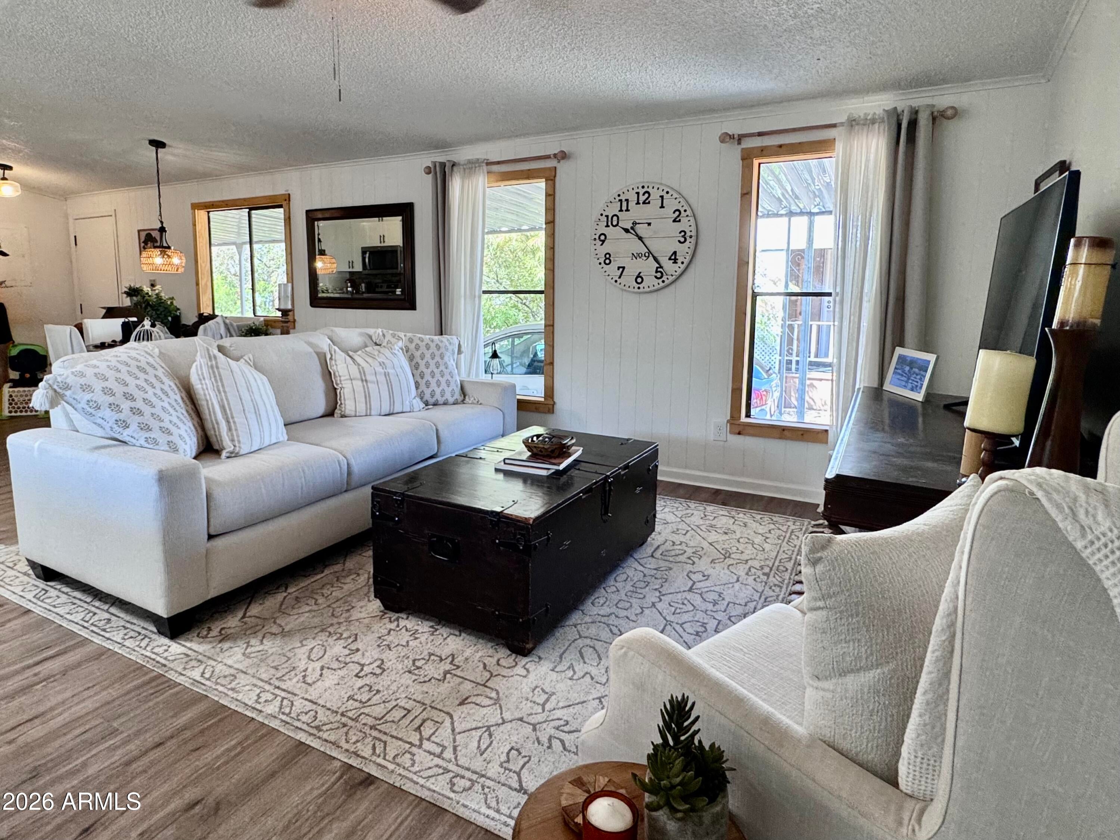
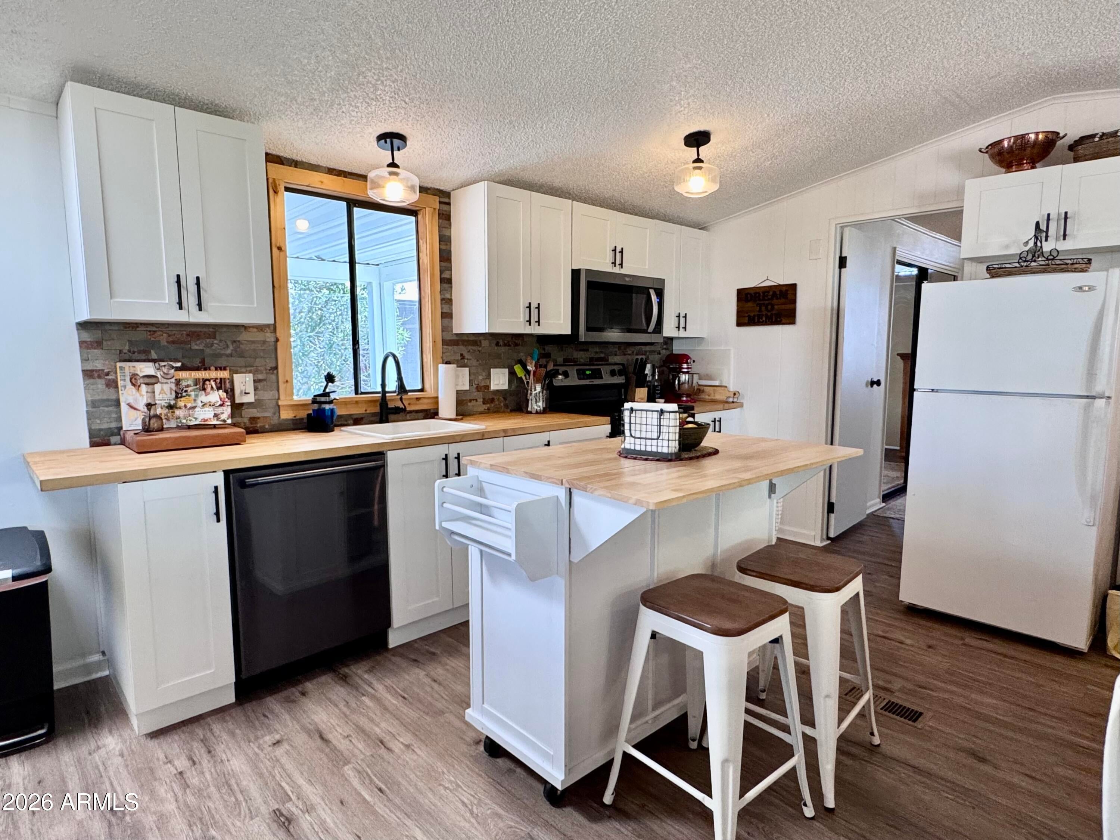
Bright, warm and welcoming, this charming 2-bedroom, 2-bath home is filled with natural light and thoughtful details throughout. The open living, dining and kitchen areas flow together beautifully, with a shiplap feature wall adding warmth and texture to the main living space. The kitchen features crisp white cabinetry, warm wood countertops and natural wood accents that carry throughout the home, along with a convenient island perfect for casual meals or gathering with friends. The spacious primary bedroom includes an oversized closet, providing an impressive amount of storage that's hard to find in a home of this size. One of the home's true highlights is the large screened-in porch. Newly rebuilt and screened in, this bright and inviting space feels like a natural extension of the home--perfect for morning coffee, relaxing with a book, entertaining friends, or enjoying Arizona evenings in the fresh air. The home has been updated and freshly painted, giving it a clean, well-cared-for appearance inside and out. An oversized two-car carport provides plenty of covered parking, while the large attached storage shed offers exceptional additional storage space. A newer roof, A/C and water heater add even more peace of mind. Located in the welcoming Desert Skies 55+ community, residents can enjoy a heated pool and spa, clubhouse and workout facility. Bright, comfortable and full of warmth, this is a home that feels inviting from the moment you walk through the door.

Save
Ask
Tour
Hide
Share
Listing Snapshot
Price 
$99,500
Days On Site 
1 Day
Bedrooms 
2
Inside Area (SqFt) 
1,152 sqft
Total Baths 
2
Full Baths 
2
Partial Baths 
N/A
Lot Size 
N/A
Year Built 
1985
MLS® Number 
7073344
Status 
Active
Property Tax 
$47,013
HOA/Condo/Coop Fees 
N/A
Sq Ft Source 
Owner
Friends & Family
Recent Activity
16 hours agoListing updated with changes from the MLS®
yesterdayListing first seen on site
General Features
Carport 
2
Cross Street 
Union Hills
Disclosures 
Seller Discl Avail
Foundation 
Pillar/Post/Pier
Land Lease 
Yes
Lease Amount 
$985.94
Lease Amount Frequency 
Monthly
Levels 
One
Number Of Stories 
1
Parking 
Attached CarportCommon
Property Sub Type 
Manufactured Home
Sewer 
Public Sewer
Style 
Other
Water Source 
Public
Interior Features
Appliances 
RefrigeratorDishwasherDisposalElectric RangeMicrowave
Cooling 
Central Air
Flooring 
Vinyl
Heating 
Electric
Interior 
High Speed InternetEat-in KitchenVaulted Ceiling(s)
Spa 
Yes
Window Features 
Screens
Bedroom 2 
Dimensions - 15.00 x 11.42Level - Main
Kitchen 
Dimensions - 15.00 x 12.75Level - MainDescription - Kitchen/Dining Combo
Living Room 
Dimensions - 15.00 x 14.75Level - Main
Master Bedroom 
Dimensions - 14.68 x 9.25Level - Main
Save
Ask
Tour
Hide
Share
Exterior Features
Construction Details 
Wood Siding
Exterior 
Storage
Fencing 
None
Lot Features 
Desert BackDesert Front
Other Structures 
Shed(s)
Roof 
Composition
Spa 
Yes
Spa Features 
Heated
Windows/Doors 
Screens
Community Features
Community Features 
PoolGatedFitness Center
Financing Terms Available 
CashConventional
Roads 
Asphalt
School District 
Adult
Senior Community 
Yes
Township 
4N
Schools
School District
Adult
Elementary School
Adult
Middle School
Adult
High School
Adult
Listing courtesy of RE/MAX Excalibur.


All information should be verified by the recipient and none is guaranteed as accurate by ARMLS. Copyright 2026 Arizona Regional Multiple Listing Service, Inc. All rights reserved.
Last checked: 2026-09-01 11:24 AM UTC

Neighborhood & Commute
Source: Walkscore
Save
Ask
Tour
Hide
Share

Let's Connect

I'm social! Connect with me on all the popular social media channels.

Realty In Style Instagram

Follow Realty In Style on Instagram for beautiful homes and design inspiration!

Scroll to Top