HS_WHTHoriz_NoTag
Save
Ask
Tour
Hide
Share
$419,900
1 Day On Site

44098 W MESCAL Street
Maricopa, AZ 85138

For Sale|Single Family Residence|Active
5
Beds
3
Total Baths
3
Full Baths
3,528
SqFt
$119
/SqFt
2005
Built
Subdivision:
DESERT CEDARS
County:
Pinal

Due to the health concerns created by Coronavirus we are offering personal 1-1 online video walkthough tours where possible.
Call Now: 602-688-7388
Is this the listing for you? We can help make it yours.
602-688-7388
44098 W MESCAL Street44098 W MESCAL Street44098 W MESCAL Street44098 W MESCAL Street
Save
Ask
Tour
Hide
Share

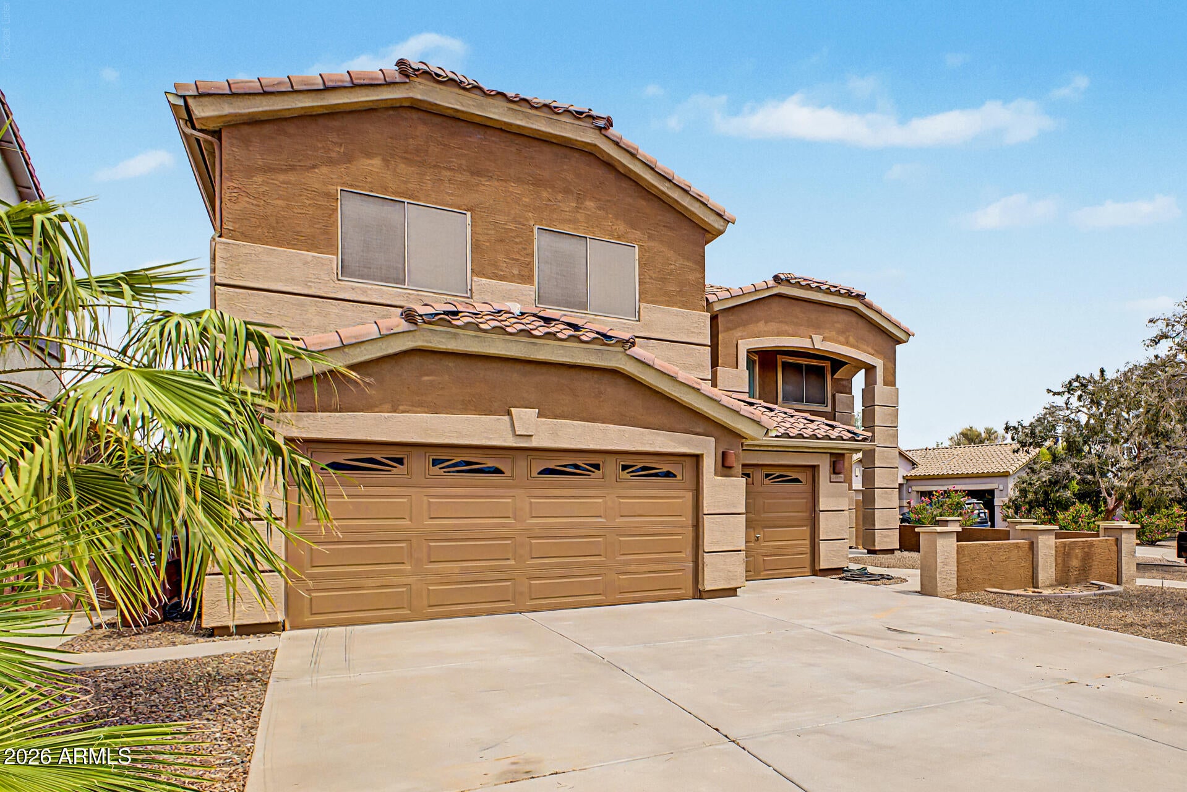
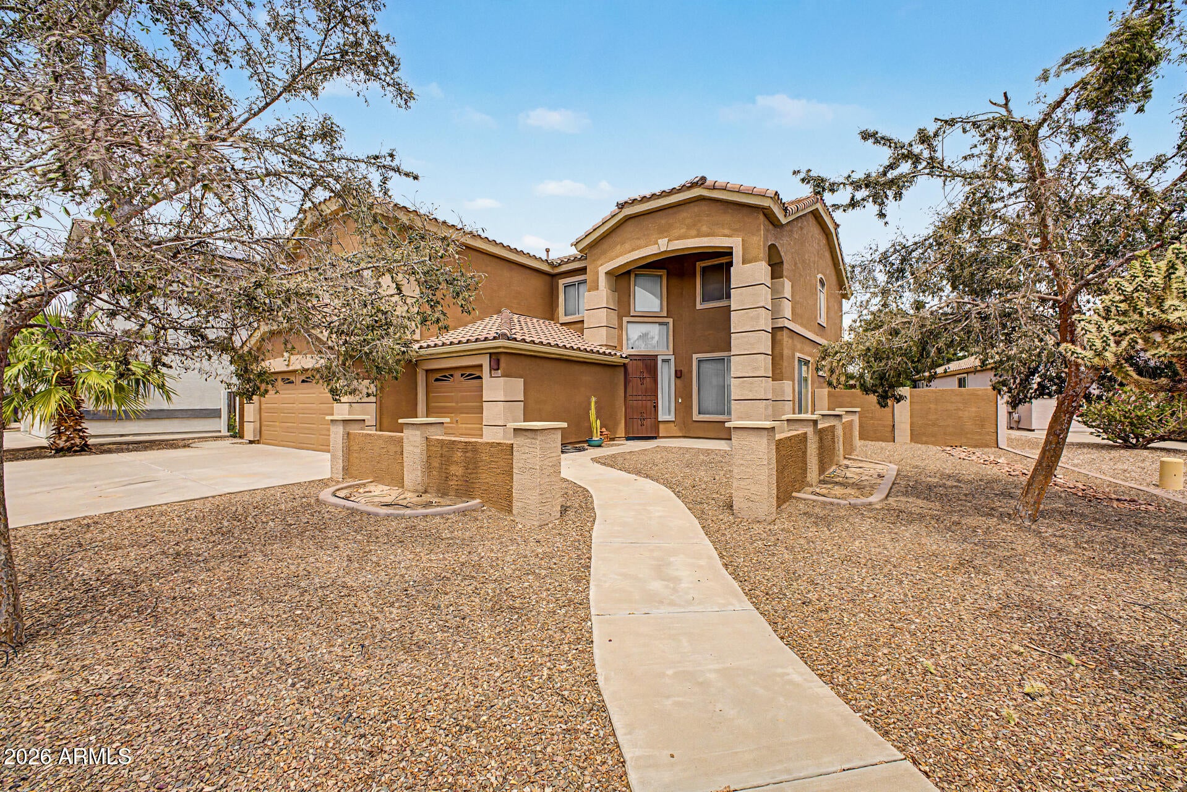
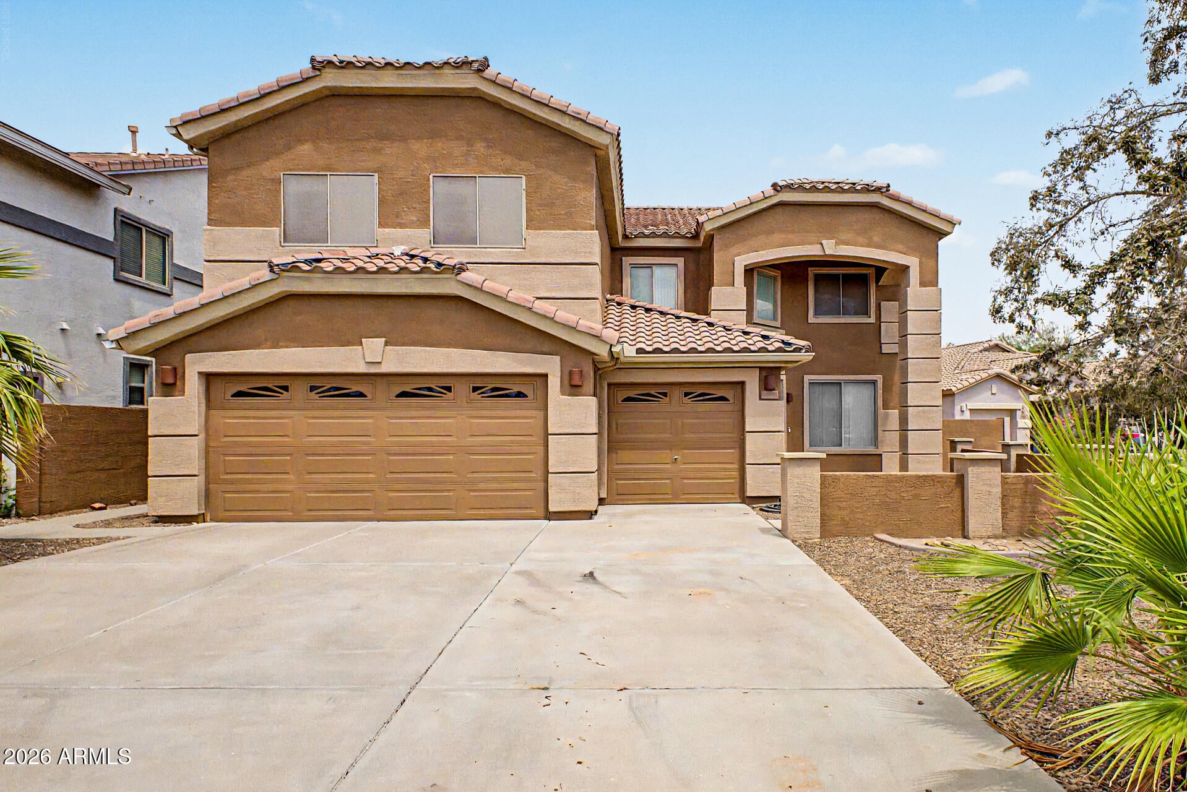
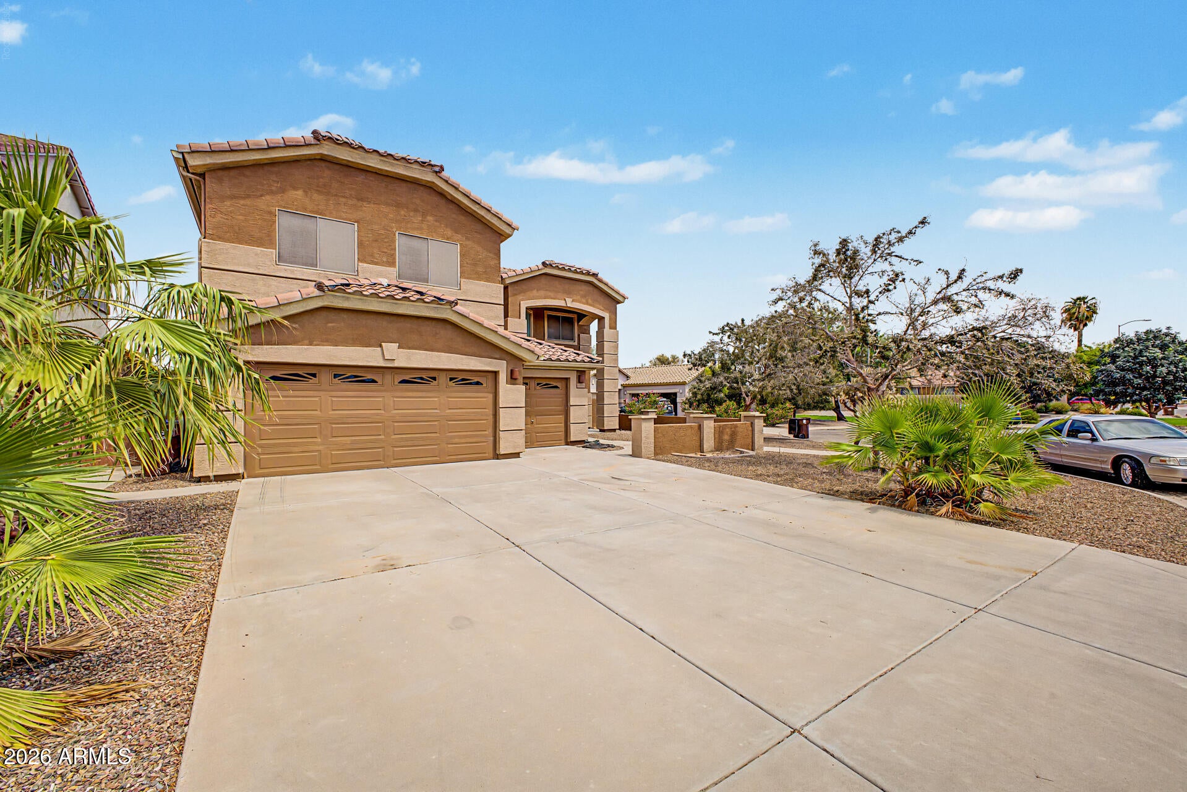
MOTIVATED & RESPONSIVE SELLER! With an acceptable full-price offer, the seller will provide an appliance credit to customize the home to your liking. From the moment you enter, you are greeted by dramatic 20-foot soaring ceilings and abundant Arizona sunlight. The chef-inspired kitchen features premium 42-inch cherry cabinets with crown molding, granite countertops, a center island, and a walk-in pantry. A highly sought-after downstairs bedroom and full bathroom offer the perfect setup for guests or a home office. Upstairs, the layout expands into a massive bonus/game room, a separate loft, and a private master suite with double sinks, a soaking tub, and a walk-in closet. This immaculate home sits on an expansive 8,467 sq ft cul-de-sac lot. Best of all, you are within walking distance to the iconic Copper Sky Multigenerational Center and Regional Park. Copper Sky features a 52,000 sq ft fitness facility, indoor track, aquatic center with a lazy river, pickleball courts, a dog park, a scenic fishing lake, a skate park, indoor and outdoor basketball courts, and baseball and soccer fields. The park also hosts lively city fairs and music festivals throughout the year. Enjoy spectacular community fireworks shows right from the comfort of your own home, or take a quick walk to the park to join the city and watch them together! Schedule your private tour before this Desert Cedars gem is gone!

Save
Ask
Tour
Hide
Share
Listing Snapshot
Price 
$419,900
Days On Site 
1 Day
Bedrooms 
5
Inside Area (SqFt) 
3,528 sqft
Total Baths 
3
Full Baths 
3
Partial Baths 
N/A
Lot Size 
0.19 Acres
Year Built 
2005
MLS® Number 
7073380
Status 
Active
Property Tax 
$3,162
HOA/Condo/Coop Fees 
$94.67 monthly
Sq Ft Source 
Assessor
Friends & Family
Recent Activity
16 hours agoListing updated with changes from the MLS®
yesterdayListing first seen on site
General Features
Acres 
0.19
Cross Street 
John Wayne Pkwy & Bowlin Rd
Disclosures 
Agency Discl Req
Garage 
Yes
Garage Spaces 
3
Land Lease 
No
Levels 
Two
Number Of Stories 
2
Parking 
Garage Door Opener
Parking Spaces 
6
Property Sub Type 
Single Family Residence
Sewer 
Public Sewer
Interior Features
Appliances 
DryerWasherRefrigeratorDishwasherDisposalGas RangeGas OvenMicrowave
Cooling 
Central AirCeiling Fan(s)
Flooring 
CarpetTile
Heating 
Heat PumpNatural Gas
Interior 
Granite CountersDouble VanityBreakfast BarVaulted Ceiling(s)Kitchen IslandHigh Ceilings
Window Features 
Double Pane Windows
Save
Ask
Tour
Hide
Share
Exterior Features
Construction Details 
StuccoFrame
Fencing 
Block
Lot Features 
Desert BackDesert FrontCul-De-Sac
Roof 
Tile
Spa Features 
None
Windows/Doors 
Double Pane Windows
Community Features
Association Dues 
284
Community Features 
PlaygroundSidewalks
Financing Terms Available 
CashConventionalFHAVA Loan
HOA Fee Frequency 
Quarterly
School District 
Maricopa Unified School District
Township 
04S
Schools
School District
Maricopa Unified School District
Elementary School
Maricopa Elementary School
Middle School
Maricopa Wells Middle School
High School
Maricopa High School
Listing courtesy of eXp Realty.


All information should be verified by the recipient and none is guaranteed as accurate by ARMLS. Copyright 2026 Arizona Regional Multiple Listing Service, Inc. All rights reserved.
Last checked: 2026-09-01 12:45 PM UTC

Neighborhood & Commute
Source: Walkscore
Save
Ask
Tour
Hide
Share

Let's Connect

I'm social! Connect with me on all the popular social media channels.

Realty In Style Instagram

Follow Realty In Style on Instagram for beautiful homes and design inspiration!

Scroll to Top