

11534 N SAN CLEMENTE StreetSurprise, AZ 85388
Due to the health concerns created by Coronavirus we are offering personal 1-1 online video walkthough tours where possible.
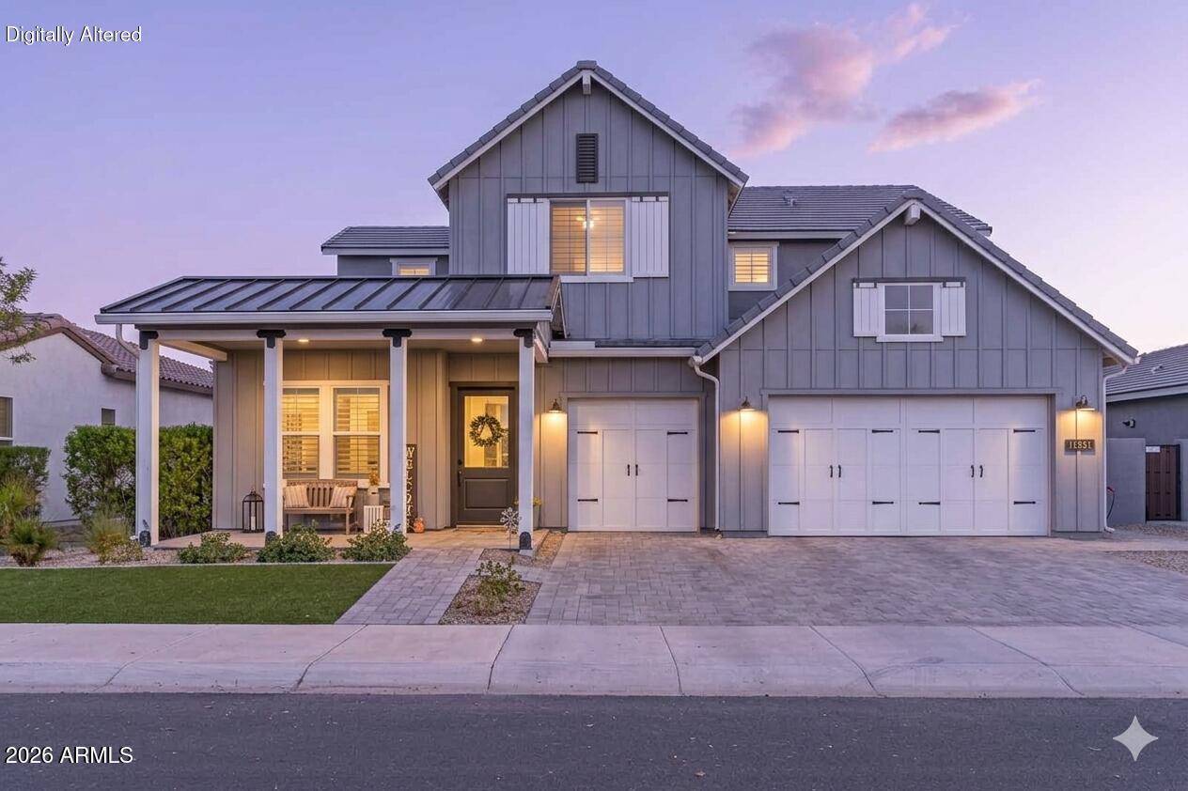
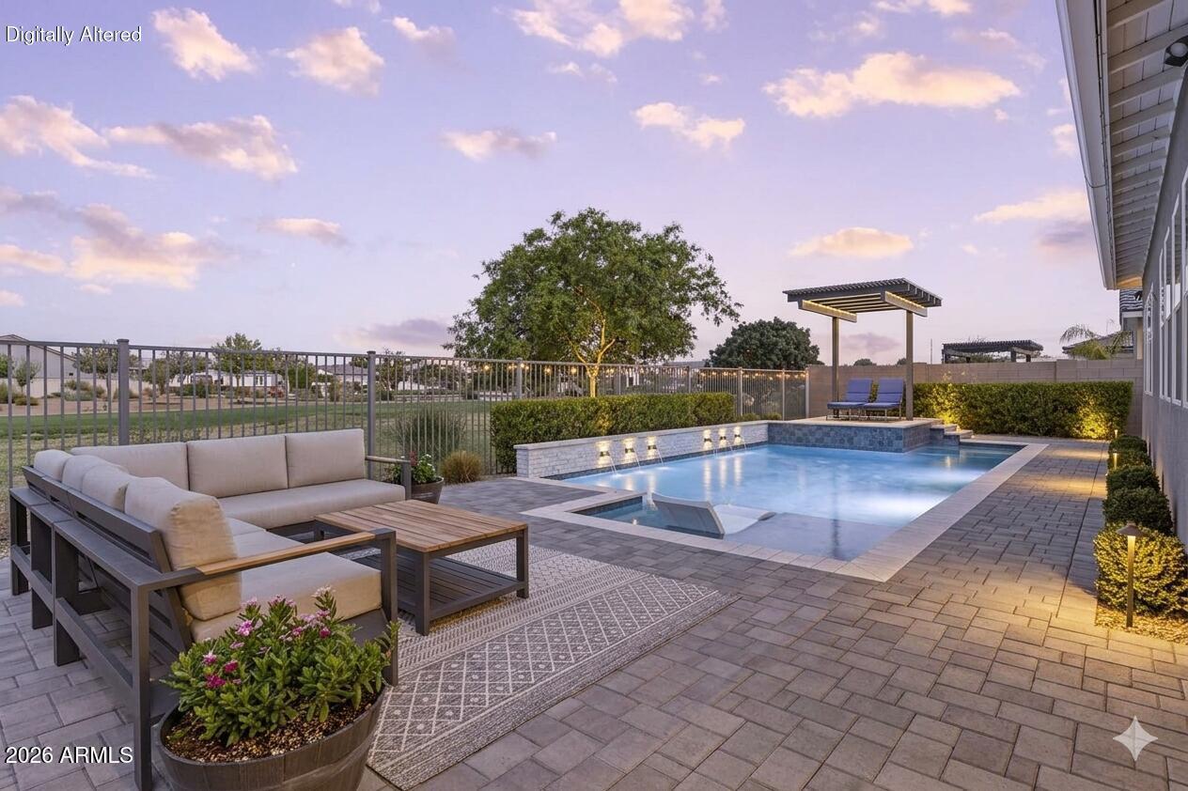
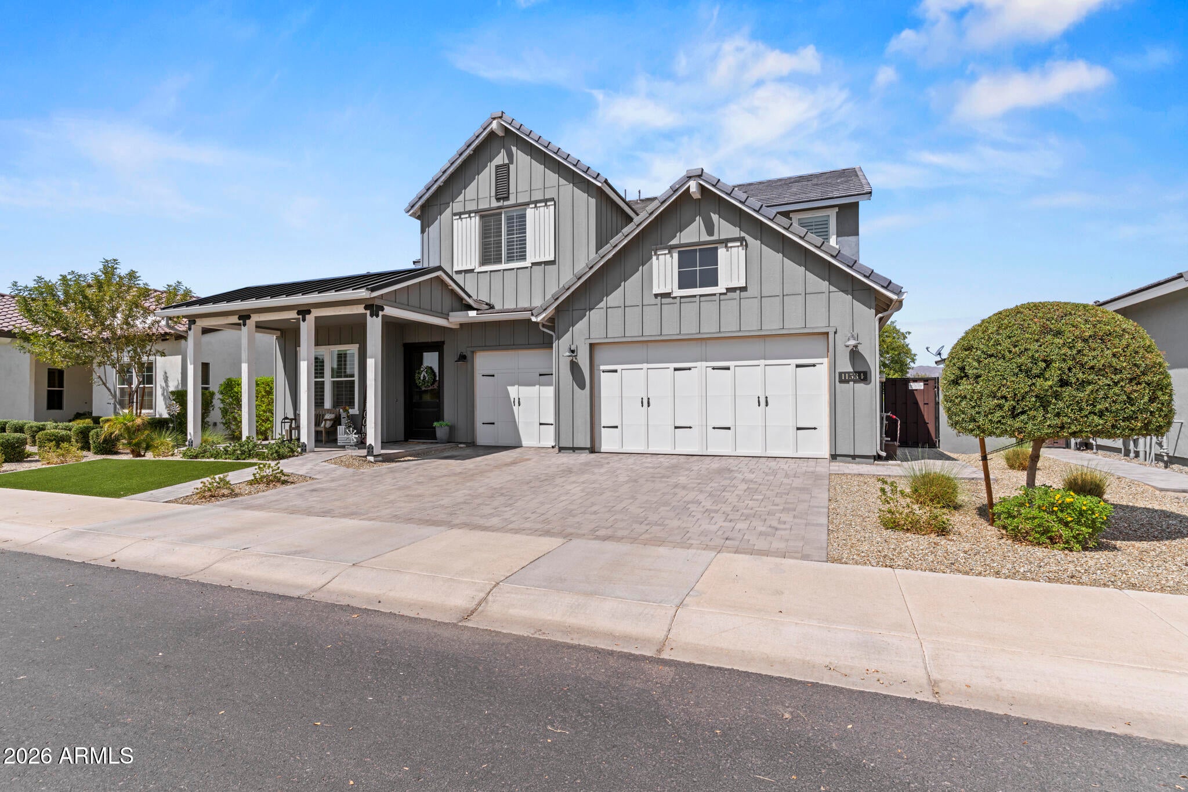
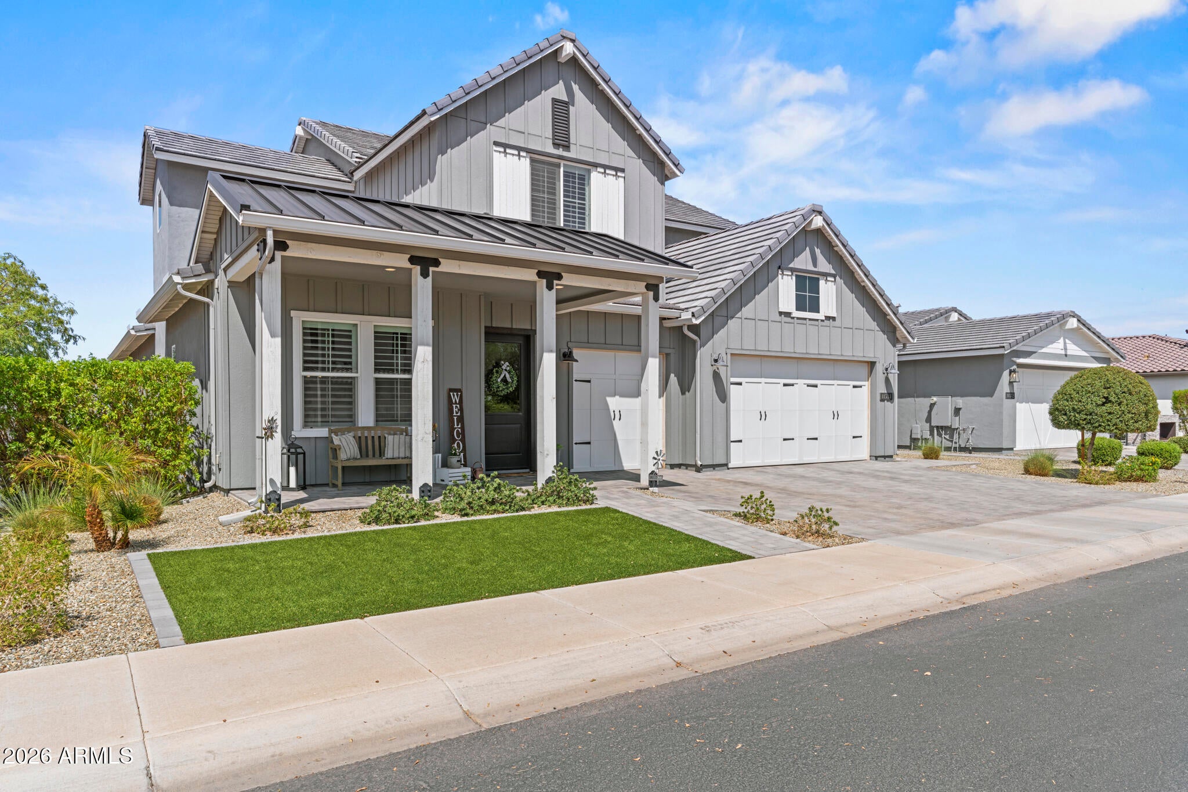
The Ultimate Golf Course Luxury Home. Experience the pinnacle of luxury living in the exclusive Sterling Grove Golf & Country Club with this magnificent Ballantyne model home in Surprise, Arizona. Situated on a rare, oversized golf course lot, this estate delivers breathtaking mountain vistas and unforgettable Arizona sunset views. The outdoor living space is a true sanctuary, featuring an expansive covered patio anchored by a cozy fireplace, creating the perfect setting for upscale entertaining or quiet evening relaxation against the backdrop of the fairways. Inside, an inviting covered entry and extended foyer welcome you into a thoughtfully designed layout, beginning with a spacious, private home office. The home then opens up into a spectacular great room adorned with elegant bea ceilings, which flows effortlessly into a casual dining area and out to the patio beyond. The gourmet chef's kitchen is fully equipped for culinary excellence, boasting premium double ovens, an abundance of counter and cabinet space, a massive walk-in pantry, and a large center island with a breakfast bar. The main-floor primary bedroom suite serves as a private oasis, highlighted by an oversized walk-in closet and a spa-like bathroom complete with a dual-sink vanity, a linen closet, and a luxury glass-enclosed shower with a built-in seat. The second floor is a versatile retreat, opening up to an enormous flex room that is ideal for a home theater, game room, or secondary living lounge. Secluded on this level are the spacious 2nd, 3rd, & 4th bedrooms, each featuring its own walk-in closet, with two sharing a smart Jack-and-Jill bathroom and a third having direct access to a full hall bath. Thoughtful everyday conveniences complete this exceptional floor plan, including a main-level powder room, a dedicated mudroom drop zone, a centrally located laundry room, and plentiful storage options throughout. Epoxy flooring in the garage. Sterling Grove Golf & Country Club is the West Valley's newest golf experience. The Golf Course is a world-class Nicklaus Design course, operated by the renowned Troon Golf Management Services and designed to be enjoyed by golf enthusiasts and newcomers alike. The state-of-the-art practice facilities are second to none. Home your skills at the driving range, putting and chipping greens, or in the golf simulator. This neighborhood has first-class amenities and beautiful views of the White Tank Mountains, lakes, and ponds. You'll also enjoy the neighborhood greenery on your walks, jogs, and bike rides.
| 3 hours ago | Listing updated with changes from the MLS® | |
| 20 hours ago | Listing first seen on site |

All information should be verified by the recipient and none is guaranteed as accurate by ARMLS. Copyright 2026 Arizona Regional Multiple Listing Service, Inc. All rights reserved.
Last checked: 2026-09-01 01:48 PM UTC