HS_WHTHoriz_NoTag
Save
Ask
Tour
Hide
Share
$535,000
New Listing

927 W SIESTA Drive
Taylor, AZ 85939

For Sale|Single Family Residence|Active
5
Beds
3
Total Baths
3
Full Baths
2,308
SqFt
$232
/SqFt
2006
Built
Subdivision:
CASA LINDA GARDENS
County:
Navajo

Due to the health concerns created by Coronavirus we are offering personal 1-1 online video walkthough tours where possible.
Call Now: 602-688-7388
Is this the listing for you? We can help make it yours.
602-688-7388
927 W SIESTA Drive927 W SIESTA Drive927 W SIESTA Drive927 W SIESTA Drive
Save
Ask
Tour
Hide
Share

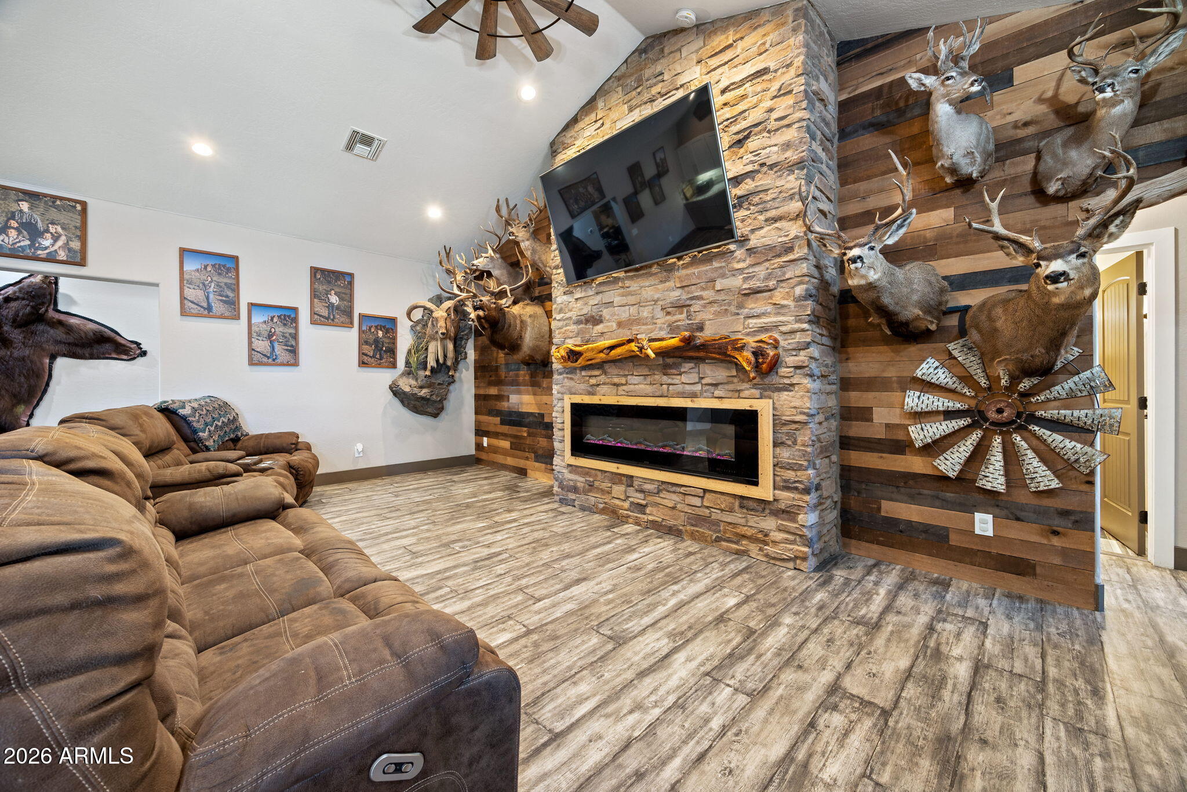
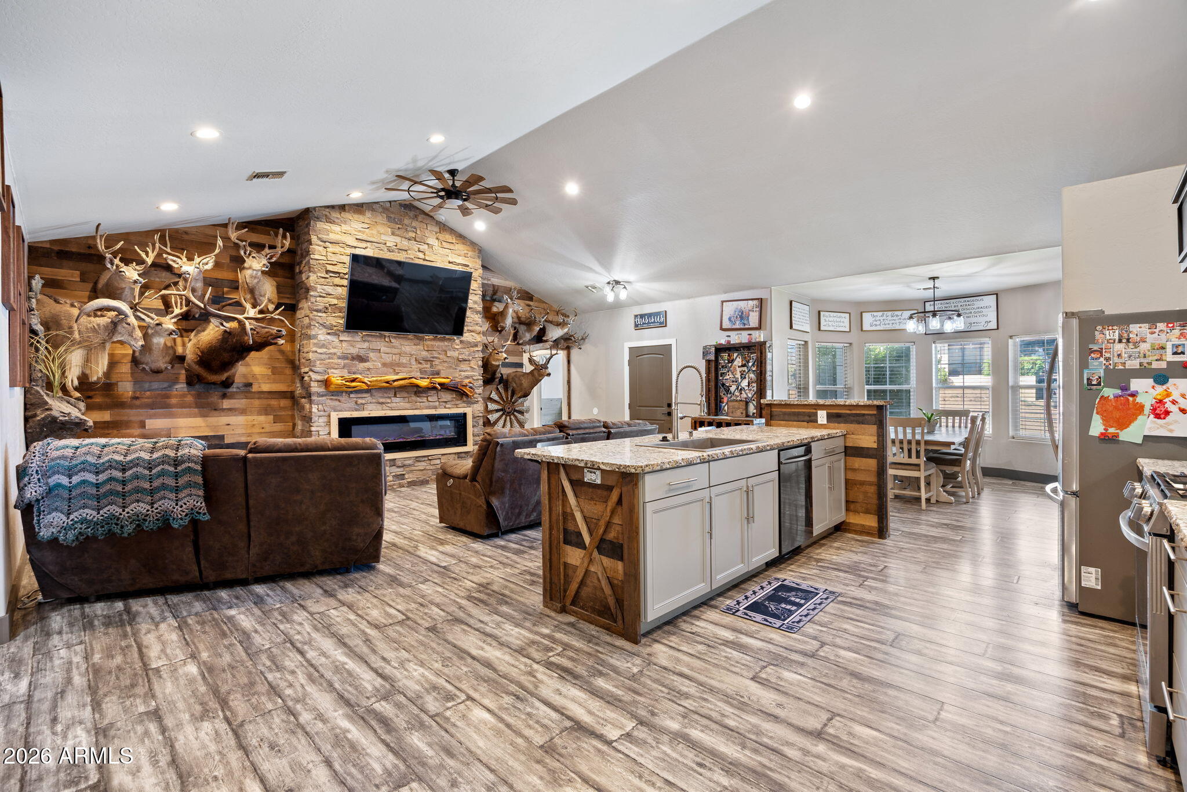
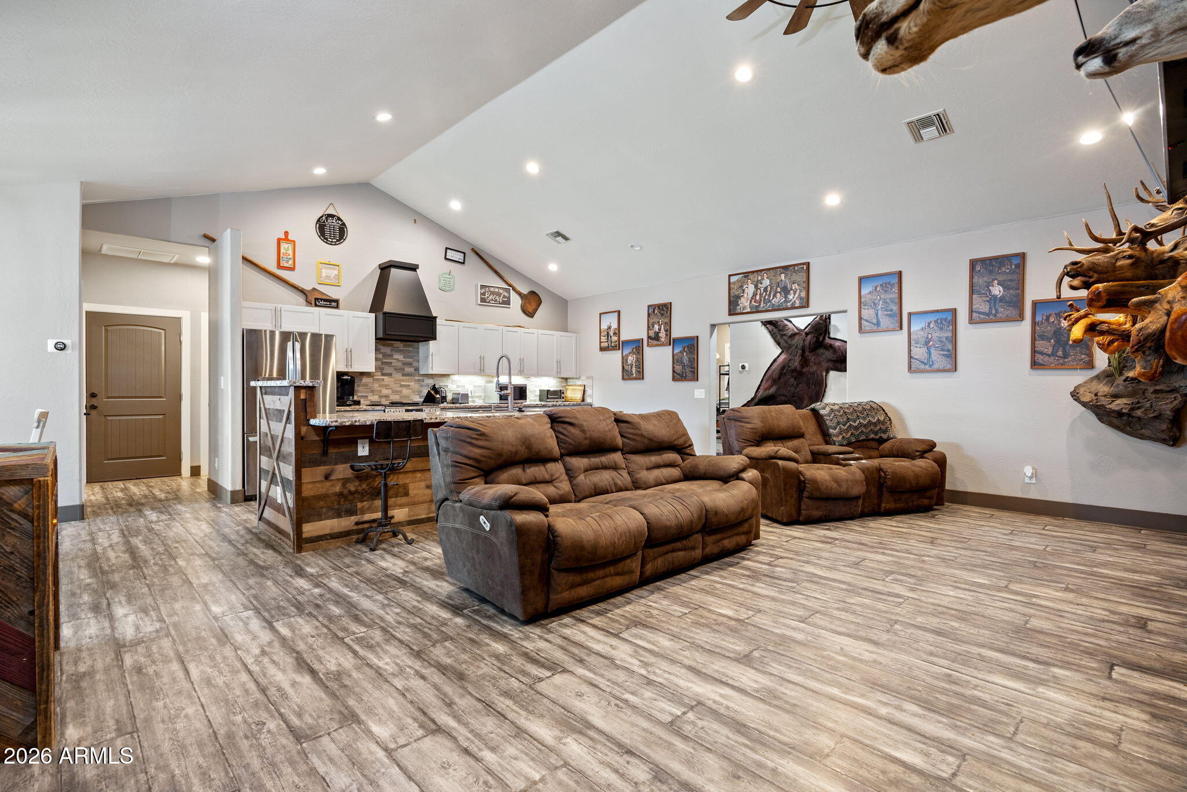
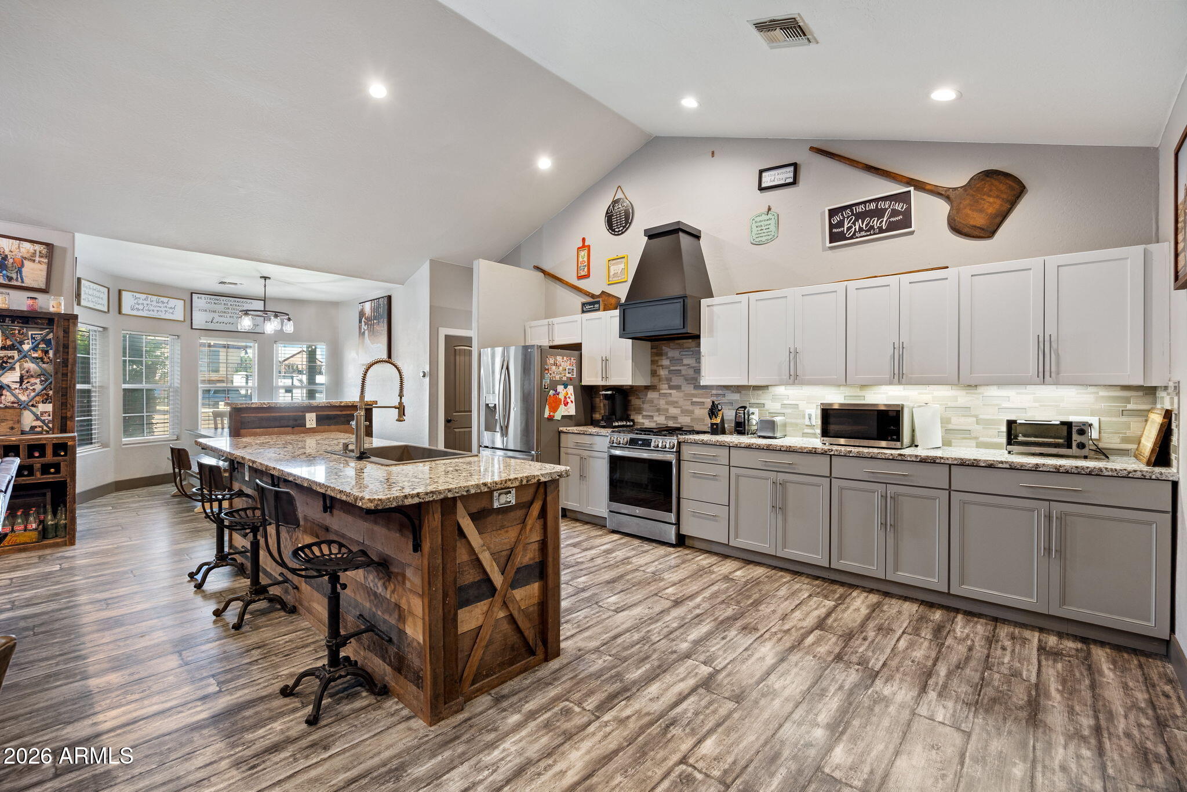
Welcome to spacious White Mountain living in the heart of Taylor! Situated on a generous 0.44-acre lot, this expansive home offers the ideal blend of comfort, versatility, and open-concept design. Featuring 5 dedicated bedrooms, 3 full bathrooms, and a versatile bonus room that easily serves as a 6th bedroom, home office, gym, or hobby room, there is room for everyone and everything. Step inside to an inviting, open floor plan filled with natural light, seamlessly connecting the spacious living area, dining space, and kitchen--perfect for entertaining and everyday family living. The primary suite provides a peaceful retreat with its own private bath, while the additional bedrooms are generously sized with ample closet space. Outside, the large, usable .44-acre parcel offers endless possibilities: with a back-up generator and fully fenced yard featuring mature, fruit bearing apple and peach trees. Plenty of space for RV/toy parking, a workshop, your garden beds, or creating your dream outdoor entertainment oasis with peaceful mountain air. Enjoy small-town charm, wide-open skies, and easy access to local schools, parks, and White Mountain recreation.

Save
Ask
Tour
Hide
Share
Listing Snapshot
Price 
$535,000
Days On Site 
0 Days
Bedrooms 
5
Inside Area (SqFt) 
2,308 sqft
Total Baths 
3
Full Baths 
3
Partial Baths 
N/A
Lot Size 
0.44 Acres
Year Built 
2006
MLS® Number 
7073650
Status 
Active
Property Tax 
$1,126
HOA/Condo/Coop Fees 
N/A
Sq Ft Source 
Appraiser
Friends & Family
Recent Activity
10 hours agoListing updated with changes from the MLS®
14 hours agoListing first seen on site
General Features
Acres 
0.44
Attached Garage 
Yes
Disclosures 
Seller Discl Avail
Garage 
Yes
Garage Spaces 
2
Land Lease 
No
Levels 
One
Number Of Stories 
1
Property Sub Type 
Single Family Residence
Sewer 
Public Sewer
Utilities 
Natural Gas Available
Water Source 
Public
Interior Features
Appliances 
RefrigeratorGas RangeGas Cooktop
Cooling 
Central Air
Heating 
Forced Air
Interior 
Eat-in KitchenBreakfast Bar
Laundry Features 
Gas Dryer Hookup
Save
Ask
Tour
Hide
Share
Exterior Features
Construction Details 
Lap SidingFrame
Fencing 
Chain Link
Roof 
Composition
Spa Features 
None
Community Features
Accessibility Features 
Therapeutic Whirlpool
Financing Terms Available 
CashConventional
School District 
Snowflake Unified District
Township 
13N
Schools
School District
Snowflake Unified District
Elementary School
Snowflake Intermediate School
Middle School
Snowflake Junior High School
High School
Snowflake High School
Listing courtesy of Keller Williams Realty Phoenix.


All information should be verified by the recipient and none is guaranteed as accurate by ARMLS. Copyright 2026 Arizona Regional Multiple Listing Service, Inc. All rights reserved.
Last checked: 2026-09-01 10:24 AM UTC

Neighborhood & Commute
Source: Walkscore
Save
Ask
Tour
Hide
Share

Let's Connect

I'm social! Connect with me on all the popular social media channels.

Realty In Style Instagram

Follow Realty In Style on Instagram for beautiful homes and design inspiration!

Scroll to Top