

12422 W KEYSTONE DriveSun City West, AZ 85375
Due to the health concerns created by Coronavirus we are offering personal 1-1 online video walkthough tours where possible.
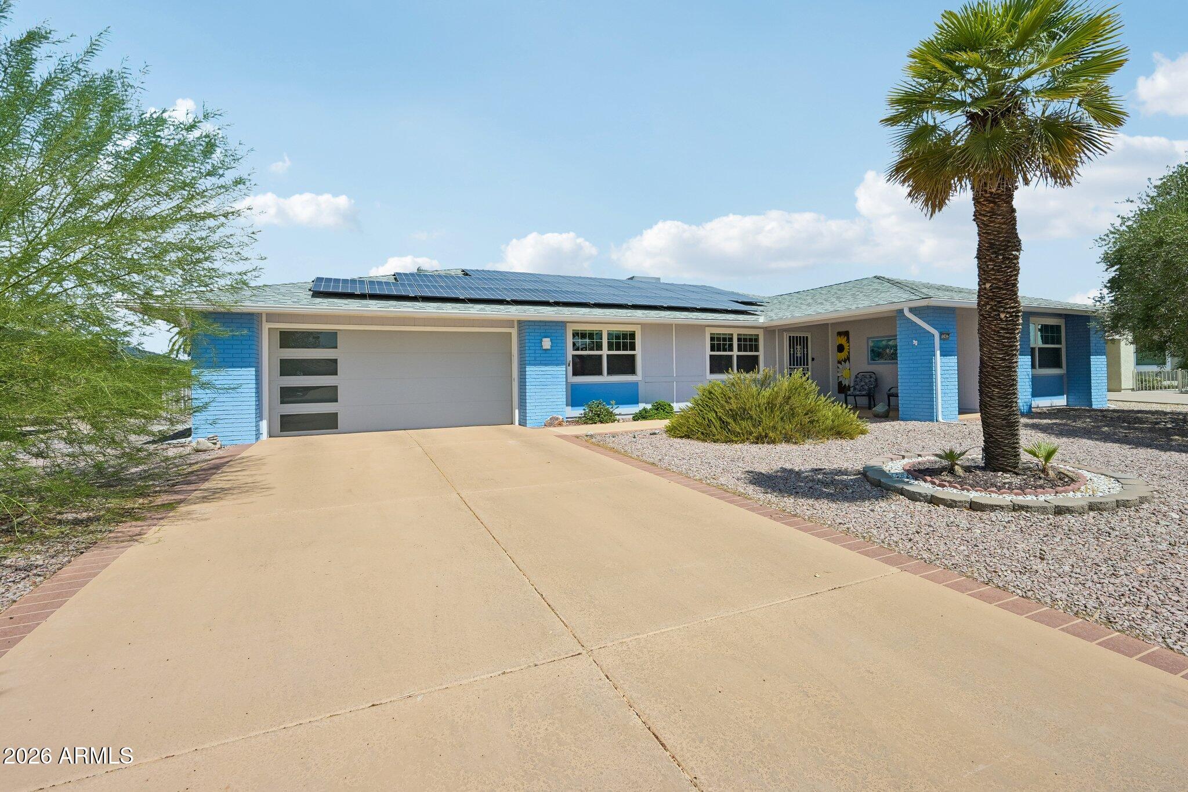
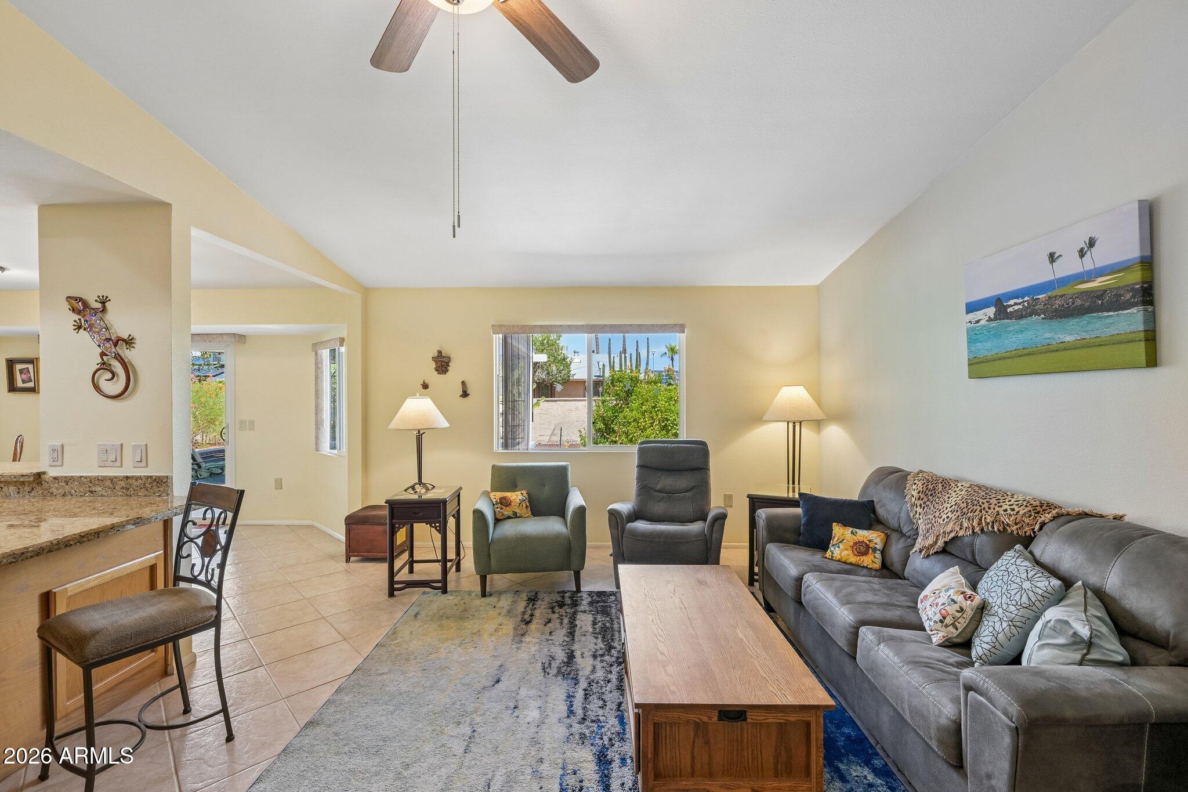
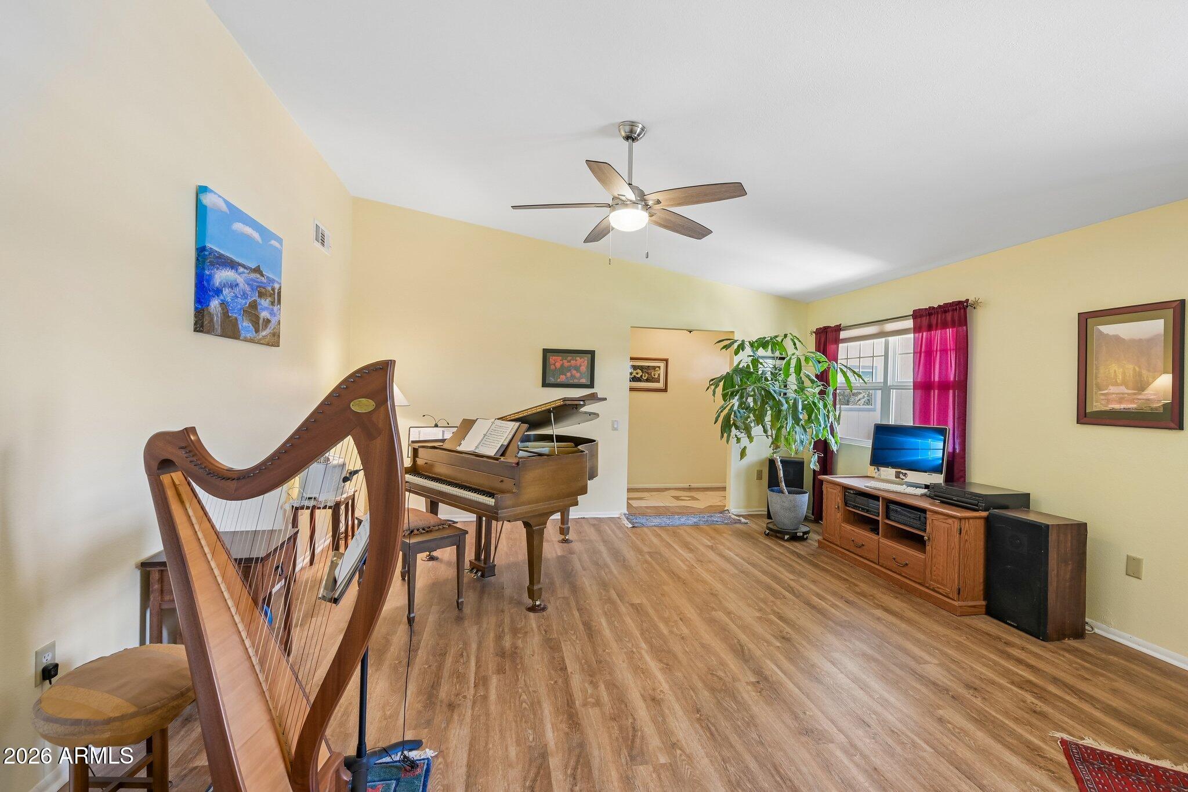
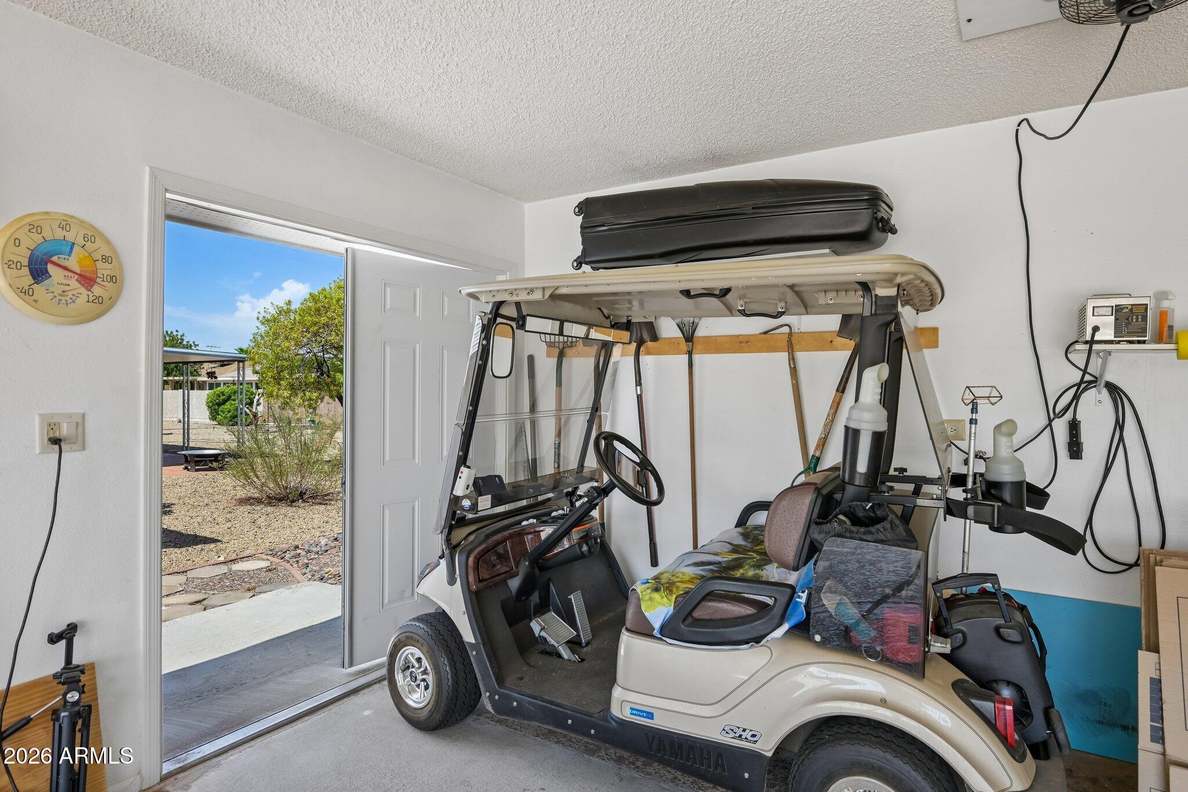
OWNED SOLAR--NO LEASE OR MONTHLY SOLAR PAYMENT + STYLISH CURB APPEAL! Seller reports the 2019 owned solar system offsets typical household electric use and has generated an annual APS credit. Desirable Hopi offers 2BR/2BA, flex/bonus space and 2,020 sq ft of easy single-level living. Vaulted great room features built-in shelving/storage and opens to a covered, shady patio surrounded by greenery--ideal for relaxing or entertaining. Kitchen has abundant cabinetry, granite counters, SS appliances and breakfast bar. Both bedrooms offer walk-in closets. Updates include 2022 HVAC, recently serviced + a 10-year warranty, added attic insulation, dual-pane windows/slider, 2025 water heater and 2-car garage with 2023 side golf-cart door. Move-in ready! OWNED SOLAR--NO LEASE, NO MONTHLY SOLAR PAYMENT + STYLISH CURB APPEAL! Enjoy the financial benefit of a solar system purchased in 2019 and owned free and clear. Seller reports the system has offset typical household electricity use and generated an annual APS credit; buyer to verify solar production, utility-billing impact, and warranty-transfer terms. The desirable Hopi floorplan offers 2 bedrooms, 2 baths, flexible bonus space, and 2,020 sq ft of comfortable, single-level living. A welcoming foyer leads into a spacious great room with vaulted ceilings, built-in wall shelving and storage, and direct access to the covered, shady patio surrounded by greenery--ideal for quiet mornings, entertaining friends, or enjoying Arizona's outdoor season. The kitchen features abundant cabinetry, granite counters, stainless-steel appliances, a breakfast bar, and a refrigerator installed in 2021. Both generously sized bedrooms include walk-in closets. Recent improvements add comfort and peace of mind: HVAC installed in 2022, recently serviced, and backed by a 10-year warranty; added attic insulation; updated dual-pane windows and slider; a new water heater and washer in 2025; and a stylish garage door installed in 2024. Golf-cart enthusiasts will appreciate the 2023 side golf-cart door--park the cart in front of a vehicle while retaining convenient access without moving the car. Located in Sun City West's active 55+ community, residents enjoy golf, recreation centers, indoor and outdoor pools, fitness facilities, pickleball, tennis, clubs, classes, and abundant opportunities to connect with neighbors. Beautifully maintained and move-in ready, this home combines practical upgrades, energy-conscious living, and the easy Arizona lifestyle buyers come to Sun City West to enjoy.
| 8 hours ago | Listing updated with changes from the MLS® | |
| 12 hours ago | Listing first seen on site |

All information should be verified by the recipient and none is guaranteed as accurate by ARMLS. Copyright 2026 Arizona Regional Multiple Listing Service, Inc. All rights reserved.
Last checked: 2026-09-01 10:49 AM UTC