HS_WHTHoriz_NoTag
Save
Ask
Tour
Hide
Share
$4,800,000
New Listing

3216 N Manor Drive W
Phoenix, AZ 85014

For Sale|Single Family Residence|Active
5
Beds
5
Total Baths
5
Full Baths
6,689
SqFt
$718
/SqFt
1937
Built
Subdivision:
Country Club Manor
County:
Maricopa

Due to the health concerns created by Coronavirus we are offering personal 1-1 online video walkthough tours where possible.
Call Now: 602-688-7388
Is this the listing for you? We can help make it yours.
602-688-7388
3216 N Manor Drive W3216 N Manor Drive W3216 N Manor Drive W3216 N Manor Drive W
Save
Ask
Tour
Hide
Share

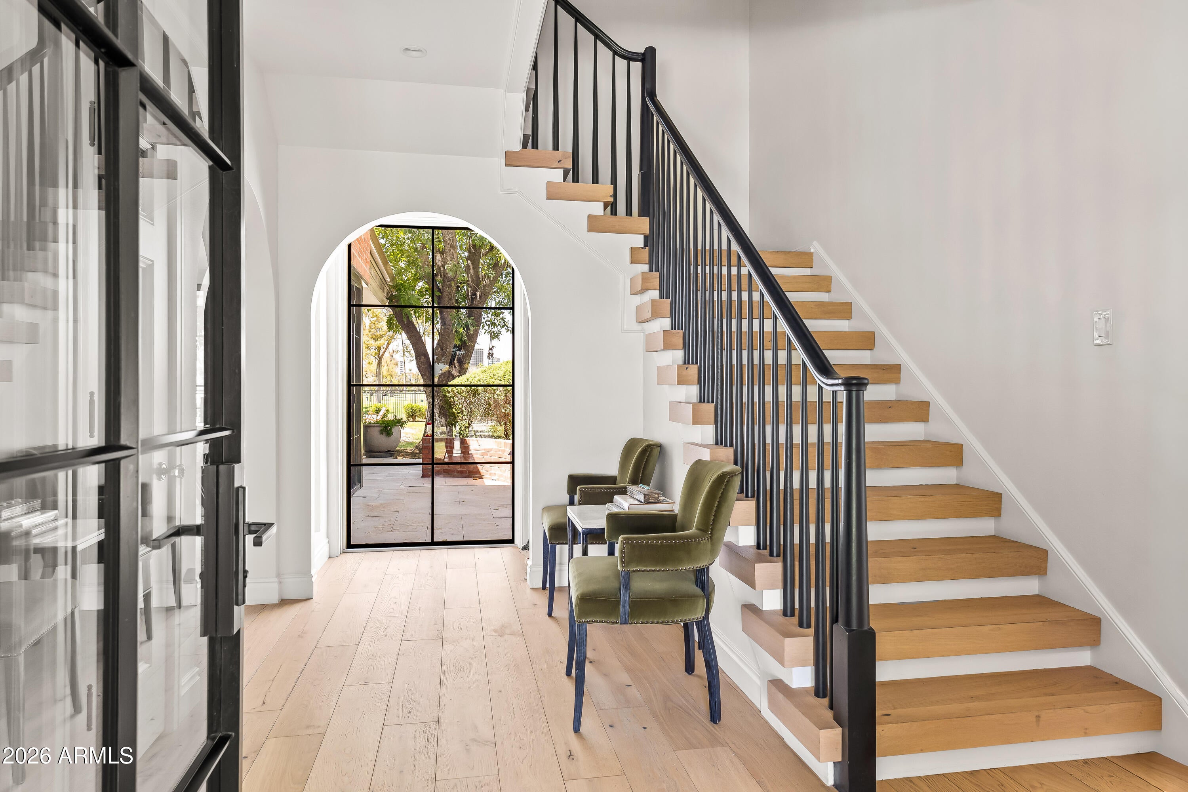
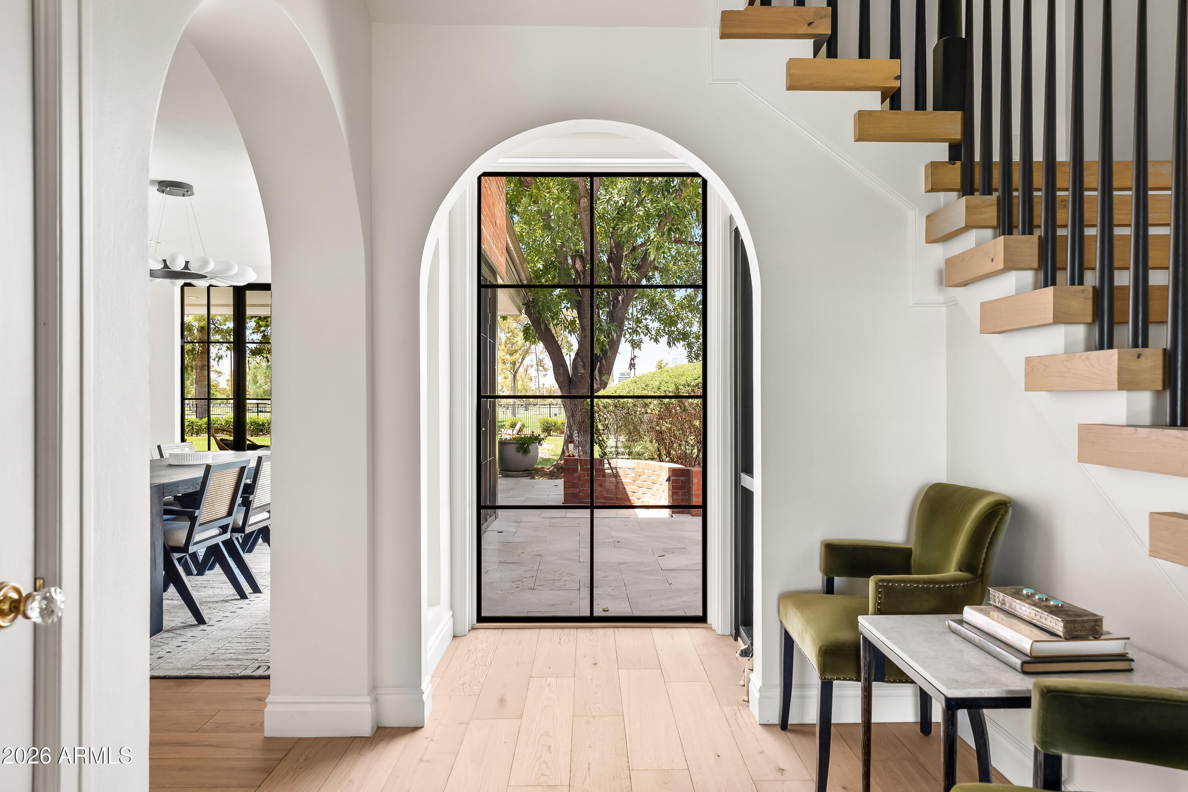
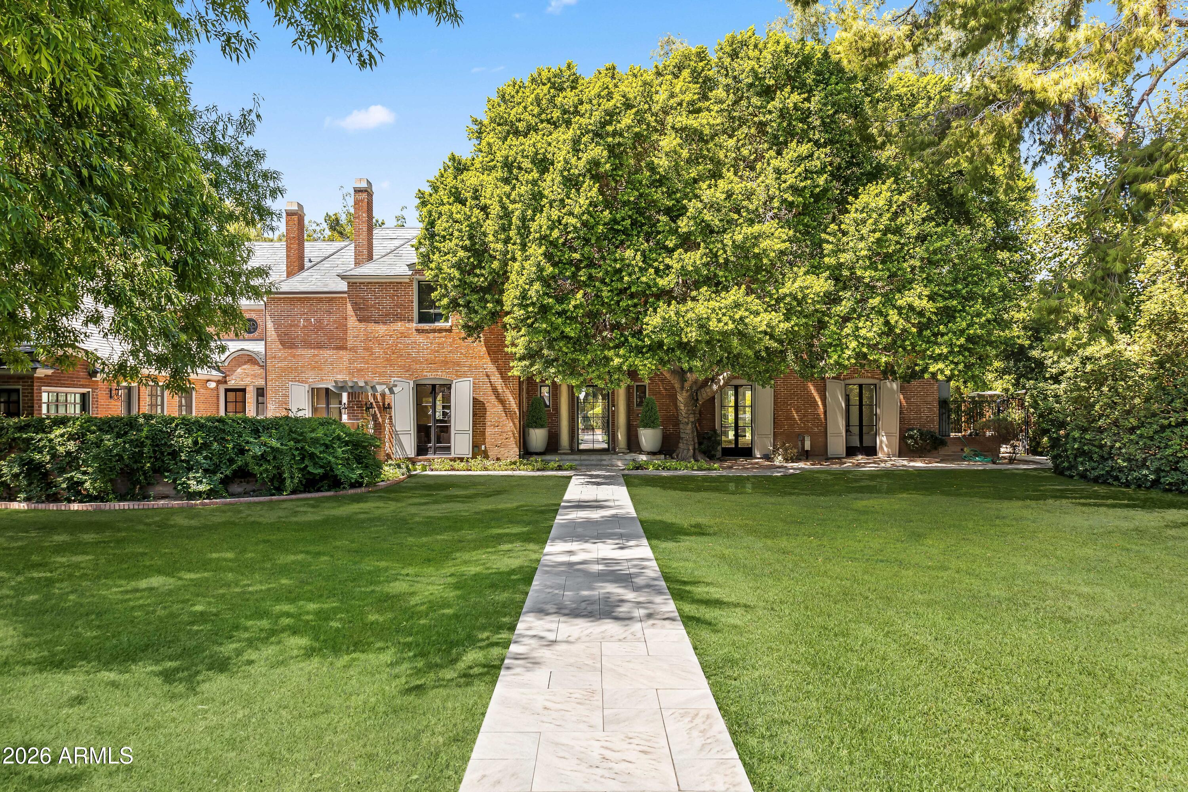
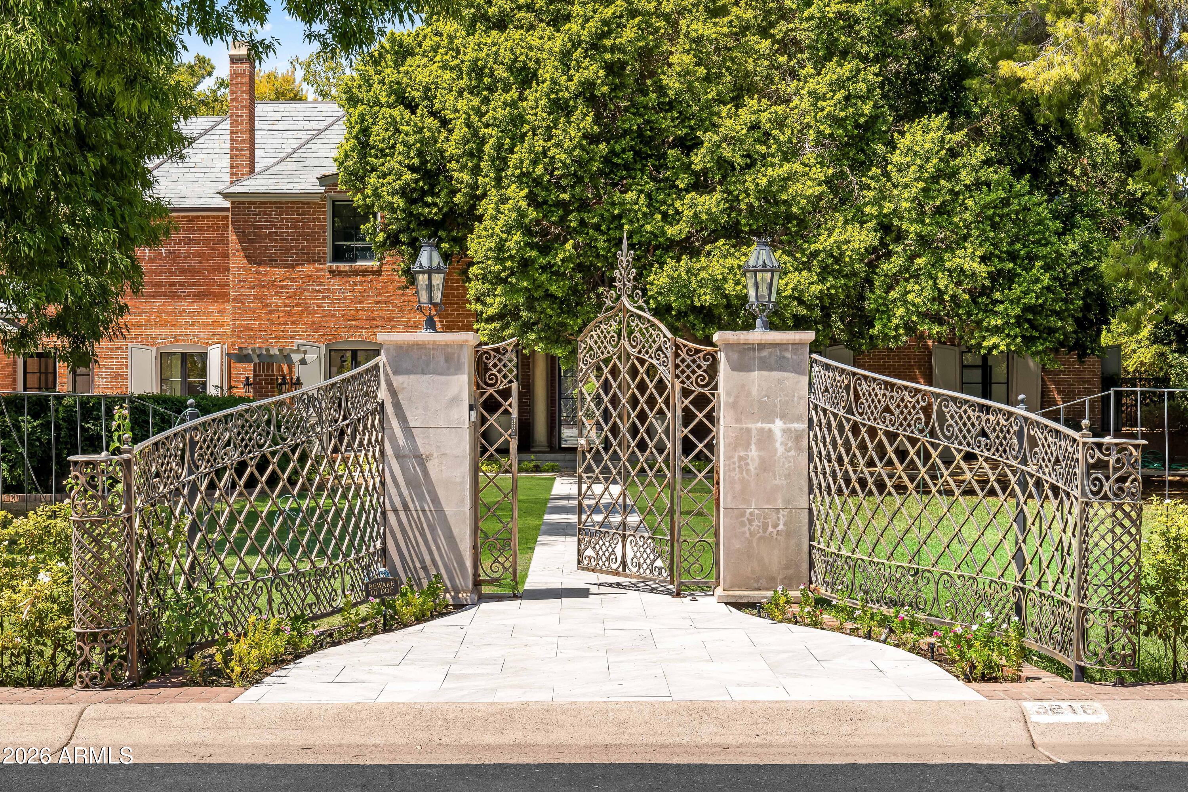
Beyond the gates of Phoenix Country Club, this timeless remodeled 1937 estate enjoys one of the community's most coveted settings, overlooking the golf course with a backdrop of lush fairways and mature trees. Arriving through a private hedge-lined drive, the home immediately blends historic character with sophisticated modern living. A thoughtful renovation honors its original craftsmanship while introducing a fresh, refined aesthetic that complements today's lifestyle. Warm gathering spaces, elegant fireplaces, expansive framed windows and doors, and a beautifully reimagined kitchen create a home that feels equally suited for intimate evenings or effortless entertaining. The experience continues outdoors, where covered patios, a resort-style pool, and expansive lawn seamlessly extend the living space beneath a canopy of mature trees. Whether hosting dinner after a round of golf, relaxing by the fire, or enjoying the privacy of the detached retreat with a dedicated golf simulator, every space has been designed for connection and enjoyment. Rich in history yet completely transformed for modern luxury, this is a rare opportunity to own one of Phoenix Country Club's iconic homes.

Save
Ask
Tour
Hide
Share
Listing Snapshot
Price 
$4,800,000
Days On Site 
0 Days
Bedrooms 
5
Inside Area (SqFt) 
6,689 sqft
Total Baths 
5
Full Baths 
5
Partial Baths 
N/A
Lot Size 
0.73 Acres
Year Built 
1937
MLS® Number 
7073745
Status 
Active
Property Tax 
$23,229
HOA/Condo/Coop Fees 
$53.33 monthly
Sq Ft Source 
Assessor
Friends & Family
Recent Activity
6 hours agoListing updated with changes from the MLS®
6 hours agoListing first seen on site
General Features
Acres 
0.73
Cross Street 
12th St & Osborn
Disclosures 
Agency Discl ReqSeller Discl Avail
Garage 
Yes
Garage Spaces 
5
Land Lease 
No
Levels 
Three Or More
Number Of Stories 
2
Parking 
Garage Door OpenerDirect AccessDetached
Property Sub Type 
Single Family Residence
Security 
Security System Owned
Sewer 
Public Sewer
Style 
Other
Utilities 
Cable Available
Water Source 
Public
Interior Features
Appliances 
DryerWasherRefrigeratorDishwasherDisposalGas RangeGas OvenGas CooktopMicrowave
Basement 
Finished
Cooling 
Central AirCeiling Fan(s)
Fireplace 
Yes
Fireplace Features 
Living RoomMaster BedroomOutside
Fireplaces 
3
Flooring 
OtherCarpetTileWood
Heating 
Natural Gas
Interior 
High Speed InternetGranite CountersDouble VanityMaster DownstairsBreakfast BarCentral VacuumVaulted Ceiling(s)Kitchen IslandPantry
Laundry Features 
Inside
Spa 
Yes
Window Features 
Double Pane Windows
Save
Ask
Tour
Hide
Share
Exterior Features
Construction Details 
Brick VeneerBlock
Exterior 
BarbecuePlaygroundPrivate YardBuilt-in Barbecue
Fencing 
Wrought Iron
Lot Features 
Sprinklers In RearSprinklers In FrontOn Golf Course
Patio And Porch 
Patio
Pool Features 
HeatedOutdoor Pool
Private Pool 
Yes
Roof 
OtherTile
Spa 
Yes
Spa Features 
Private
Windows/Doors 
Double Pane Windows
Community Features
Association Dues 
640
Community Features 
GolfGatedSidewalks
Financing Terms Available 
CashConventional
HOA Fee Frequency 
Annually
School District 
Phoenix Union High School District
Schools
School District
Phoenix Union High School District
Elementary School
Longview Elementary School
Middle School
Osborn Middle School
High School
North High School
Listing courtesy of Local Luxury Christie's International Real Estate.


All information should be verified by the recipient and none is guaranteed as accurate by ARMLS. Copyright 2026 Arizona Regional Multiple Listing Service, Inc. All rights reserved.
Last checked: 2026-09-01 05:17 AM UTC

Neighborhood & Commute
Source: Walkscore
Save
Ask
Tour
Hide
Share

Let's Connect

I'm social! Connect with me on all the popular social media channels.

Realty In Style Instagram

Follow Realty In Style on Instagram for beautiful homes and design inspiration!

Scroll to Top