

HS_WHTHoriz_NoTag
Save
Ask
Tour
Hide
Share
$519,990
New Listing

20260 W PINCHOT Drive
Buckeye, AZ 85396

For Sale|Single Family Residence|Active
4
Beds
3
Total Baths
2
Full Baths
1
Partial Bath
2,224
SqFt
$234
/SqFt
2026
Built
Subdivision:
ARROYO SECO NORTH VILLAGE 2 UNIT 7
County:
Maricopa

Due to the health concerns created by Coronavirus we are offering personal 1-1 online video walkthough tours where possible.
Call Now: 602-688-7388
Is this the listing for you? We can help make it yours.
602-688-7388
Upcoming Open Houses
Due to COVID-19, we recommend you verify Open Houses before attending.
Tue, Sep 1, 10:00 AM - 5:00 PM
Wed, Sep 2, 10:00 AM - 5:00 PM
Fri, Sep 4, 10:00 AM - 5:00 PM
Sat, Sep 5, 10:00 AM - 5:00 PM
Sun, Sep 6, 10:00 AM - 5:00 PM
Tue, Sep 8, 10:00 AM - 5:00 PM
Wed, Sep 9, 10:00 AM - 5:00 PM
20260 W PINCHOT Drive20260 W PINCHOT Drive
Save
Ask
Tour
Hide
Share

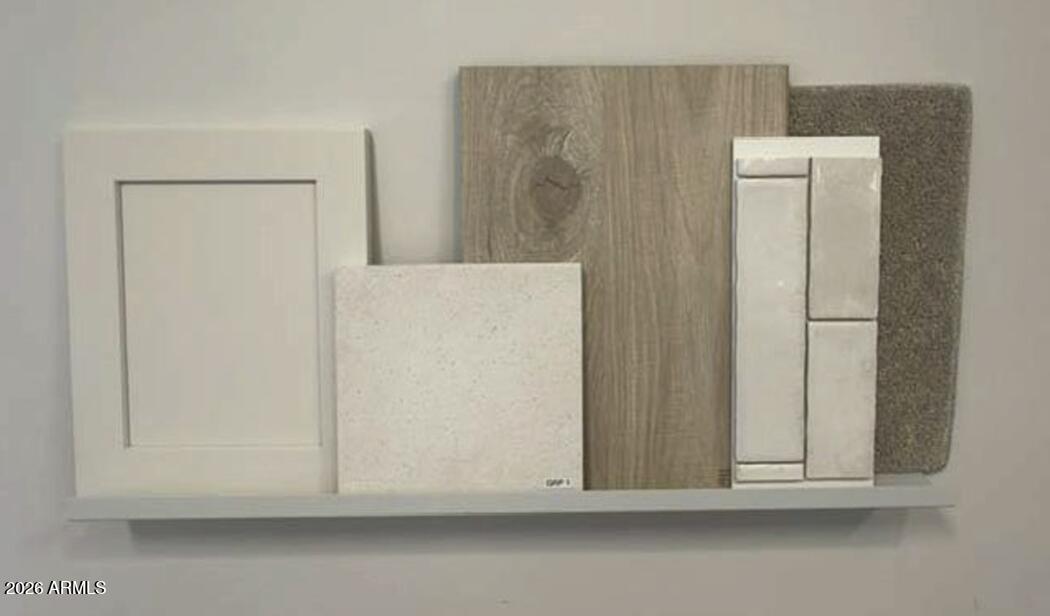
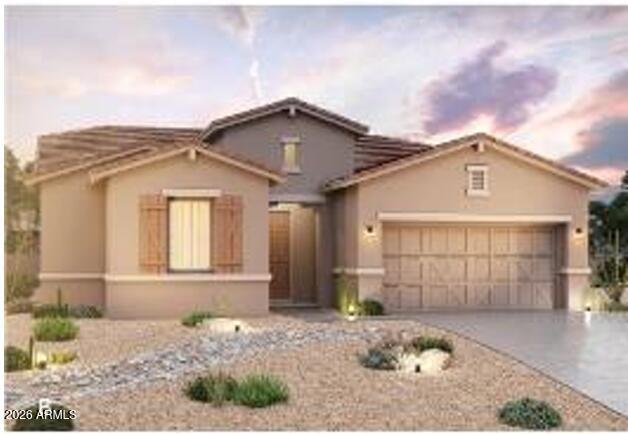
Welcome to a beautifully designed 4-bedroom home where thoughtful details, modern finishes, and breathtaking Arizona scenery come together. An extended covered porch creates the perfect space to relax and take in the magnificent mountain views, while the pool-size lot offers endless possibilities for creating your own private outdoor retreat. Inside, the home features a stylish powder room, crisp white cabinetry, a convenient pull-out trash drawer, designer backsplash, and stainless-steel undermount kitchen sink complement this gourmet kitchen. Throughout the home, rectangular undermount bathroom sinks, sleek brushed-nickel fixtures, and classic 6-panel interior doors add a polished, contemporary touch.

Save
Ask
Tour
Hide
Share
Listing Snapshot
Price 
$519,990
Days On Site 
0 Days
Bedrooms 
4
Inside Area (SqFt) 
2,224 sqft
Total Baths 
3
Full Baths 
2
Partial Baths 
1
Lot Size 
0.16 Acres
Year Built 
2026
MLS® Number 
7073782
Status 
Active
Property Tax 
$216
HOA/Condo/Coop Fees 
$95.5 monthly
Sq Ft Source 
Builder
Friends & Family
Recent Activity
3 hours agoListing updated with changes from the MLS®
4 hours agoListing first seen on site
General Features
Acres 
0.16
Cross Street 
Avalon Drive and 202nd Drive
Disclosures 
Other (See Remarks)
Foundation 
Slab
Garage 
Yes
Garage Spaces 
3
Land Lease 
No
Levels 
One
Number Of Stories 
1
Parking 
Direct Access
Parking Spaces 
2
Property Sub Type 
Single Family Residence
Sewer 
Public Sewer
Style 
Ranch
Utilities 
Natural Gas ConnectedNatural Gas Available
Interior Features
Appliances 
DishwasherGas CooktopBuilt-In Electric OvenMicrowaveENERGY STAR Qualified DryerENERGY STAR Qualified Washer
Cooling 
ENERGY STAR Qualified Equipment
Flooring 
CarpetVinyl
Heating 
ENERGY STAR Qualified EquipmentNatural Gas
Interior 
Double VanityOtherEat-in KitchenKitchen IslandPantryHigh Ceilings
Laundry Features 
Inside
Window Features 
ENERGY STAR Qualified WindowsDouble Pane Windows
Save
Ask
Tour
Hide
Share
Exterior Features
Construction Details 
StuccoFrame
Exterior 
Private Yard
Fencing 
Back YardBlock
Lot Features 
Sprinklers In FrontDesert Front
Roof 
Tile
Spa Features 
None
View 
Mountain(s)
Waterview 
Mountain(s)
Windows/Doors 
ENERGY STAR Qualified WindowsDouble Pane Windows
Community Features
Association Dues 
95.5
Community Features 
PlaygroundSidewalks
Financing Terms Available 
CashConventionalFHAVA Loan
HOA Fee Frequency 
Monthly
Roads 
Asphalt
School District 
Agua Fria Union High School District
Township 
2N
Schools
School District
Agua Fria Union High School District
Elementary School
Scott L Libby Elementary School
Middle School
Verrado Middle School
High School
Verrado High School
Listing courtesy of DRB Homes.


All information should be verified by the recipient and none is guaranteed as accurate by ARMLS. Copyright 2026 Arizona Regional Multiple Listing Service, Inc. All rights reserved.
Last checked: 2026-09-01 04:42 AM UTC

Neighborhood & Commute
Source: Walkscore
Save
Ask
Tour
Hide
Share

Let's Connect

I'm social! Connect with me on all the popular social media channels.

Realty In Style Instagram

Follow Realty In Style on Instagram for beautiful homes and design inspiration!

Scroll to Top
