

4144 S WILLOW SPRINGS TrailGold Canyon, AZ 85118
Due to the health concerns created by Coronavirus we are offering personal 1-1 online video walkthough tours where possible.
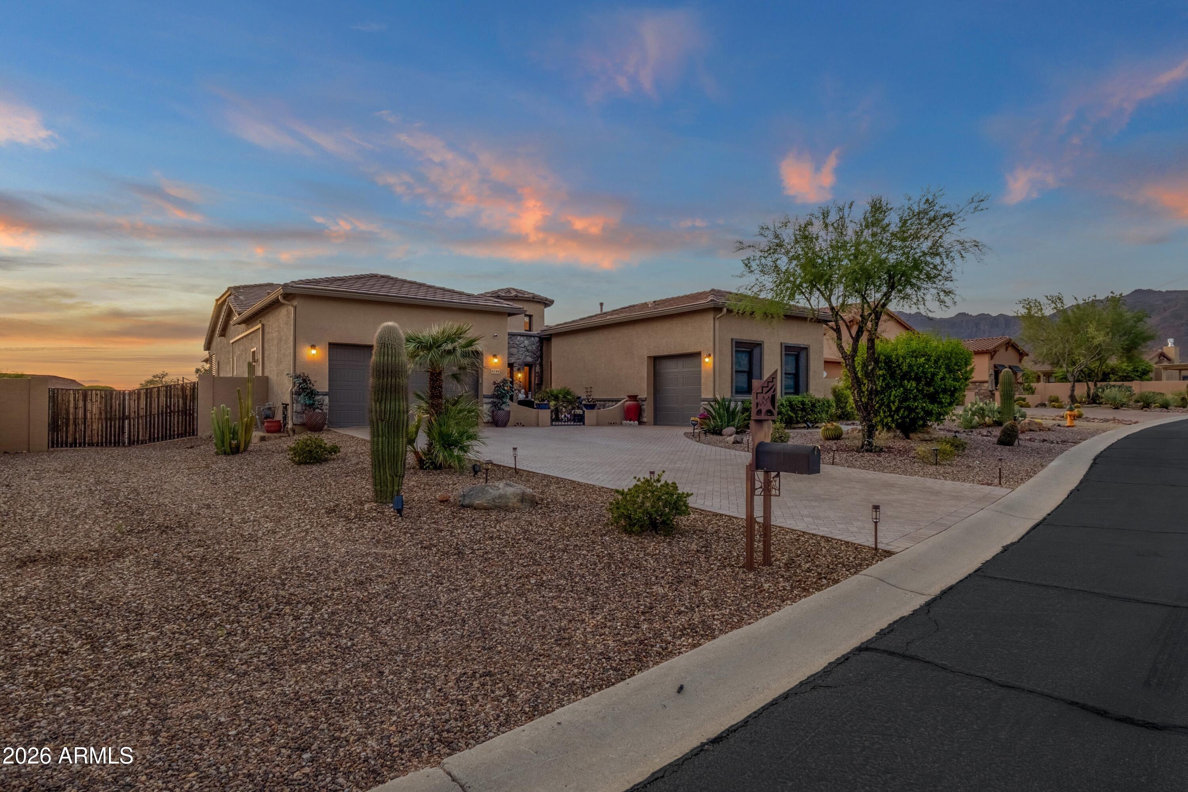
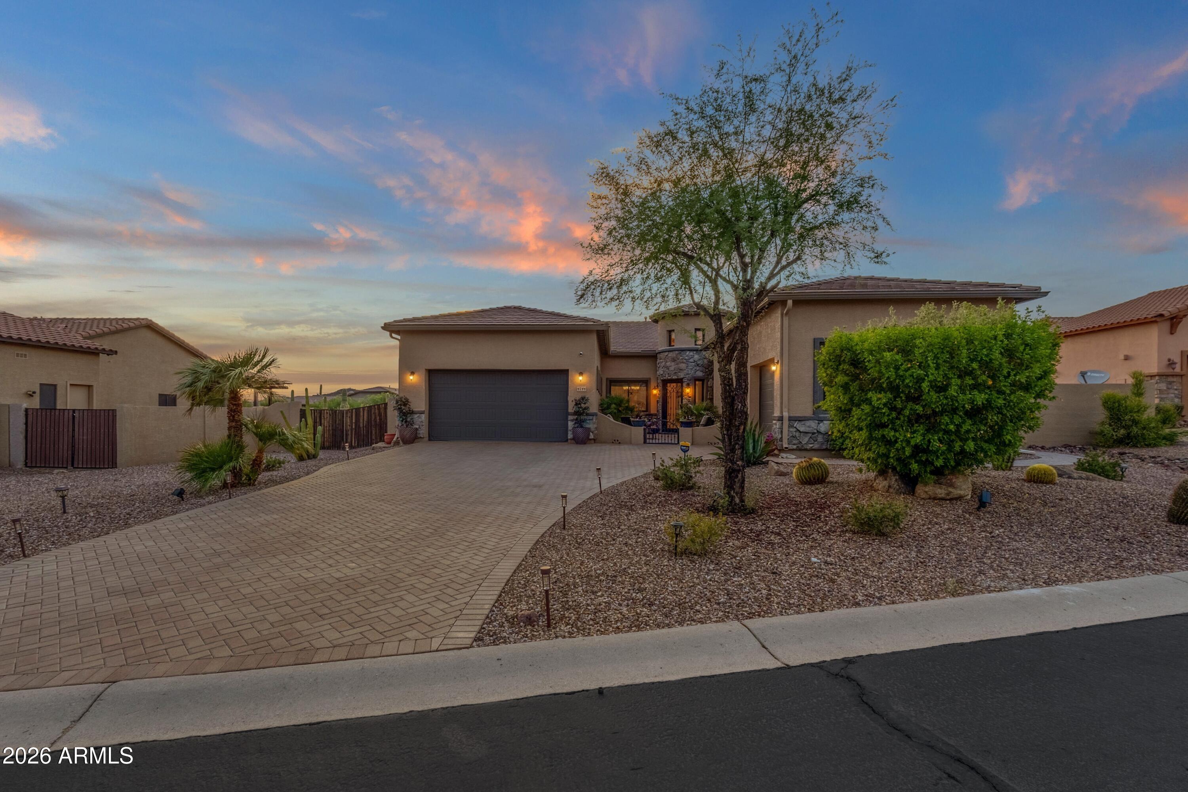
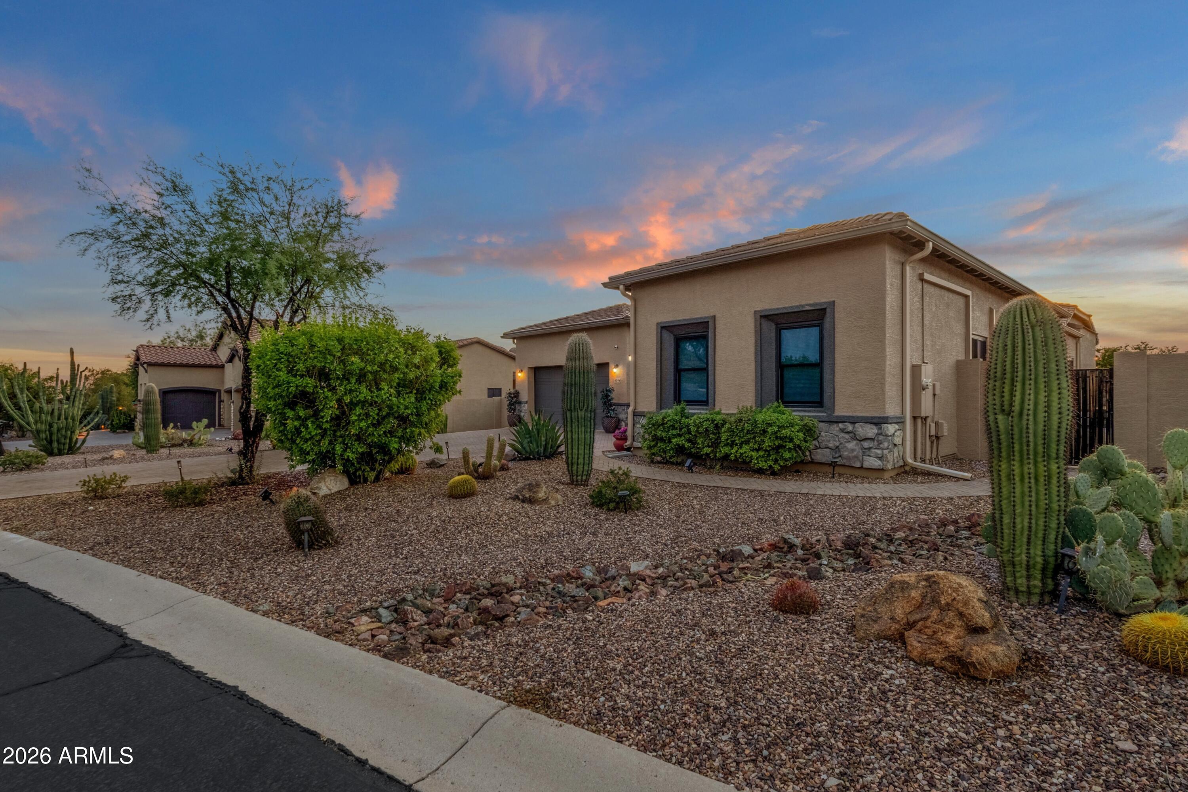
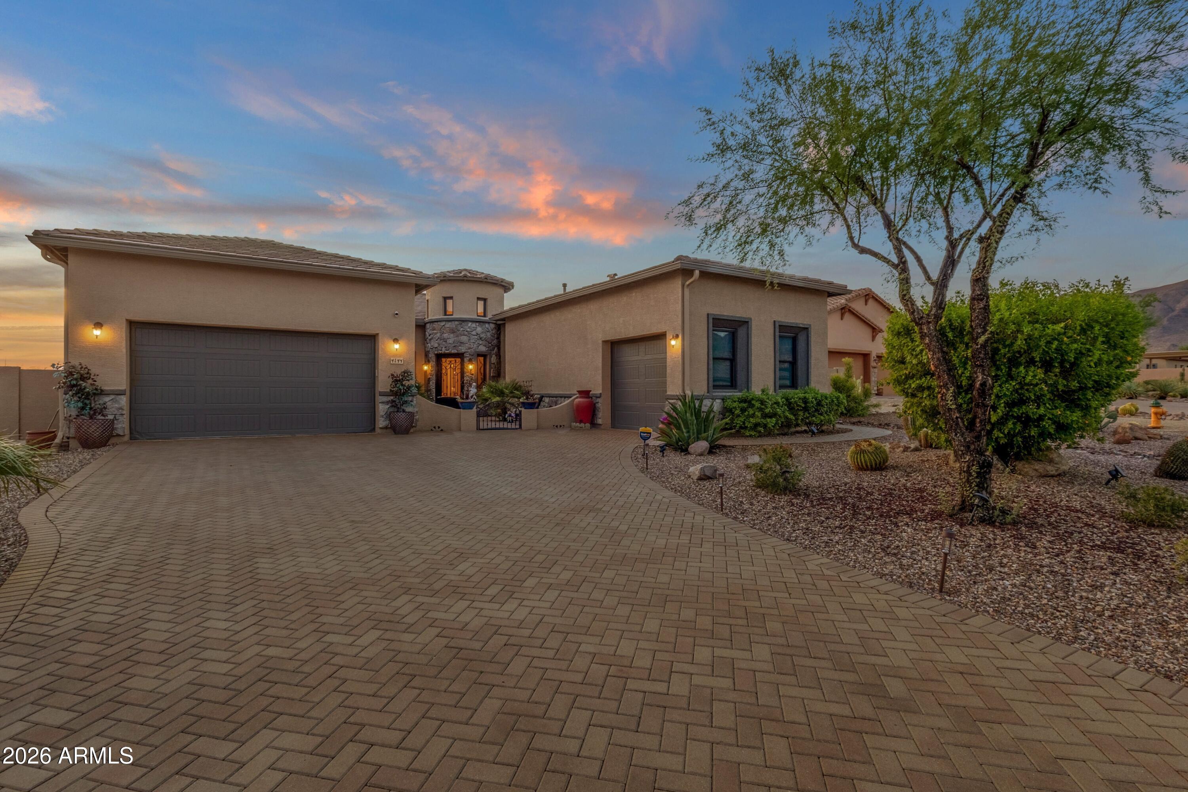
Tucked within the quiet, gated Mountain Whisper community, this beautifully appointed Gold Canyon home pairs an inviting, thoughtfully designed interior with a backyard made for enjoying the Arizona lifestyle, all against the striking backdrop of the Superstition Mountains. Mature, intentional landscaping creates a wonderful sense of arrival, leading to a welcoming front courtyard and gracious foyer. At the heart of the home is an expansive, open living space where the kitchen, breakfast nook and main gathering area flow effortlessly together. The well-appointed kitchen is both beautiful and highly functional, with abundant cabinetry, quartz countertops, a large center island with breakfast-bar seating, walk-in pantry, stainless steel appliances and a five-burner Wolf gas cooktop... A generously sized formal dining area provides another inviting space for entertaining. Overhead, a five-speaker surround sound system built into the living room ceiling sets the stage for movie nights curled up with family, the big game with friends, or quiet evenings unwinding to your favorite music--the kind of everyday moment that makes a house feel like home. The split-bedroom floor plan provides welcome privacy. The spacious primary suite enjoys its own connection to the outdoors and is complemented by a beautifully appointed bath with a separate walk-in shower and soaking tub, dual vanities, a private water closet, linen storage and a well-designed walk-in closet. Two additional bedrooms share a full hall bath, while plentiful storage throughout the home adds everyday practicality. An expanded bonus square footage gives this home even more room to grow into your lifestyle, with a versatile den/office offering flexibility for work, a home gym, or simply additional space to unwind--a rare and welcome addition that sets this property apart. Out back, the home truly embraces resort-style desert living. Set on a generously sized lot compared with many in the surrounding community, the outdoor space extends well beyond the immediate pool area, with thoughtfully designed desert landscaping, mature plantings and artificial turf creating a beautiful and expansive setting. A large covered patio offers plenty of room for al fresco dining and a comfortable conversation area, while the heated pool with Baja shelf and spa with cascading waterfall creates an irresistible centerpiece. A fire pit completes an outdoor environment equally suited to lively gatherings or quiet evenings beneath the desert sky. High ceilings and architectural details add volume and character throughout, while two separately positioned, temperature-controlled garages--a two-car garage and an additional single-car garage--provide exceptional flexibility for vehicles, storage or hobbies. Beautifully maintained and thoughtfully designed for both comfortable everyday living and effortless entertaining, this Mountain Whisper home offers a compelling combination of space, privacy, mountain scenery and indoor-outdoor living in one of Gold Canyon's most appealing gated enclaves.
| 3 hours ago | Listing updated with changes from the MLS® | |
| 3 hours ago | Listing first seen on site |

All information should be verified by the recipient and none is guaranteed as accurate by ARMLS. Copyright 2026 Arizona Regional Multiple Listing Service, Inc. All rights reserved.
Last checked: 2026-09-03 05:27 AM UTC
Did you know? You can invite friends and family to your search. They can join your search, rate and discuss listings with you.