HS_WHTHoriz_NoTag
Save
Ask
Tour
Hide
Share
$649,900
New Listing

1743 E CINNABAR Avenue
Phoenix, AZ 85020

For Sale|Single Family Residence|Active
3
Beds
2
Total Baths
2
Full Baths
1,262
SqFt
$515
/SqFt
1959
Built
Subdivision:
OCOTILLO HILLS 5
County:
Maricopa

Due to the health concerns created by Coronavirus we are offering personal 1-1 online video walkthough tours where possible.
Call Now: 602-688-7388
Is this the listing for you? We can help make it yours.
602-688-7388
Upcoming Open Houses
Due to COVID-19, we recommend you verify Open Houses before attending.
Sat, Sep 5, 1:00 PM - 3:00 PM
1743 E CINNABAR Avenue1743 E CINNABAR Avenue1743 E CINNABAR Avenue1743 E CINNABAR Avenue
Save
Ask
Tour
Hide
Share

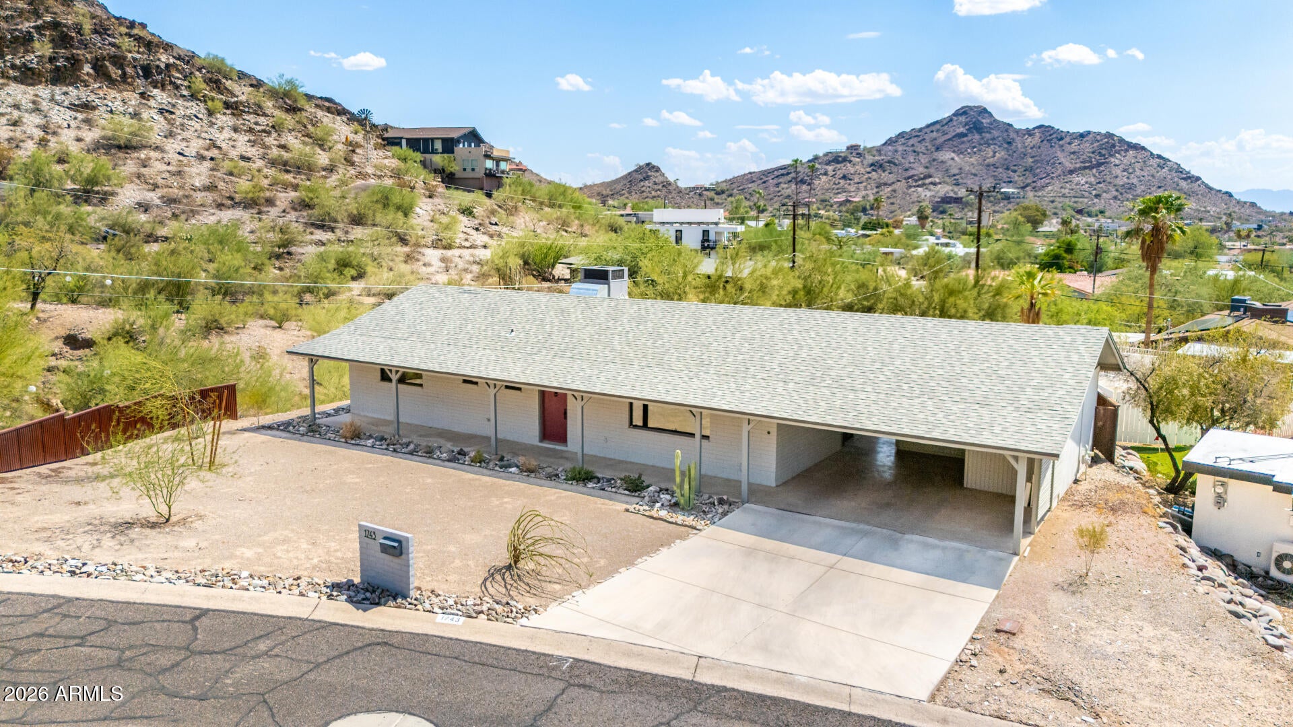
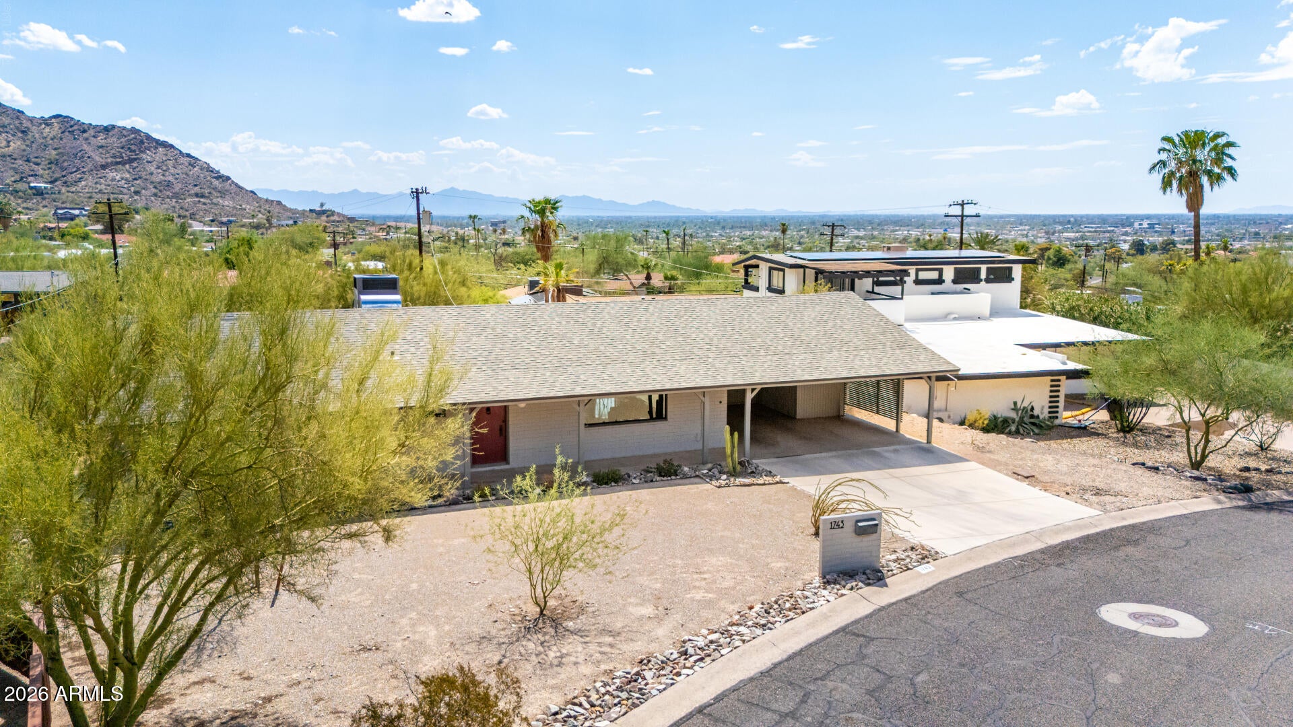
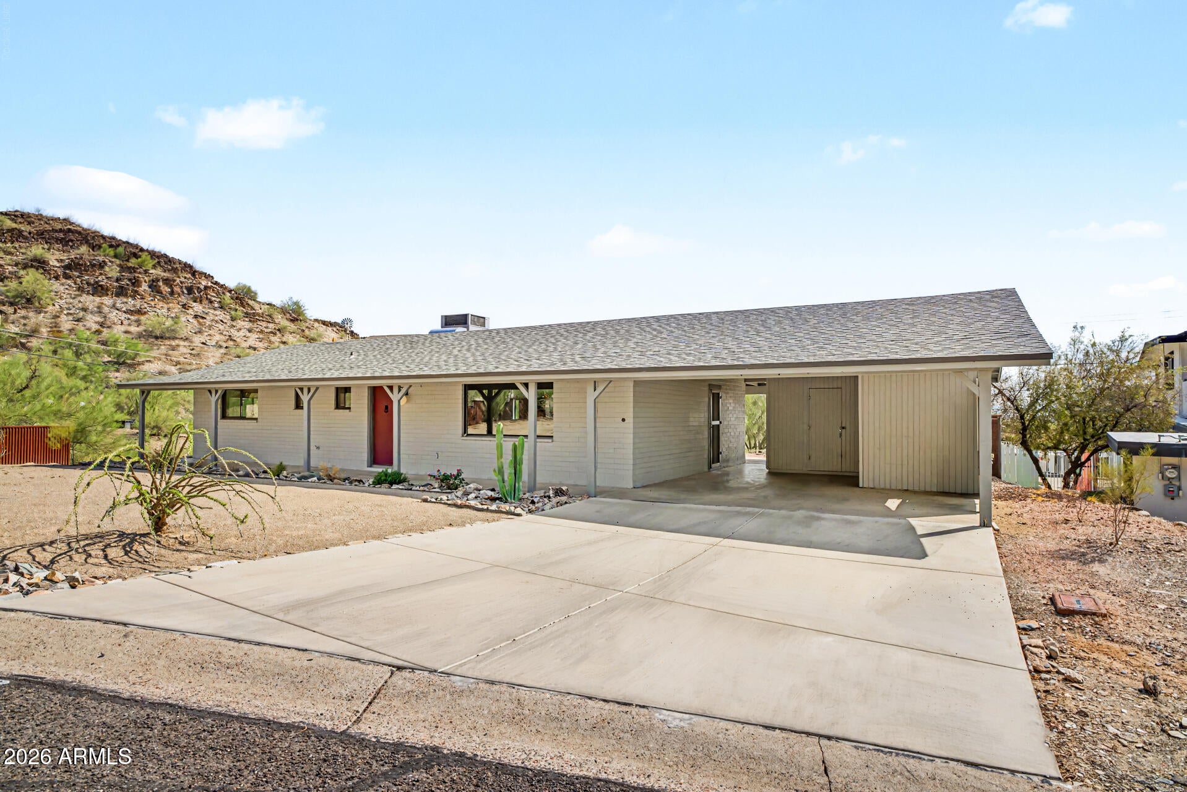
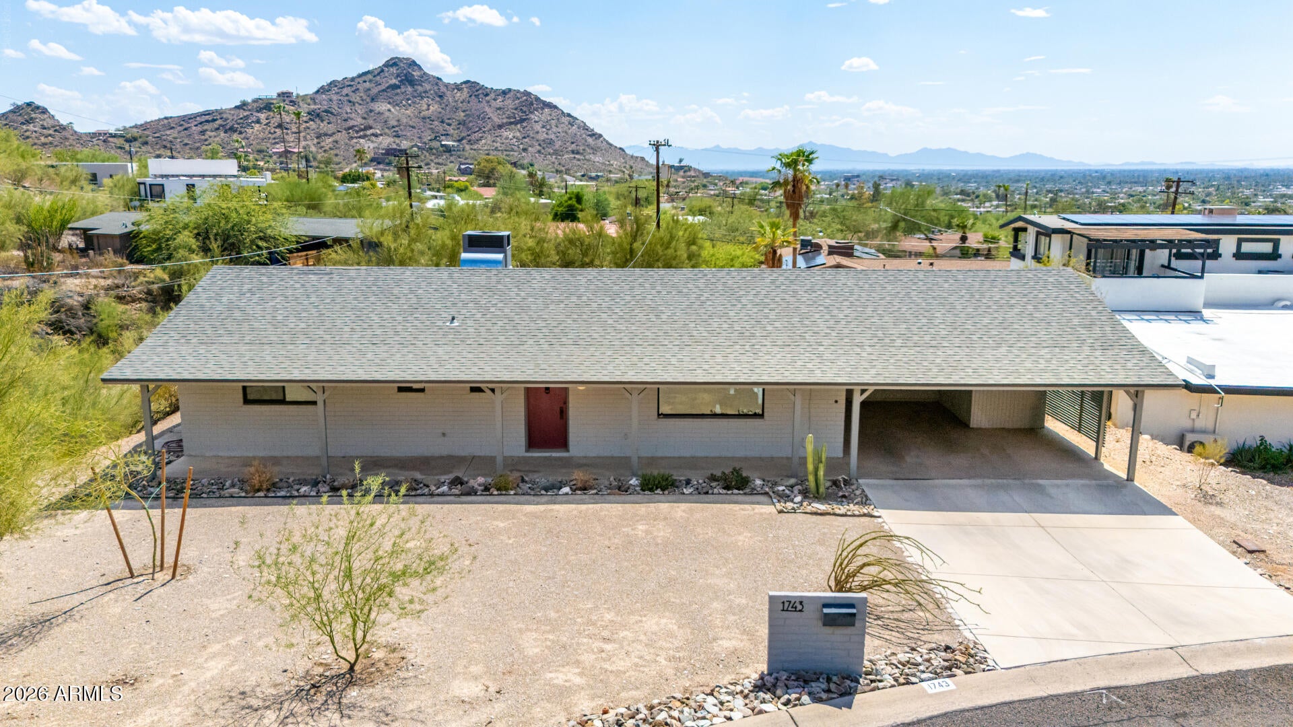
Mid-century style, a hilltop setting and views that steal the show. Perched on a .4-acre lot at the top of Ocotillo Hills and steps from hiking trails, this 3-bed, 2-bath ranch pairs sweeping mountain and city-light views with extensive recent updates. Meticulously reimagined in 2023 while honoring its MCM roots, features include imported terrazzo tile, a designer kitchen and 2 updated baths that preserve the home's atomic-age character. Built in 1959, the classic block home embraces its desert setting with generous windows and covered patios. The oversized lot, carport, workshop/storage and new AC (2023) add function & peace of mind. Minutes from central Phoenix, yet a world away, this is a standout blend of MCM nostalgia, thoughtful design and an elevated view lot at an exceptional value

Save
Ask
Tour
Hide
Share
Listing Snapshot
Price 
$649,900
Days On Site 
0 Days
Bedrooms 
3
Inside Area (SqFt) 
1,262 sqft
Total Baths 
2
Full Baths 
2
Partial Baths 
N/A
Lot Size 
0.41 Acres
Year Built 
1959
MLS® Number 
7075617
Status 
Active
Property Tax 
$1,489
HOA/Condo/Coop Fees 
N/A
Sq Ft Source 
Assessor
Friends & Family
Recent Activity
2 hours agoListing updated with changes from the MLS®
4 hours agoListing first seen on site
General Features
Acres 
0.41
Carport 
1
Cross Street 
Cave Creek & Cinnabar
Disclosures 
Seller Discl Avail
Foundation 
Block
Land Lease 
No
Levels 
One
Number Of Stories 
1
Parking 
Attached CarportDirect Access
Parking Spaces 
2
Property Sub Type 
Single Family Residence
Sewer 
Septic Tank
Style 
Ranch
Utilities 
Cable Available
Water Source 
Public
Interior Features
Appliances 
DryerWasherWater Softener OwnedRefrigeratorDishwasherDisposalElectric RangeElectric OvenElectric CooktopBuilt-In Electric OvenENERGY STAR Qualified DryerENERGY STAR Qualified Washer
Cooling 
Central AirENERGY STAR Qualified Equipment
Flooring 
Tile
Heating 
Heat Pump
Interior 
High Speed InternetMaster DownstairsLaminate Counters
Laundry Features 
In Garage
Window Features 
Low Emissivity WindowsTriple Pane Windows
Save
Ask
Tour
Hide
Share
Exterior Features
Construction Details 
Board & Batten SidingBlock
Exterior 
Storage
Fencing 
None
Lot Features 
Cul-De-Sac
Other Structures 
Shed(s)
Roof 
Composition
Spa Features 
None
View 
CityDesertPanoramicCity LightsMountain(s)
Waterview 
CityDesertPanoramicCity LightsMountain(s)
Windows/Doors 
Low Emissivity WindowsTriple Pane Windows
Community Features
Community Features 
Sidewalks
Financing Terms Available 
CashConventionalFHAVA Loan
Roads 
Asphalt
School District 
Paradise Valley Unified District
Township 
3N
Schools
School District
Paradise Valley Unified District
Elementary School
Mercury Mine Elementary School
Middle School
Shea Middle School
High School
Shadow Mountain High School
Listing courtesy of Mountain Sage Realty.


All information should be verified by the recipient and none is guaranteed as accurate by ARMLS. Copyright 2026 Arizona Regional Multiple Listing Service, Inc. All rights reserved.
Last checked: 2026-09-04 05:28 AM UTC

Neighborhood & Commute
Source: Walkscore
Save
Ask
Tour
Hide
Share

Let's Connect

I'm social! Connect with me on all the popular social media channels.

Realty In Style Instagram

Follow Realty In Style on Instagram for beautiful homes and design inspiration!

Scroll to Top