

Save
Ask
Tour
Hide
$1,100,000
New Listing
5723 N 106 Avenue NGlendale, AZ 85307
For Sale|Single Family Residence|Active
4
Beds
2
Total Baths
2
Full Baths
2,466
SqFt
$446
/SqFt
1997
Built
Subdivision:
Thoroughbred Farms
County:
Maricopa
Due to the health concerns created by Coronavirus we are offering personal 1-1 online video walkthough tours where possible.
Call Now: 602-688-7388
Is this the listing for you? We can help make it yours.
602-688-7388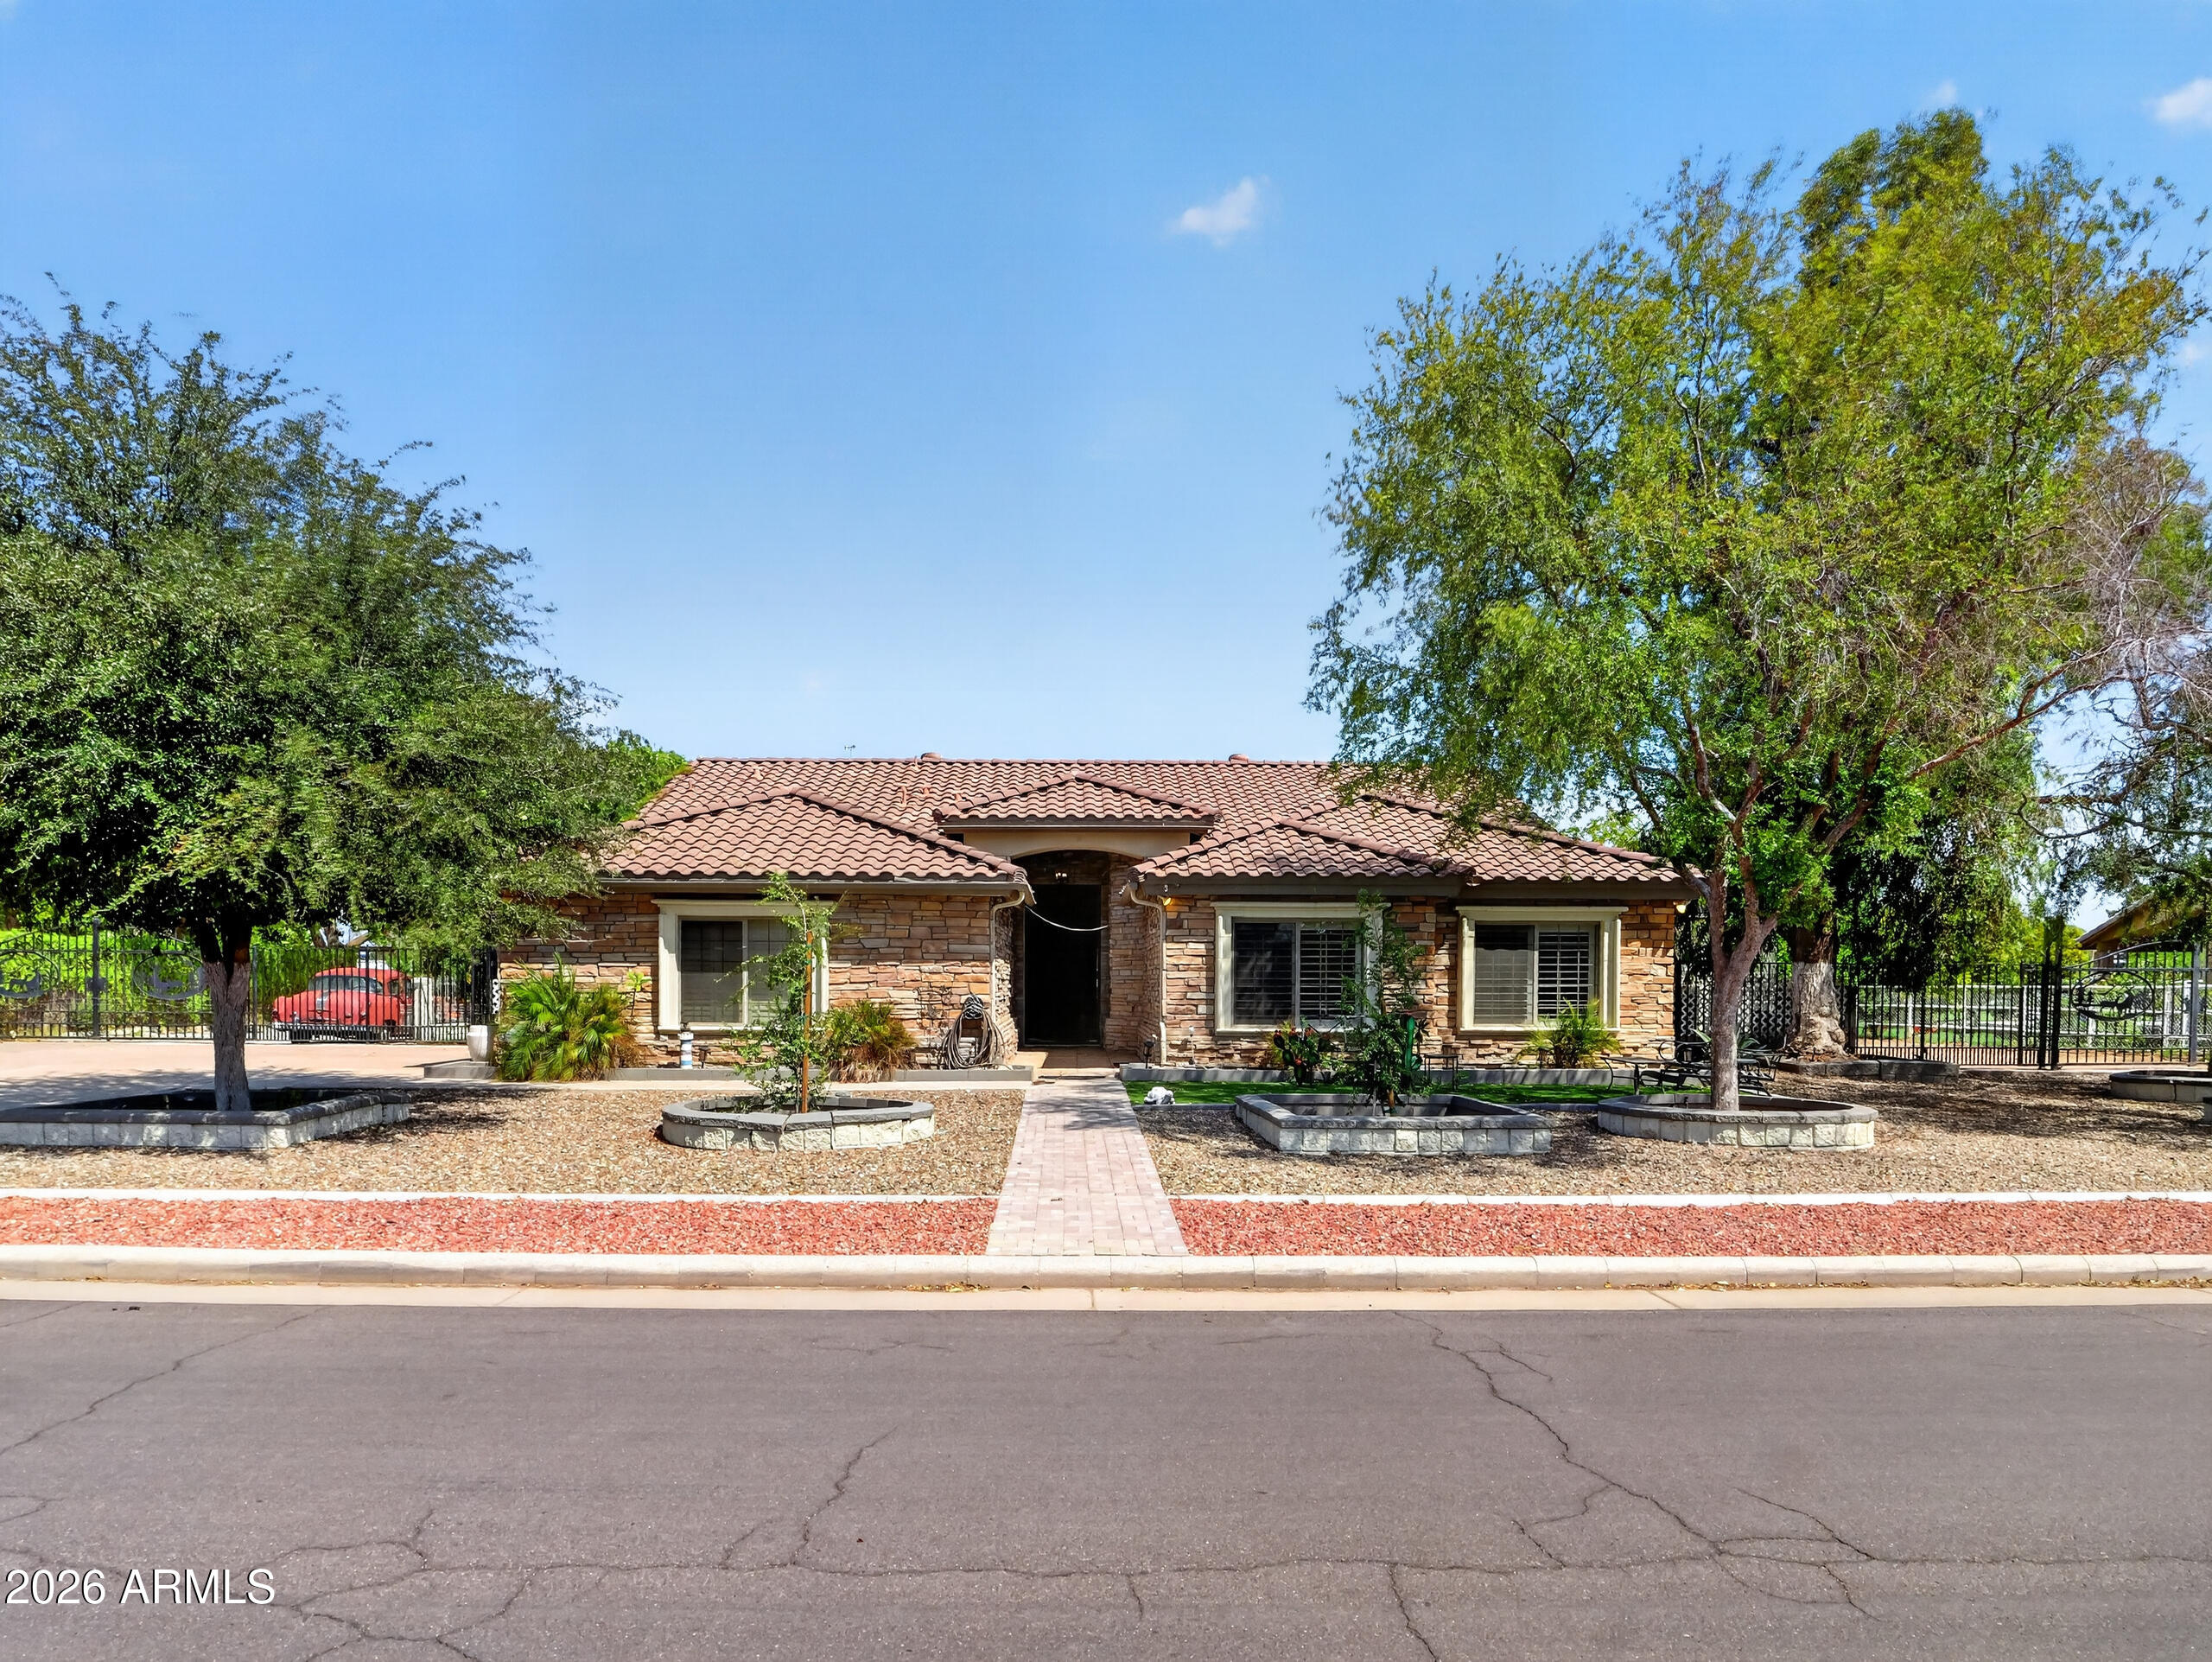
Save
Ask
Tour
Hide
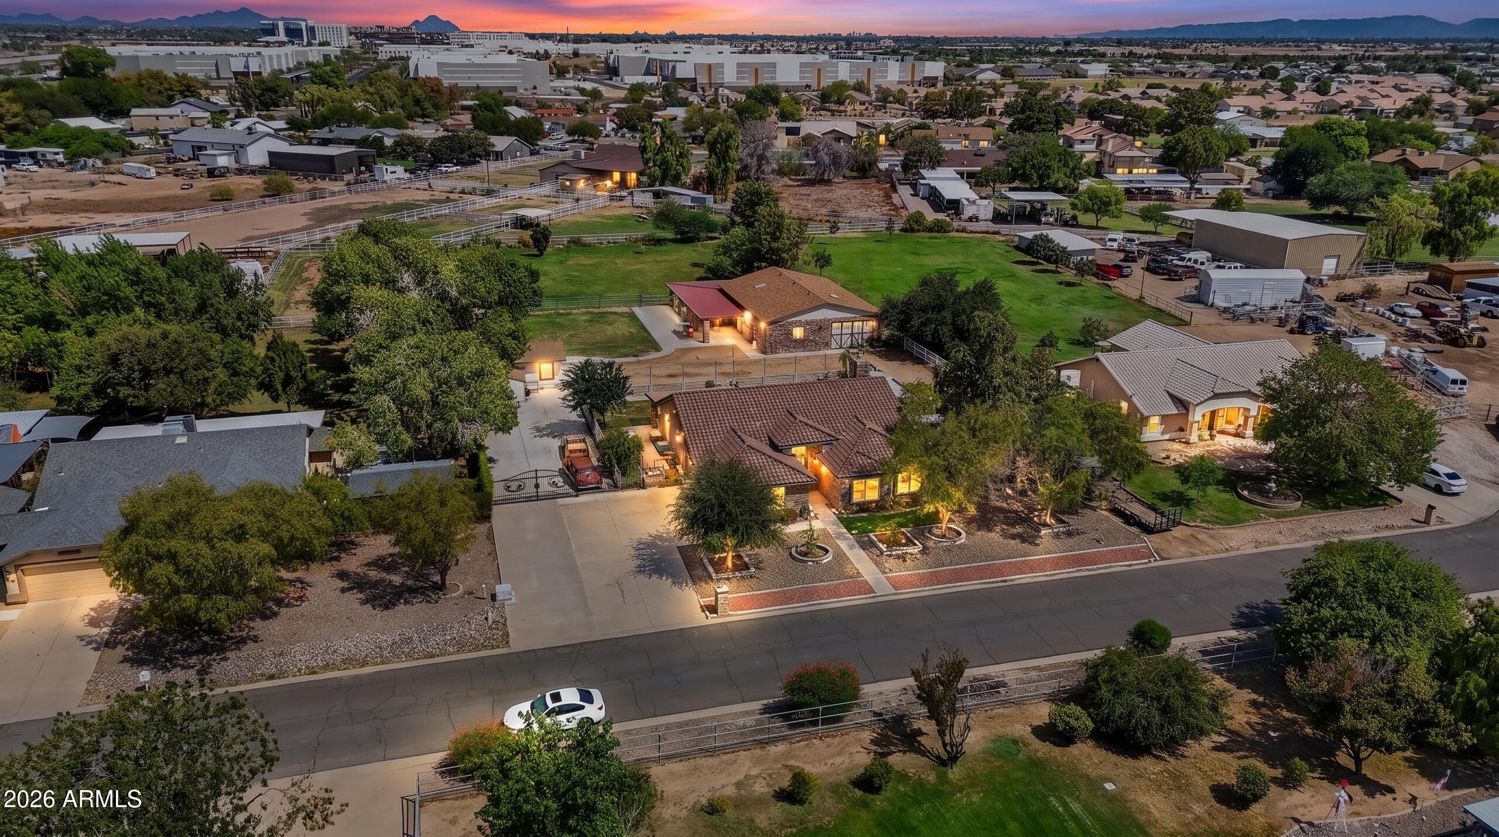
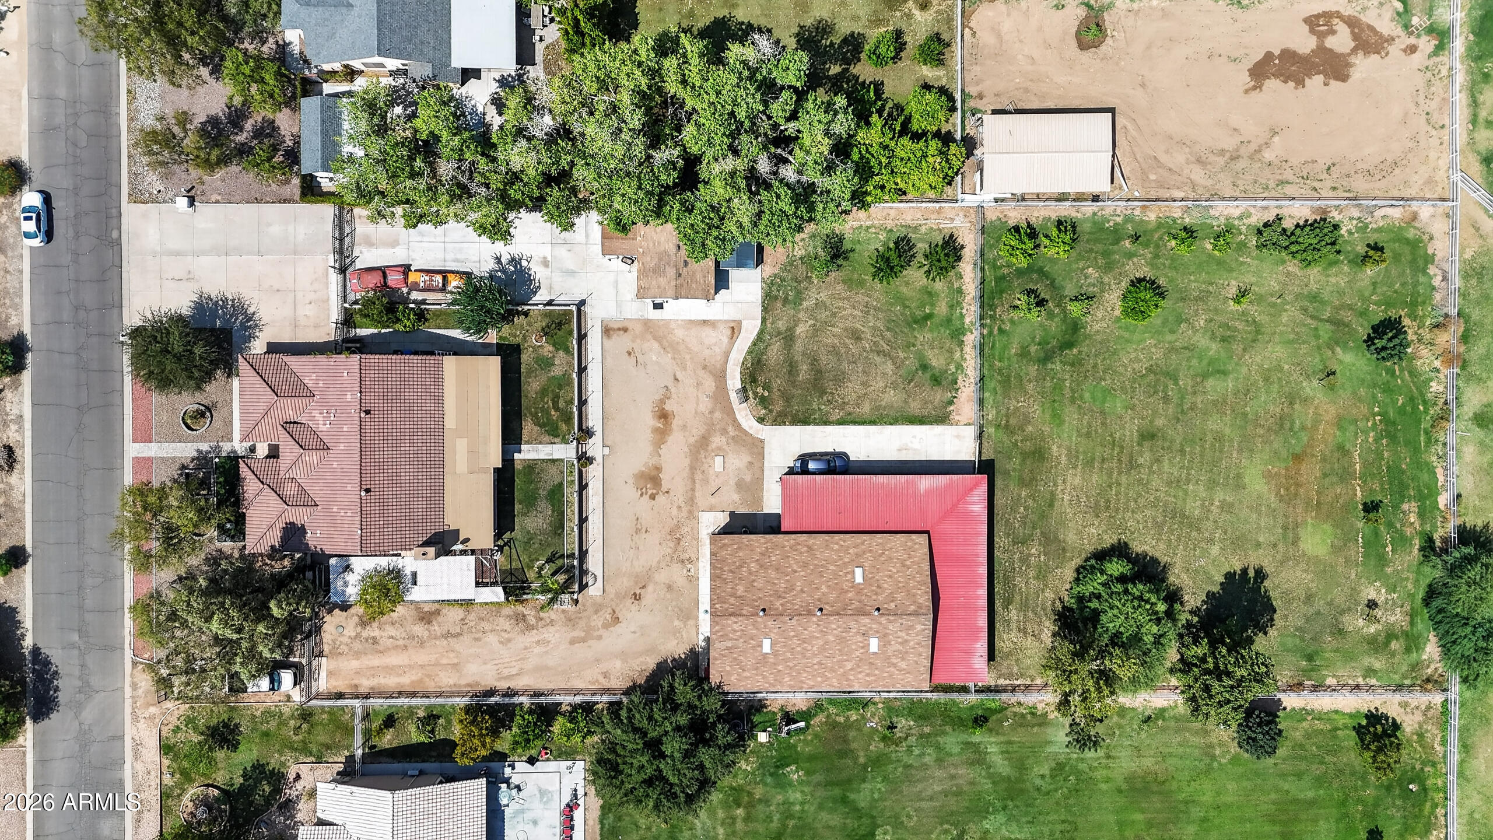
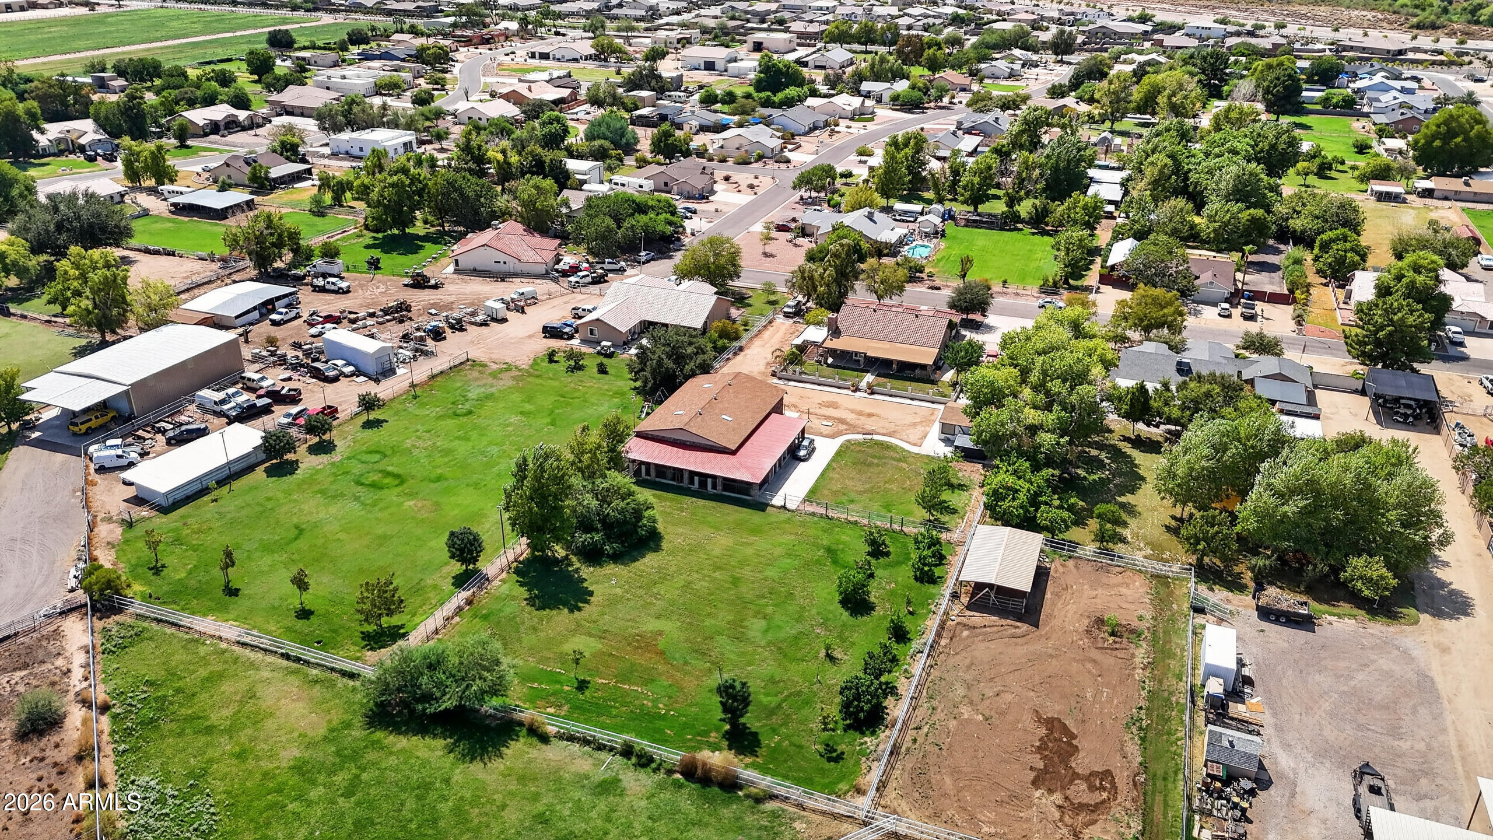
Your dream Home on over an acre irrigated lot is waiting for you! Home has been updated throughout! Nestled in an exclusive charming neighborhood with no HOA! Welcome to this stunning 3 bedroom, 2 bath main home. With a Detached casita(1 bath 1 bedroom and washer/dryer) and stables/barn. Plenty of storage for toys or pets! , this property is conveniently located near the 101 and I-10 freeways. Just minutes away from Camelback Ranch, State-farm Stadium and Tanger Outlets.
Save
Ask
Tour
Hide
Listing Snapshot
Price
$1,100,000
Days On Site
0 Days
Bedrooms
4
Inside Area (SqFt)
2,466 sqft
Total Baths
2
Full Baths
2
Partial Baths
N/A
Lot Size
1.19 Acres
Year Built
1997
MLS® Number
7076433
Status
Active
Property Tax
$5,594
HOA/Condo/Coop Fees
N/A
Sq Ft Source
Assessor
Friends & Family
Recent Activity
| 4 hours ago | Listing updated with changes from the MLS® | |
| 4 hours ago | Listing first seen on site |
General Features
Acres
1.19
Cross Street
107th Ave & Camelback Rd
Disclosures
Agency Discl ReqSeller Discl Avail
Garage
Yes
Garage Spaces
2
Land Lease
No
Levels
One
Number Of Stories
1
Parking
Garage Door Opener
Parking Spaces
4
Property Sub Type
Single Family Residence
Sewer
Public Sewer
Style
Ranch
Water Source
Public
Interior Features
Appliances
Water Softener OwnedRefrigeratorDishwasherDisposalElectric CooktopBuilt-In Electric OvenMicrowave
Cooling
Central AirCeiling Fan(s)
Fireplace
Yes
Fireplace Features
Family Room
Fireplaces
1
Flooring
Tile
Heating
Electric
Interior
Granite CountersVaulted Ceiling(s)Kitchen IslandPantry
Laundry Features
Inside
Window Features
Double Pane Windows
Living Room
Level - First
Master Bedroom
Level - First
Save
Ask
Tour
Hide
Exterior Features
Construction Details
StuccoStoneBlockFrame
Exterior
BarbecueStorageBuilt-in Barbecue
Fencing
PerimeterOtherWrought IronWire
Other Structures
Shed(s)Guest House
Roof
Tile
Spa Features
None
Windows/Doors
Double Pane Windows
Community Features
Financing Terms Available
CashConventionalVA Loan
Horse Allowed
Yes
Horse Property
BarnTack Room
Roads
Asphalt
School District
Tolleson Union High School District
Schools
School District
Tolleson Union High School District
Elementary School
Pendergast Elementary School
Middle School
Pendergast Elementary School
High School
Westview High School
Listing courtesy of Realty of America LLC.

All information should be verified by the recipient and none is guaranteed as accurate by ARMLS. Copyright 2026 Arizona Regional Multiple Listing Service, Inc. All rights reserved.
Last checked: 2026-09-05 10:14 AM UTC
All information should be verified by the recipient and none is guaranteed as accurate by ARMLS. Copyright 2026 Arizona Regional Multiple Listing Service, Inc. All rights reserved.
Last checked: 2026-09-05 10:14 AM UTC
Neighborhood & Commute
Source: Walkscore
Save
Ask
Tour
Hide