

401 N WHITETAIL DrivePayson, AZ 85541
Due to the health concerns created by Coronavirus we are offering personal 1-1 online video walkthough tours where possible.
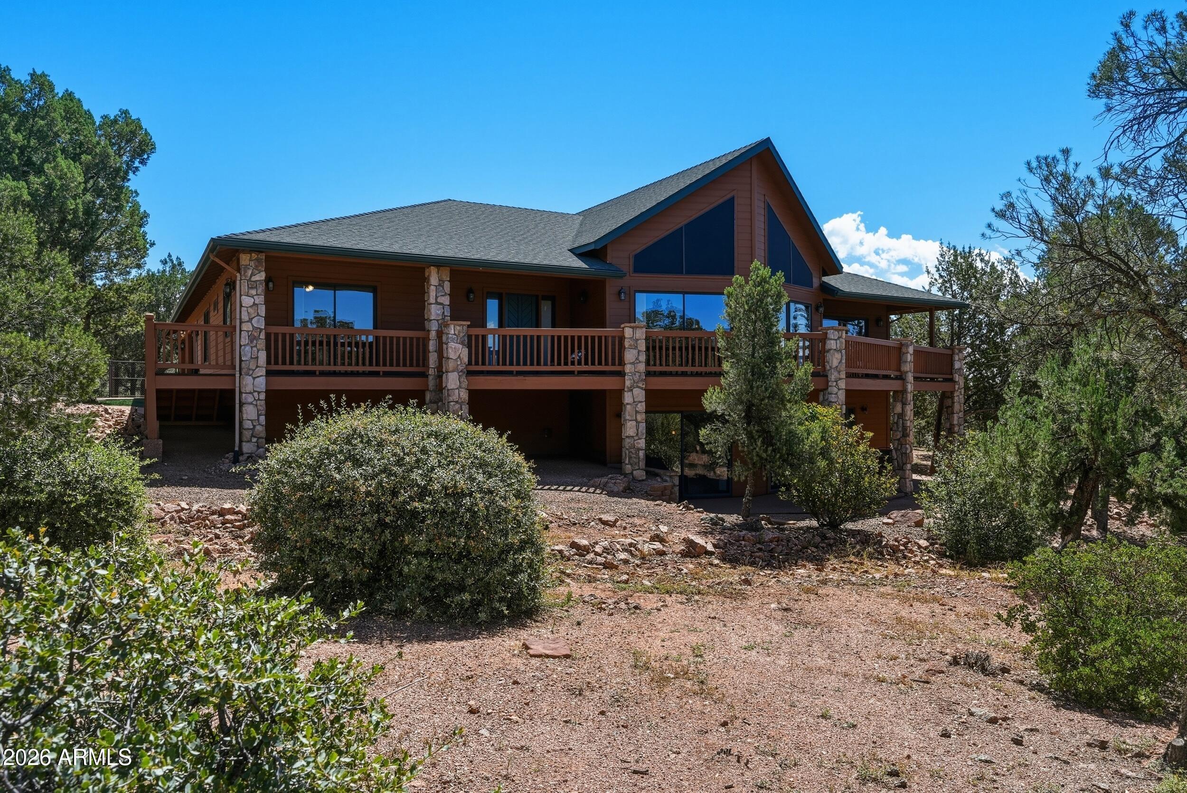
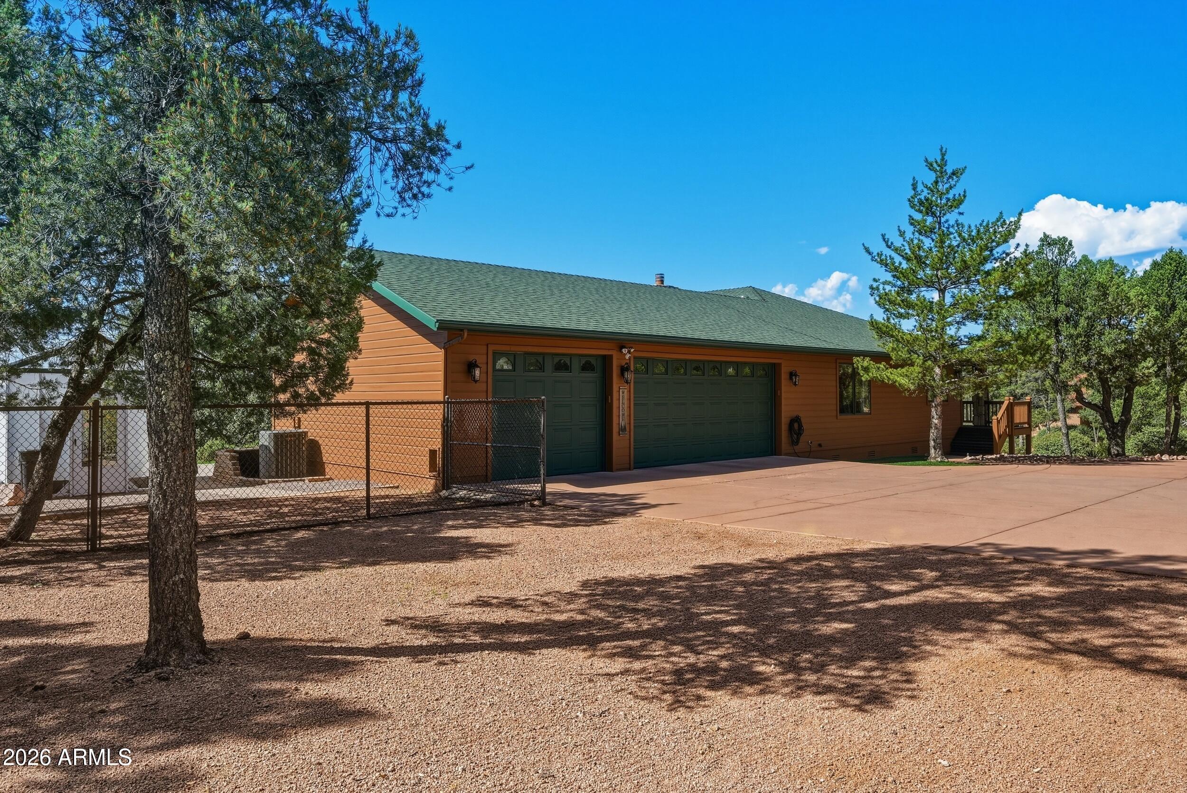
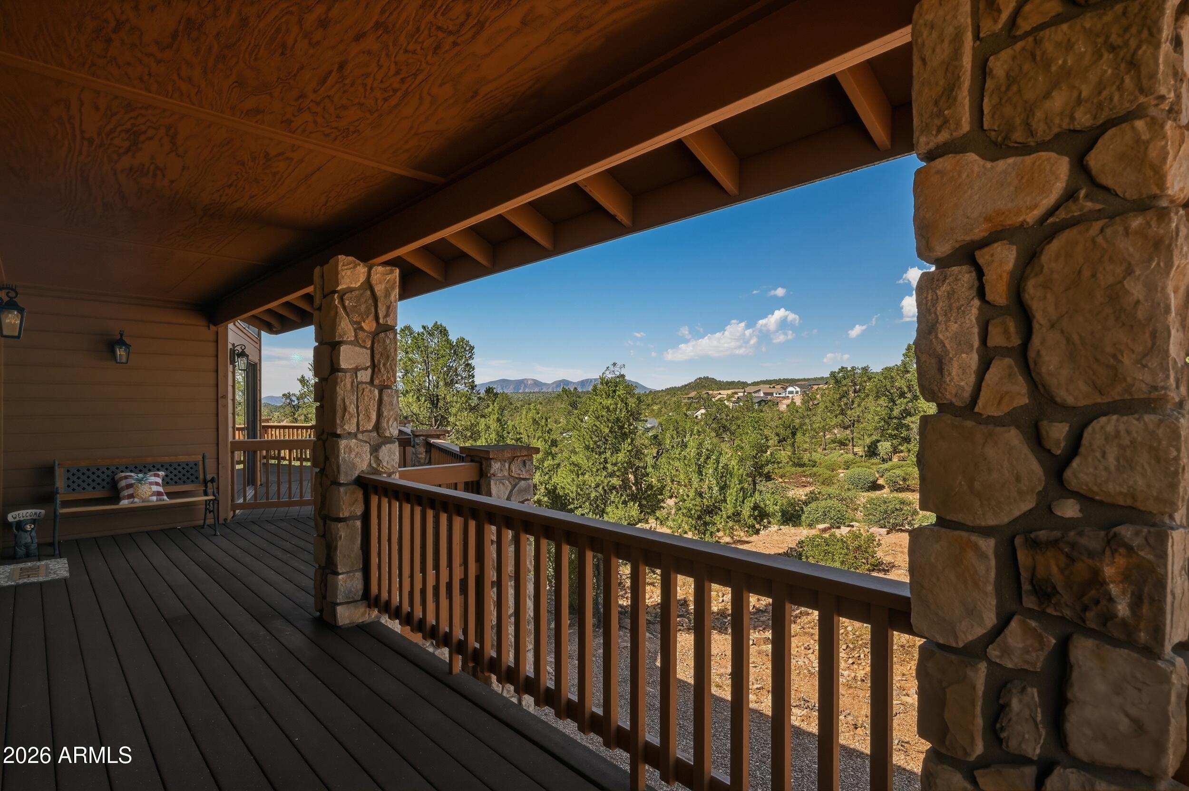
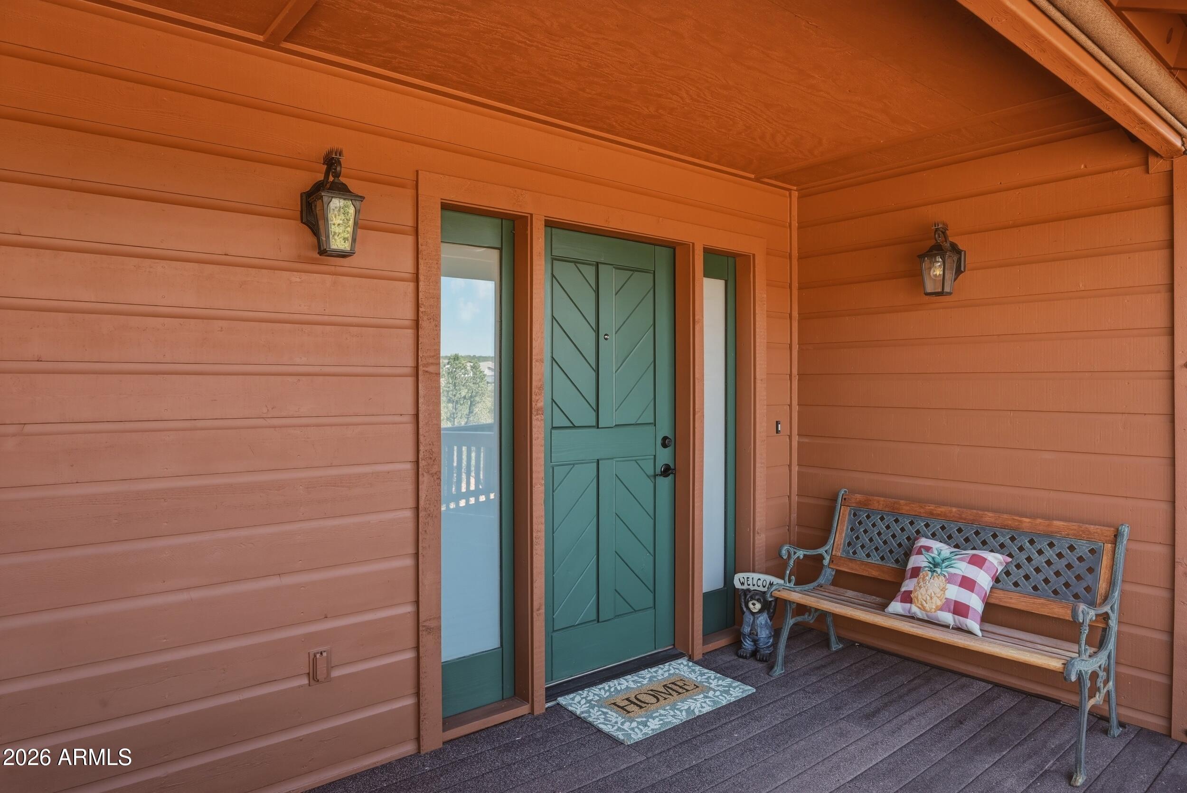
Welcome to this beautiful private mountain retreat, perfectly situated on approximately one acre in the desirable Manzanita Hills neighborhood of Payson. Showcasing unobstructed mountain views, a large fenced yard, and approximately 3,500 square feet of comfortable living space, this impressive residence offers five bedrooms, three bathrooms, a spacious family room, and an oversized three-car garage. Step inside the inviting great room, where engineered wood flooring, a wood-burning fireplace, and dramatic vaulted tongue-and-groove ceilings create warmth and classic mountain character. Numerous windows fill the home with natural light while beautifully framing the surrounding scenery. Designed for both everyday living and entertaining, the well-appointed kitchen features granite ... counter tops, a breakfast bar, center island, custom maple cabinetry with soft-close drawers and rollout shelving, and a Café six-burner range with a warming feature. Exceptional storage and thoughtful functionality make this kitchen the heart of the home. The spacious primary suite is a private retreat, complete with a thermostatically controlled gas fireplace and an impressive en-suite bathroom featuring a jetted soaking tub, travertine walk-in shower, raised sinks, and separate closets. A second main-level bedroom features hardwood flooring, sliding glass doors leading to the covered deck, and beautiful mountain views--making it equally well suited as a home office or den. The main level also includes a generously sized third bedroom, a full guest bathroom, and a spacious laundry room with custom cabinetry, ample counter space, and a utility sink. Downstairs, a generous family and recreation room offers additional space for entertaining, relaxing, and gathering with family and friends. Complete with a pool table, abundant natural light, and direct exterior access to a covered outdoor area, this level also includes two large bedrooms and a full bathroom--ideal for guests, multigenerational living, or a private secondary living space. Outdoor living is equally inviting, with covered decks overlooking the mountain surroundings, an expansive fenced yard, and a greenhouse for gardening enthusiasts. Offering classic mountain character, generous indoor and outdoor living spaces, privacy, and exceptional Payson views, this home is truly a must-see. The roof, water heater, main-level HVAC system, and numerous additional features have been replaced or upgraded within the past six years. Ask for the complete list of improvements.
| 5 hours ago | Listing updated with changes from the MLS® | |
| 5 hours ago | Listing first seen on site |

All information should be verified by the recipient and none is guaranteed as accurate by ARMLS. Copyright 2026 Arizona Regional Multiple Listing Service, Inc. All rights reserved.
Last checked: 2026-09-10 10:29 AM UTC