HS_WHTHoriz_NoTag
Save
Ask
Tour
Hide
Share
$1,790,000
New Listing

2974 E CAMELLIA Drive
Gilbert, AZ 85296

For Sale|Single Family Residence|Active
6
Beds
6
Total Baths
6
Full Baths
5,979
SqFt
$299
/SqFt
2006
Built
Subdivision:
AGRITOPIA PHASE 2B
County:
Maricopa

Due to the health concerns created by Coronavirus we are offering personal 1-1 online video walkthough tours where possible.
Call Now: 602-688-7388
Is this the listing for you? We can help make it yours.
602-688-7388
2974 E CAMELLIA Drive2974 E CAMELLIA Drive2974 E CAMELLIA Drive2974 E CAMELLIA Drive
Save
Ask
Tour
Hide
Share

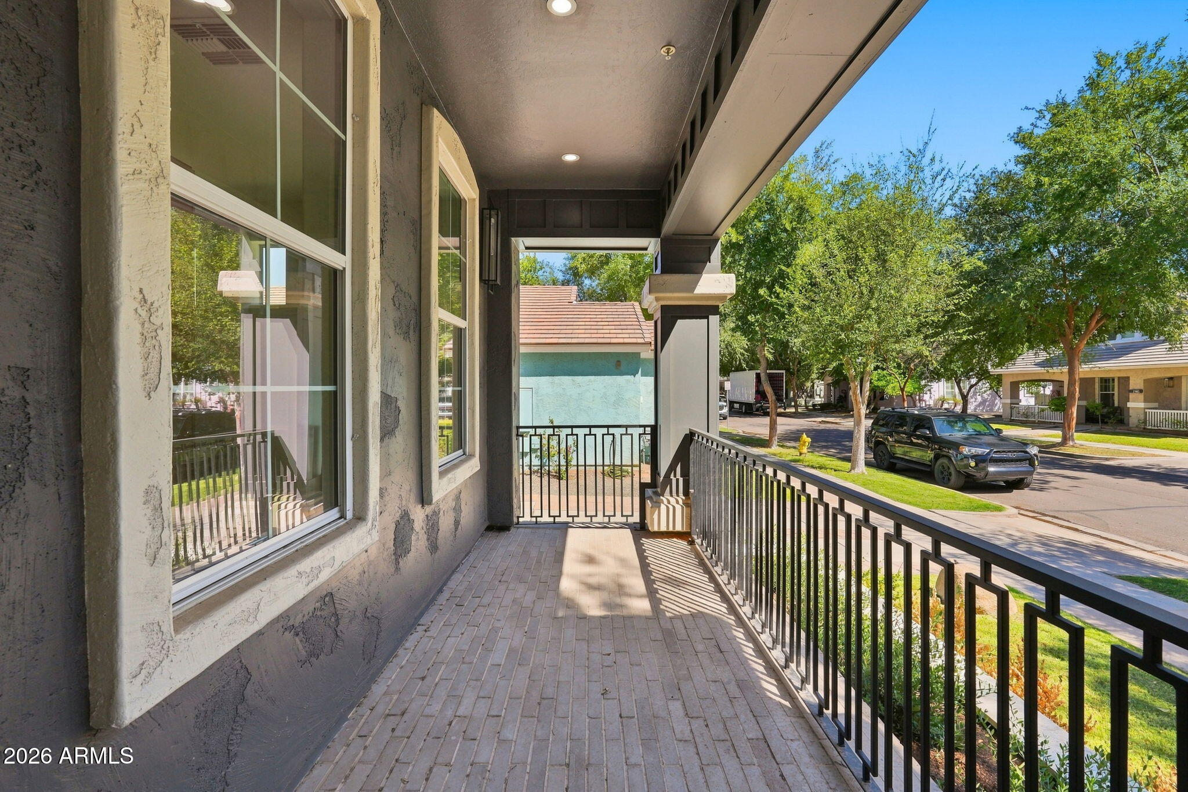
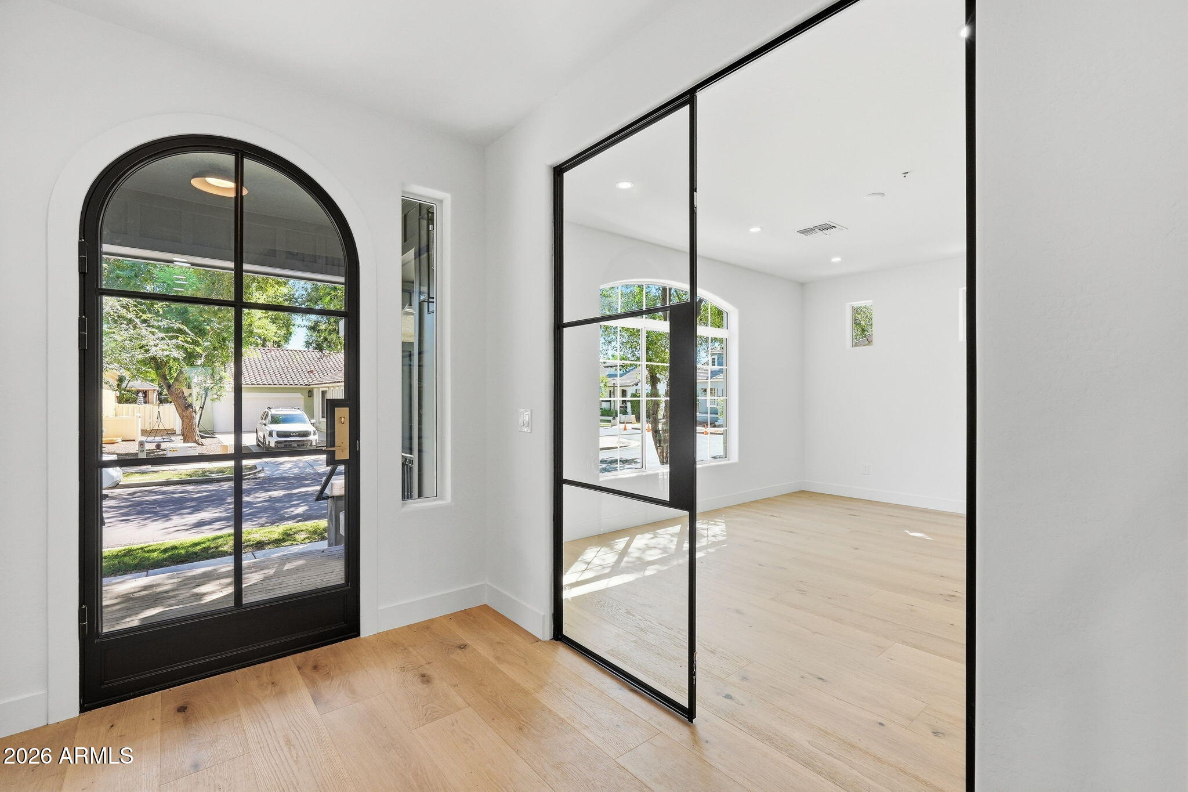
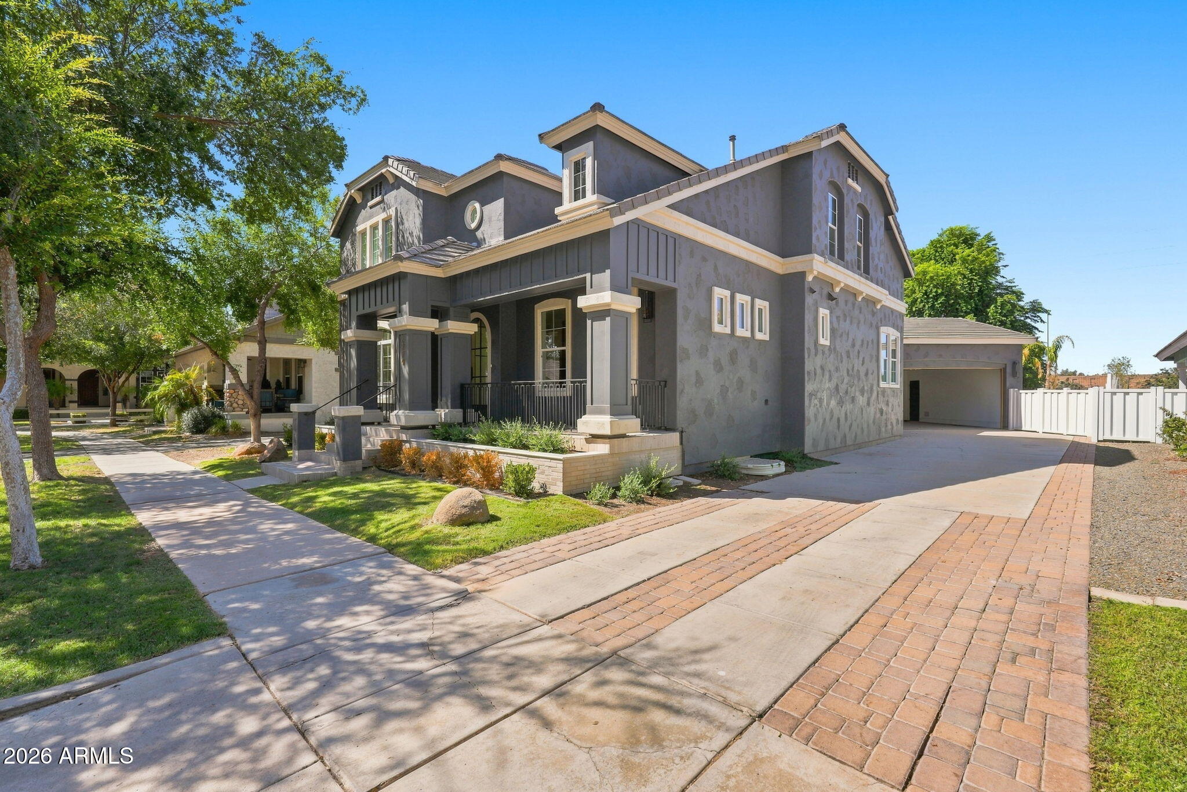
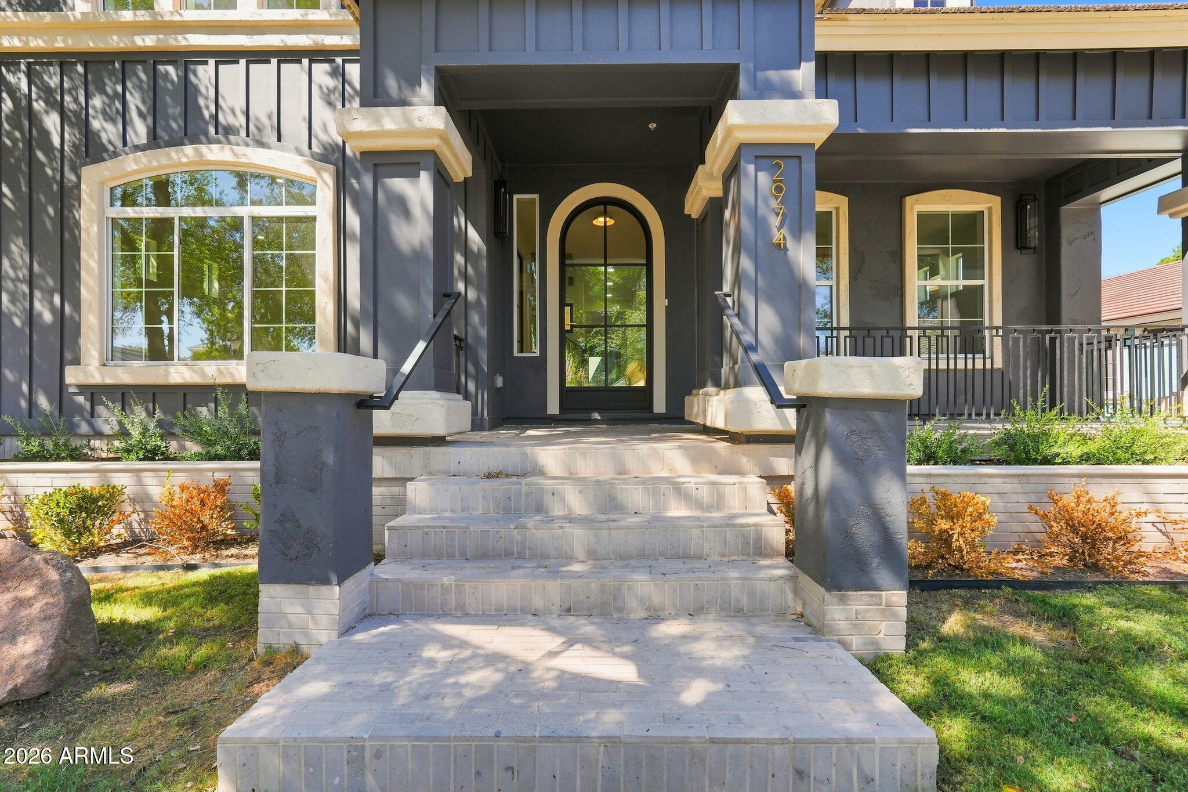
Located in one of Gilbert's most walkable communities, this fully renovated home sits in the highly sought-after Agritopia. With 6 bedrooms, 6 bathrooms, and nearly 6,000 square feet of livable space, it was thoughtfully designed for both everyday living and entertaining. Step inside to an abundance of natural light and a versatile flex room just off the front entry, perfect as an office, playroom, or den. Down the hallway, the main living room flows seamlessly into a fully upgraded kitchen featuring premium appliances, offering both style and function for everyday cooking and hosting. Upstairs, the primary suite is a true retreat, joined by a secondary oversized ensuite bedroom. The finished basement adds even more versatility with 3 additional bedrooms, a second living room, and a dedicated theater room, ideal for movie nights, guests, or multigenerational living. Outside, a sparkling pool sets the stage for warm Arizona evenings, complemented by a fully detached 1-bedroom casita with its own living room and kitchen. Perfect for guests, extended family, or a private pool house. Just minutes from Agritopia's farm-to-table restaurants, community gardens, and top-rated schools, this home offers a rare combination of space, style, and location.

Save
Ask
Tour
Hide
Share
Listing Snapshot
Price 
$1,790,000
Days On Site 
0 Days
Bedrooms 
6
Inside Area (SqFt) 
5,979 sqft
Total Baths 
6
Full Baths 
6
Partial Baths 
N/A
Lot Size 
0.22 Acres
Year Built 
2006
MLS® Number 
7078122
Status 
Active
Property Tax 
$4,818
HOA/Condo/Coop Fees 
$244.75 monthly
Sq Ft Source 
Assessor
Friends & Family
Recent Activity
4 hours agoListing updated with changes from the MLS®
4 hours agoListing first seen on site
General Features
Acres 
0.22
Attached Garage 
Yes
Cross Street 
Higley and Ray
Disclosures 
Agency Discl ReqSeller Discl Avail
Garage 
Yes
Garage Spaces 
2
Land Lease 
No
Levels 
Three Or More
Number Of Stories 
2
Parking 
Garage Door OpenerDirect Access
Parking Spaces 
6
Property Sub Type 
Single Family Residence
Security 
Fire Sprinkler System
Sewer 
Public Sewer
Utilities 
Sewer ConnectedCable Available
Water Source 
Public
Interior Features
Appliances 
DryerWasherRefrigeratorDishwasherDisposalGas RangeGas OvenMicrowave
Basement 
FinishedFull
Cooling 
Central Air
Flooring 
CarpetStoneWood
Heating 
Natural Gas
Interior 
High Speed InternetDouble VanityEat-in KitchenBreakfast BarKitchen IslandPantry
Laundry Features 
Inside
Spa 
Yes
Window Features 
Double Pane Windows
Save
Ask
Tour
Hide
Share
Exterior Features
Construction Details 
StoneStuccoBoard & Batten SidingFrame
Fencing 
Back YardOtherBlockWrought Iron
Lot Features 
Sprinklers In RearSprinklers In Front
Other Structures 
Guest House
Patio And Porch 
Patio
Pool Features 
HeatedOutdoor Pool
Private Pool 
Yes
Roof 
Tile
Spa 
Yes
Spa Features 
NoneHeatedPrivate
Windows/Doors 
Double Pane Windows
Community Features
Accessibility Features 
Therapeutic Whirlpool
Association Fee 
$664.0
Association Fee Frequency 
Quarterly
Additional Association Fee 
$70.26
Additional Association Fee Frequency 
Quarterly
Community Features 
PoolTennis Court(s)PlaygroundFitness CenterSidewalks
School District 
Higley Unified School District
Township 
1S
Financing Terms Available 
CashConventional1031 ExchangeFHAVA Loan
Roads 
Asphalt
Schools
School District
Higley Unified School District
Elementary School
Higley Traditional Academy
Middle School
Cooley Middle School
High School
Williams Field High School
Listing courtesy of RETSY.


All information should be verified by the recipient and none is guaranteed as accurate by ARMLS. Copyright 2026 Arizona Regional Multiple Listing Service, Inc. All rights reserved.
Last checked: 2026-09-10 10:29 AM UTC

Neighborhood & Commute
Source: Walkscore
Save
Ask
Tour
Hide
Share

Let's Connect

I'm social! Connect with me on all the popular social media channels.

Realty In Style Instagram

Follow Realty In Style on Instagram for beautiful homes and design inspiration!

Scroll to Top