HS_WHTHoriz_NoTag
Save
Ask
Tour
Hide
Share
$384,900
New Listing

20891 N EVERGREEN Drive
Maricopa, AZ 85138

For Sale|Single Family Residence|Active
2
Beds
2
Total Baths
2
Full Baths
1,809
SqFt
$213
/SqFt
2020
Built
Subdivision:
PROVINCE PARCEL 8
County:
Pinal

Due to the health concerns created by Coronavirus we are offering personal 1-1 online video walkthough tours where possible.
Call Now: 602-688-7388
Is this the listing for you? We can help make it yours.
602-688-7388
20891 N EVERGREEN Drive20891 N EVERGREEN Drive20891 N EVERGREEN Drive20891 N EVERGREEN Drive
Save
Ask
Tour
Hide
Share

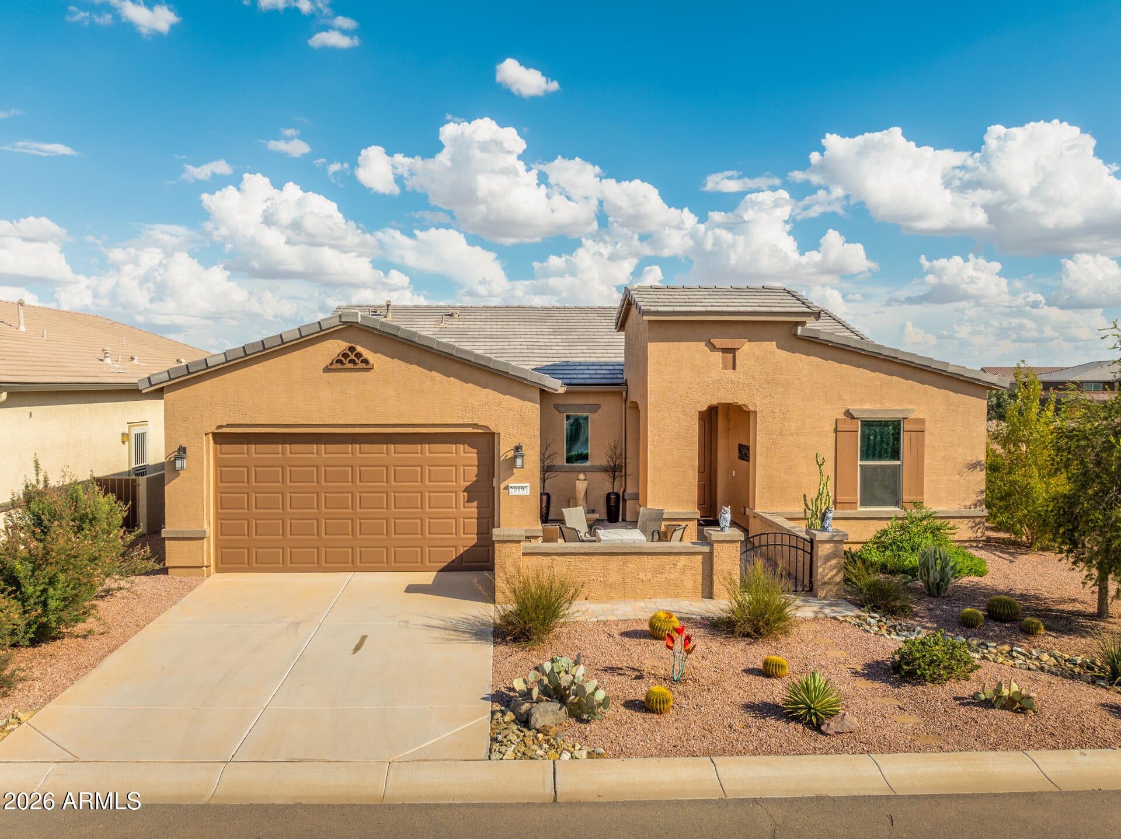
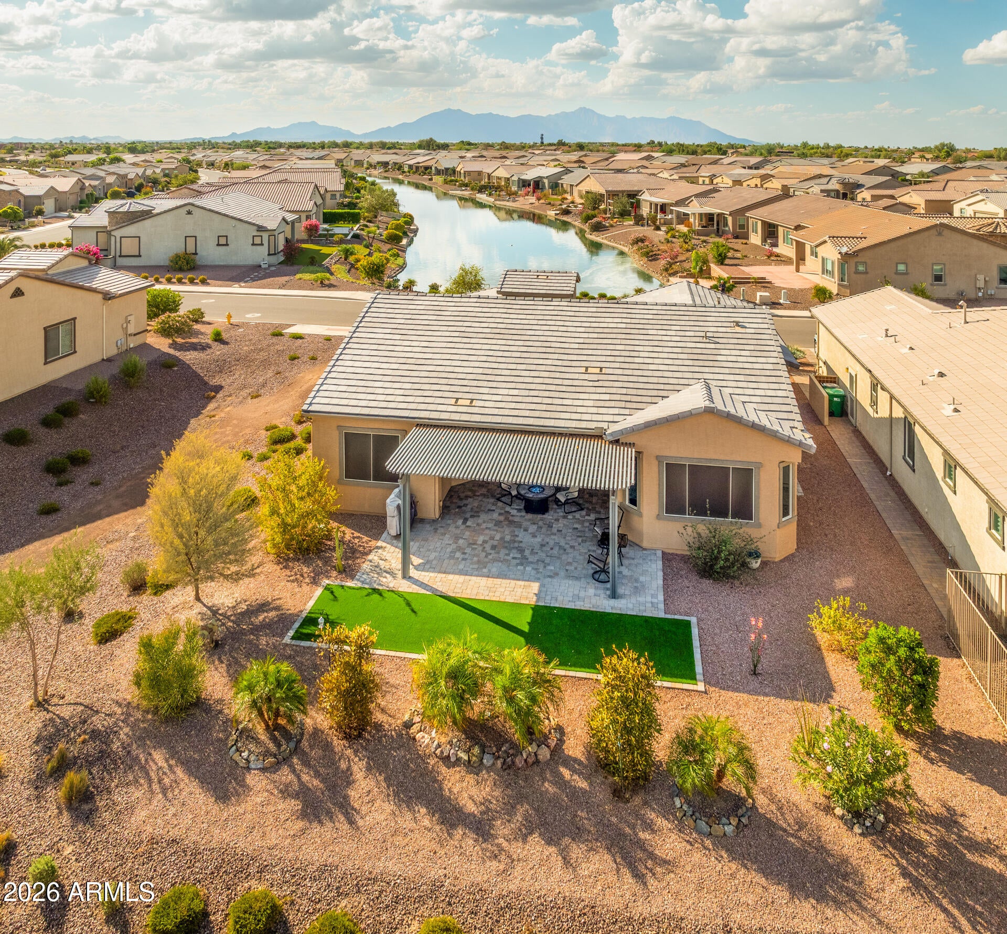
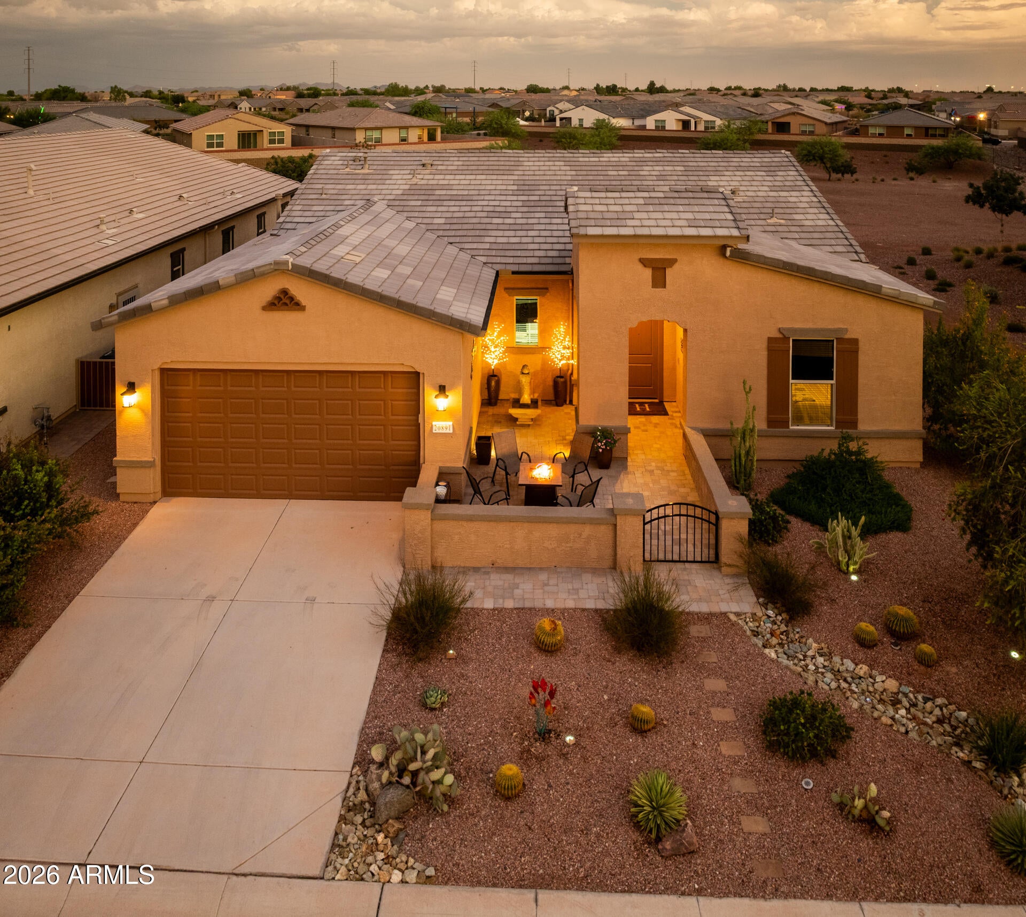
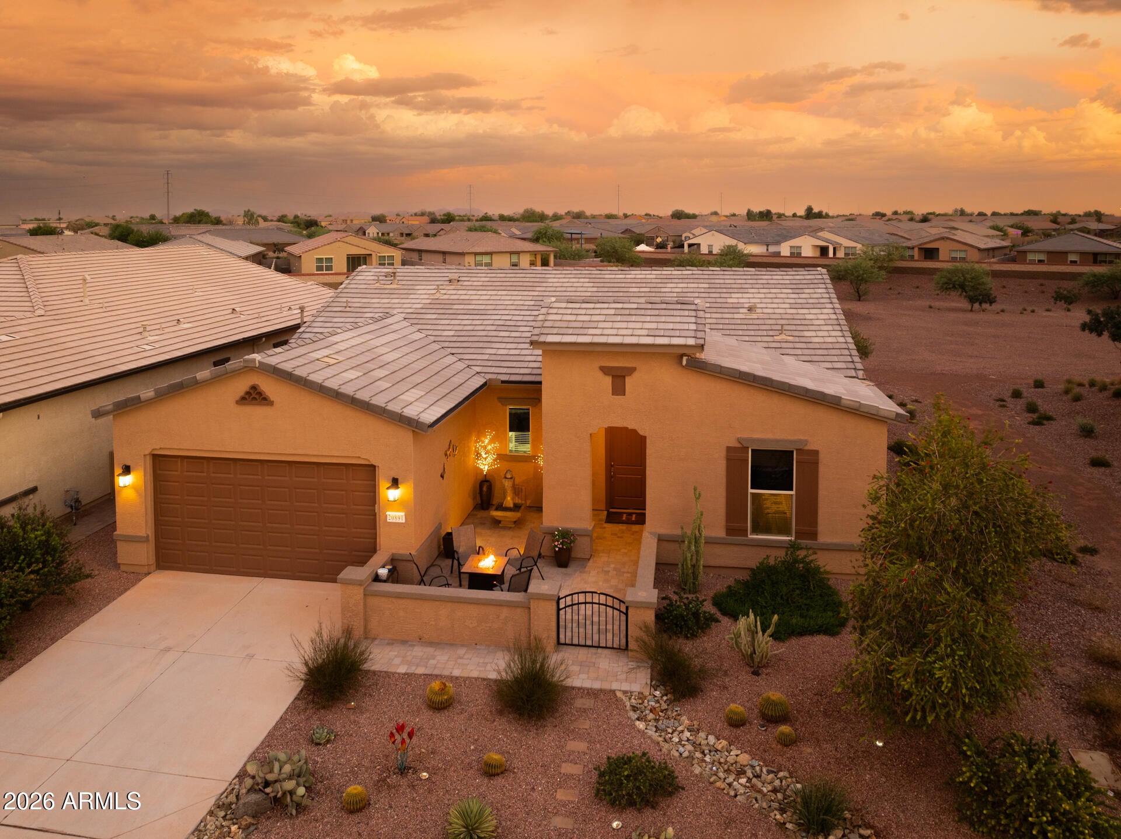
SUNSETS, WATER VIEWS & PRIVACY--AND IT'S FURNISHED! This beautifully furnished home offers a rare combination of location, views and thoughtful upgrades. Start your day with morning coffee or end it with a glass of wine in the gated, pavered front courtyard, where you can relax and enjoy incredible sunsets overlooking the water. The backyard offers even more privacy, backing to a desert wash with no homes directly behind you! Step inside to discover a home designed for both comfort and entertaining. The kitchen is a standout, featuring a generous island, quartz countertops, light French-gray stacked cabinetry, soft-close doors and drawers, double ovens, a gas cooktop, R/O and a spacious walk-in pantry. The open living spaces are enhanced by electric shades on the sliding glass doors, surround sound and sunscreens on the sunny-side windows. The primary suite is a relaxing retreat, with charming barn doors separating the bedroom and bath. The primary bath offers dual sinks, a walk-in shower and a separate water closet. Need a little extra space? The bonus room offers endless possibilities--perfect for crafts, hobbies, an office, workout space or whatever your imagination can dream up. Outdoor living is equally inviting. The extended patio and pergola provide additional shaded space for relaxing or entertaining while taking advantage of the peaceful desert setting. The front and backyard drip irrigation systems were replaced in 2023. Additional features include an extended garage with a service door, exterior paint completed in 2024 and an injectable termite prevention system. Province is a 55+ gated, lake community with

Save
Ask
Tour
Hide
Share
Listing Snapshot
Price 
$384,900
Days On Site 
0 Days
Bedrooms 
2
Inside Area (SqFt) 
1,809 sqft
Total Baths 
2
Full Baths 
2
Partial Baths 
N/A
Lot Size 
0.15 Acres
Year Built 
2020
MLS® Number 
7080752
Status 
Active
Property Tax 
$3,127
HOA/Condo/Coop Fees 
$291.56 monthly
Sq Ft Source 
Assessor
Friends & Family
Recent Activity
2 hours agoListing updated with changes from the MLS®
2 hours agoStatus changed to Active
3 hours agoListing first seen on site
General Features
Acres 
0.15
Attached Garage 
Yes
Cross Street 
Smith-Enke & John Wayne Pkwy
Disclosures 
Agency Discl ReqSeller Discl Avail
Foundation 
Slab
Garage 
Yes
Garage Spaces 
2
Land Lease 
No
Levels 
One
Number Of Stories 
1
Parking 
Garage Door OpenerDirect Access
Parking Spaces 
2
Property Sub Type 
Single Family Residence
Security 
Security Guard
Sewer 
Public Sewer
Utilities 
Phone AvailableCable Available
Interior Features
Appliances 
Water Softener OwnedRefrigeratorDishwasherElectric OvenGas CooktopMicrowave
Cooling 
Central AirCeiling Fan(s)
Flooring 
CarpetTile
Furnished 
Furnished
Heating 
Forced Air
Interior 
High Speed InternetDouble VanityBreakfast BarKitchen IslandPantryHigh Ceilings
Laundry Features 
InsideGas Dryer Hookup
Window Features 
Low Emissivity WindowsSolar ScreensDouble Pane Windows
Save
Ask
Tour
Hide
Share
Exterior Features
Construction Details 
Spray Foam InsulationStuccoFrame
Exterior 
Rain GuttersPrivate Yard
Fencing 
None
Lot Features 
Sprinklers In RearSprinklers In FrontDesert BackDesert Front
Patio And Porch 
Patio
Roof 
Tile
Spa Features 
None
View 
Lake
Waterview 
Lake
Windows/Doors 
Low Emissivity WindowsSolar ScreensDouble Pane Windows
Community Features
Association Fee 
$874.68
Association Fee Frequency 
Quarterly
Community Features 
PoolLakeGatedTennis Court(s)Fitness CenterSidewalks
School District 
Maricopa Unified School District
Senior Community 
Yes
Township 
04S
Financing Terms Available 
CashConventionalFHAVA Loan
Schools
School District
Maricopa Unified School District
Elementary School
Butterfield Elementary School
Middle School
Saddleback Elementary School
High School
Maricopa High School
Listing courtesy of Cactus Mountain Properties, LLC.


All information should be verified by the recipient and none is guaranteed as accurate by ARMLS. Copyright 2026 Arizona Regional Multiple Listing Service, Inc. All rights reserved.
Last checked: 2026-09-16 08:54 AM UTC

Neighborhood & Commute
Source: Walkscore
Save
Ask
Tour
Hide
Share

Let's Connect

I'm social! Connect with me on all the popular social media channels.

Realty In Style Instagram

Follow Realty In Style on Instagram for beautiful homes and design inspiration!

Scroll to Top