HS_WHTHoriz_NoTag
Save
Ask
Tour
Hide
Share
$650,000
New Listing

17 W VERNON Avenue 612
Phoenix, AZ 85003

For Sale|Apartment|Active
3
Beds
3
Total Baths
2
Full Baths
1
Partial Bath
2,385
SqFt
$273
/SqFt
2005
Built
Subdivision:
WILLOWALK BUILDING ''A'' CONDOMINIUM
County:
Maricopa

Due to the health concerns created by Coronavirus we are offering personal 1-1 online video walkthough tours where possible.
Call Now: 602-688-7388
Is this the listing for you? We can help make it yours.
602-688-7388
17 W VERNON Avenue 61217 W VERNON Avenue 61217 W VERNON Avenue 61217 W VERNON Avenue 612
Save
Ask
Tour
Hide
Share

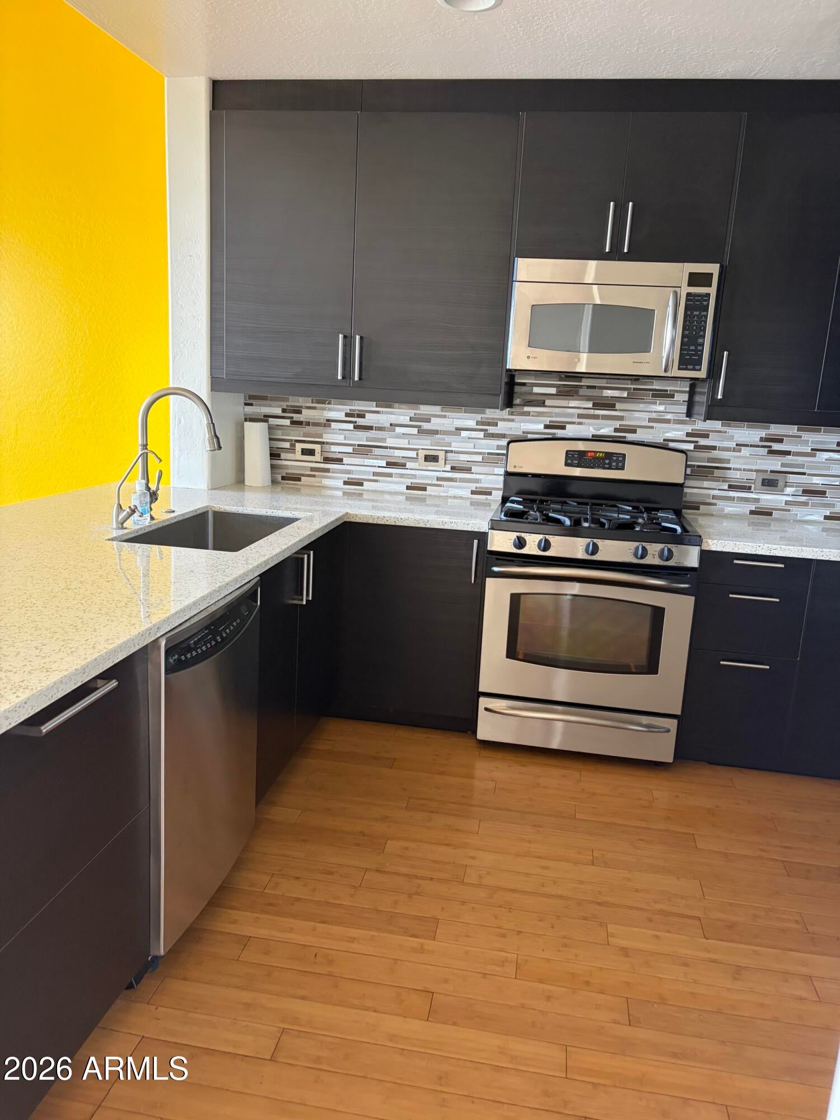
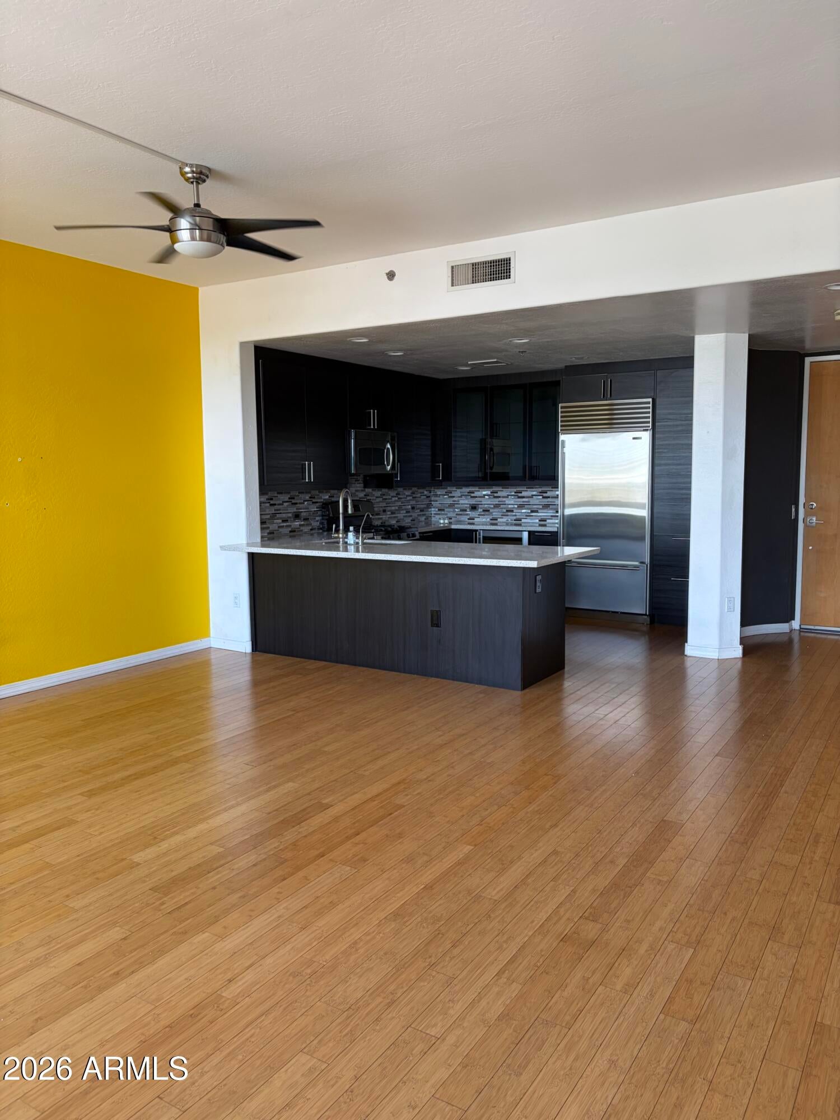
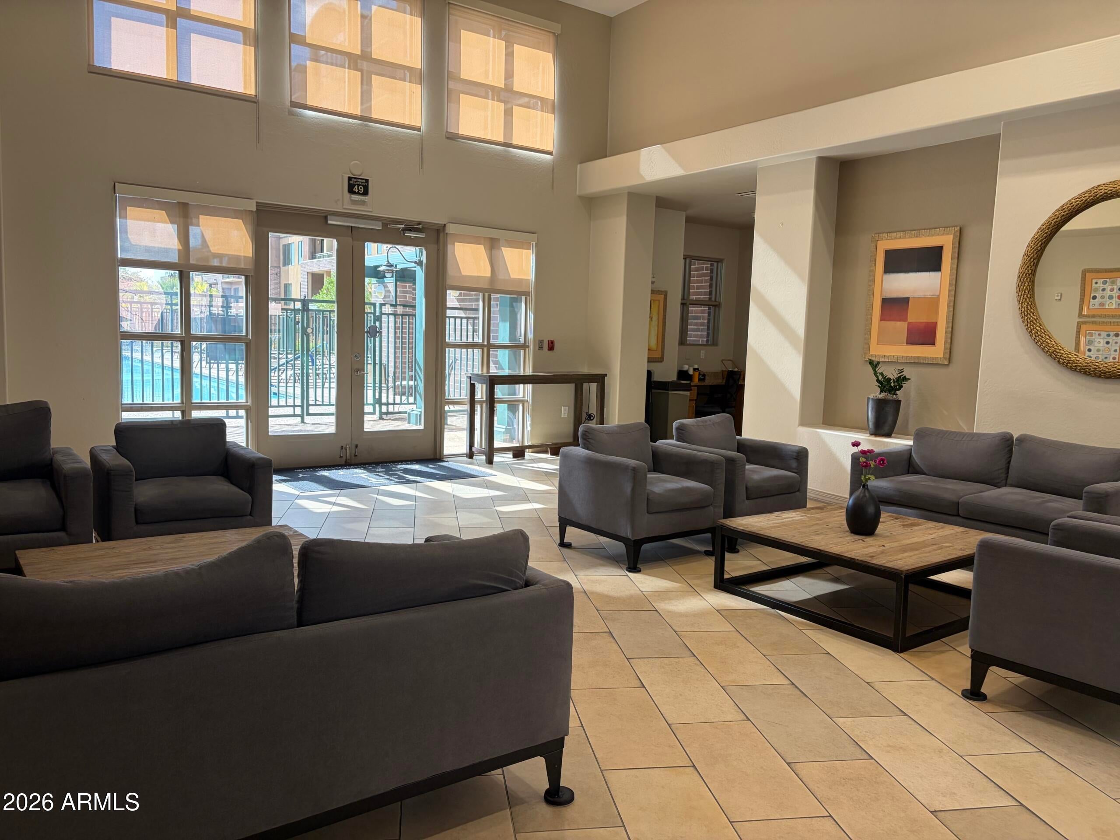
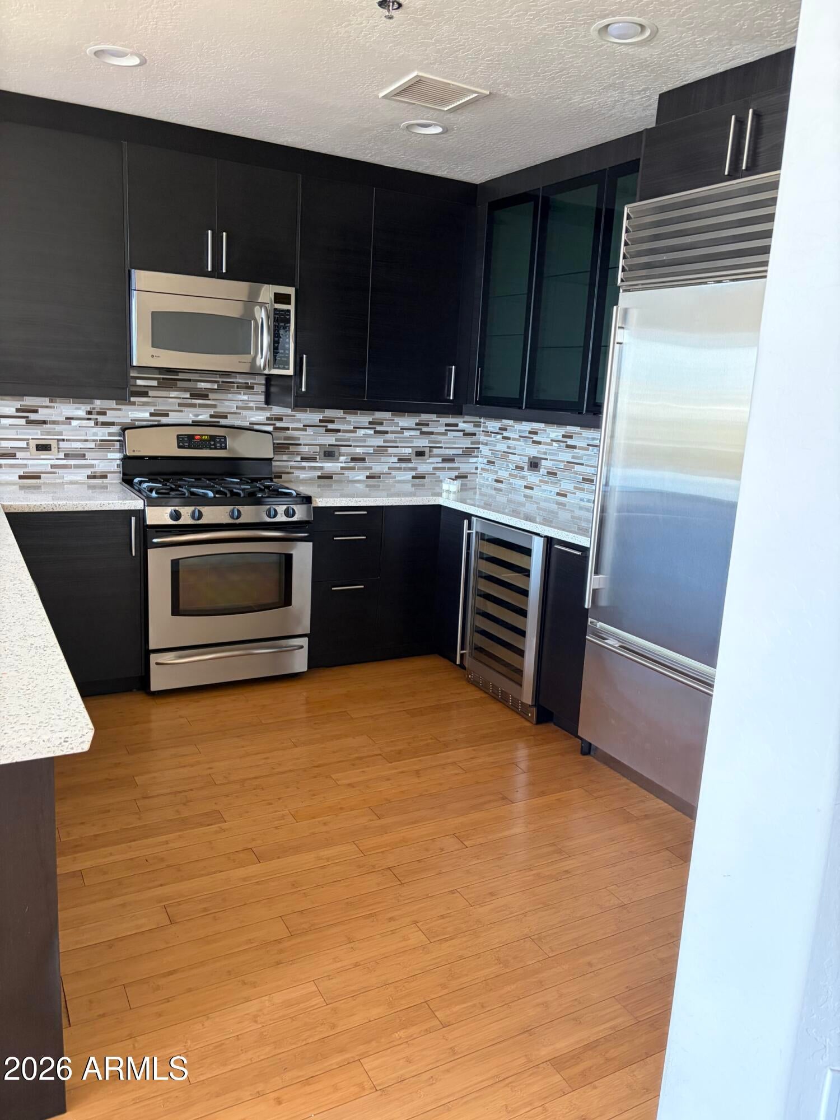
Experience penthouse living at its finest in this rare 2,385-square-foot residence occupying the top two floors of a secure Midtown complex. One of only three large penthouse units in the entire community, this exceptional home offers the privacy, space and elevated lifestyle buyers have been looking for. The thoughtfully designed layout features three bedrooms and 2½ baths, including two generously sized primary suites, while the third bedroom is currently utilized as a private home office--perfect for today's flexible lifestyle Enjoy three private exterior balconies, offering multiple spaces to relax, entertain or take in the energy of the city. Two dedicated underground parking spaces are conveniently located near the elevator for effortless access to your home. Security is a priority, with controlled building access and on-site security. The HOA provides an impressive array of amenities, including a clubhouse, theater room, resort-style pool, fitness center and hot tub, while also covering water and trash. Located in the heart of Midtown, you'll be just steps from light rail access and close to the historic Willo neighborhood, restaurants, entertainment, festivals and the vibrant energy of downtown. When location, luxury, convenience and amenities matter, this one-of-a-kind penthouse delivers.

Save
Ask
Tour
Hide
Share
Listing Snapshot
Price 
$650,000
Days On Site 
0 Days
Bedrooms 
3
Inside Area (SqFt) 
2,385 sqft
Total Baths 
3
Full Baths 
2
Partial Baths 
1
Lot Size 
0.0037 Acres
Year Built 
2005
MLS® Number 
7081311
Status 
Active
Property Tax 
$3,607
HOA/Condo/Coop Fees 
$815.52 monthly
Sq Ft Source 
Assessor
Friends & Family
Recent Activity
2 hours agoListing updated with changes from the MLS®
6 hours agoListing first seen on site
General Features
Cross Street 
Central and McDowell
Disclosures 
None
Garage 
Yes
Garage Spaces 
2
Land Lease 
No
Levels 
Two
Number Of Stories 
7
Parking 
Garage Door OpenerGatedPermit Required
Property Sub Type 
Apartment
Security 
Security GuardFire Sprinkler System
Style 
Contemporary
Water Source 
Public
Interior Features
Appliances 
DishwasherDisposalRefrigeratorMicrowaveGas OvenGas RangeWasherDryer
Cooling 
Central Air
Fireplace 
Yes
Fireplace Features 
Living RoomGas
Fireplaces 
1
Flooring 
TileWood
Heating 
Electric
Interior 
Double VanityBreakfast BarPantryGranite CountersHigh Speed InternetMaster DownstairsVaulted Ceiling(s)High Ceilings
Laundry Features 
Inside
Window Features 
Low Emissivity WindowsDouble Pane Windows
Save
Ask
Tour
Hide
Share
Exterior Features
Construction Details 
StuccoBrick Veneer
Exterior 
Balcony
Fencing 
None
Pool Features 
Heated
Roof 
Built-Up
Spa Features 
None
Windows/Doors 
Low Emissivity WindowsDouble Pane Windows
Community Features
Association Fee 
$815.52
Association Fee Frequency 
Monthly
Community Features 
ClubhouseFitness Center
School District 
Phoenix Union High School District
Township 
2N
Financing Terms Available 
Cash
Schools
School District
Phoenix Union High School District
Elementary School
Kenilworth Elementary School
Middle School
Kenilworth Elementary School
High School
Central High School
Listing courtesy of LISTED SIMPLY.


All information should be verified by the recipient and none is guaranteed as accurate by ARMLS. Copyright 2026 Arizona Regional Multiple Listing Service, Inc. All rights reserved.
Last checked: 2026-09-17 08:52 AM UTC

Neighborhood & Commute
Source: Walkscore
Save
Ask
Tour
Hide
Share

Let's Connect

I'm social! Connect with me on all the popular social media channels.

Realty In Style Instagram

Follow Realty In Style on Instagram for beautiful homes and design inspiration!

Scroll to Top