HS_WHTHoriz_NoTag
Save
Ask
Tour
Hide
Share
$2,100,000
-1 Days On Site

7060 W SURREY Avenue
Peoria, AZ 85381

For Sale|Single Family Residence|Active
5
Beds
5
Total Baths
5
Full Baths
4,786
SqFt
$439
/SqFt
1994
Built
Subdivision:
METES & BOUNDS
County:
Maricopa

Due to the health concerns created by Coronavirus we are offering personal 1-1 online video walkthough tours where possible.
Call Now: 602-688-7388
Is this the listing for you? We can help make it yours.
602-688-7388
Upcoming Open Houses
Due to COVID-19, we recommend you verify Open Houses before attending.
Sat, Sep 26, 10:00 AM - 2:00 PM
7060 W SURREY Avenue7060 W SURREY Avenue7060 W SURREY Avenue7060 W SURREY Avenue
Save
Ask
Tour
Hide
Share

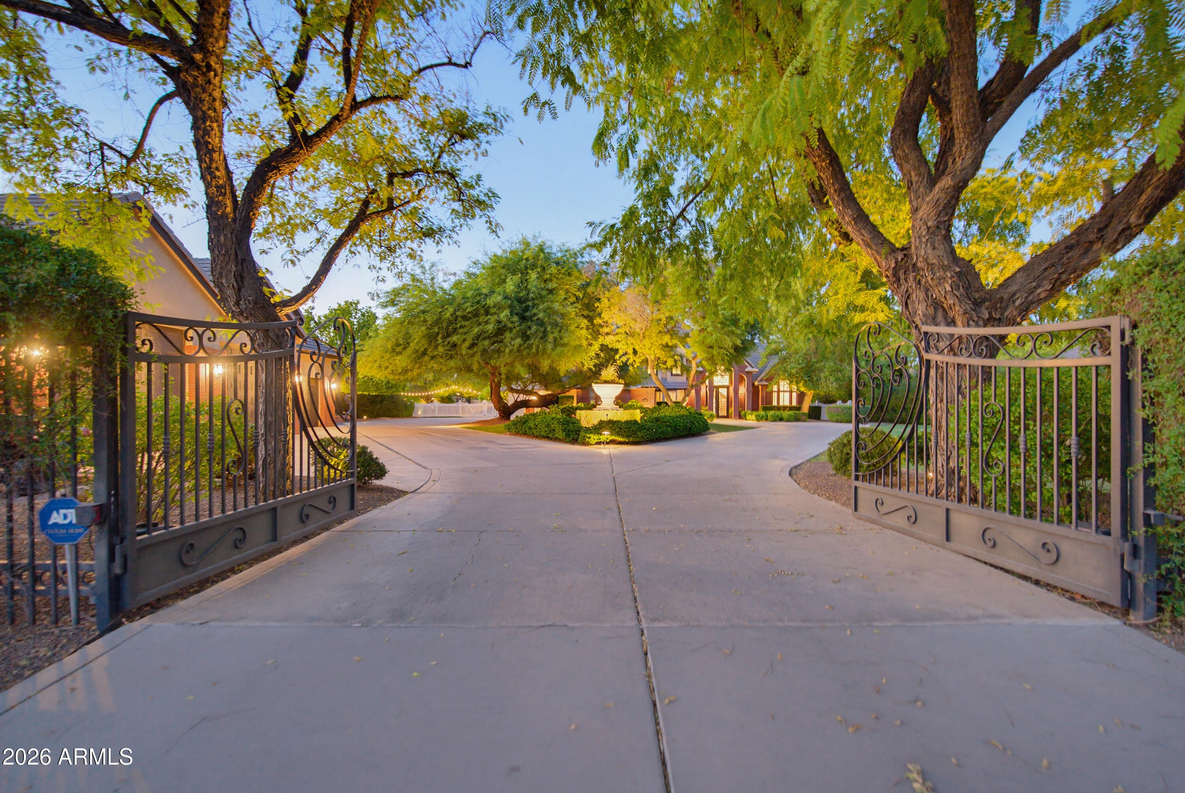
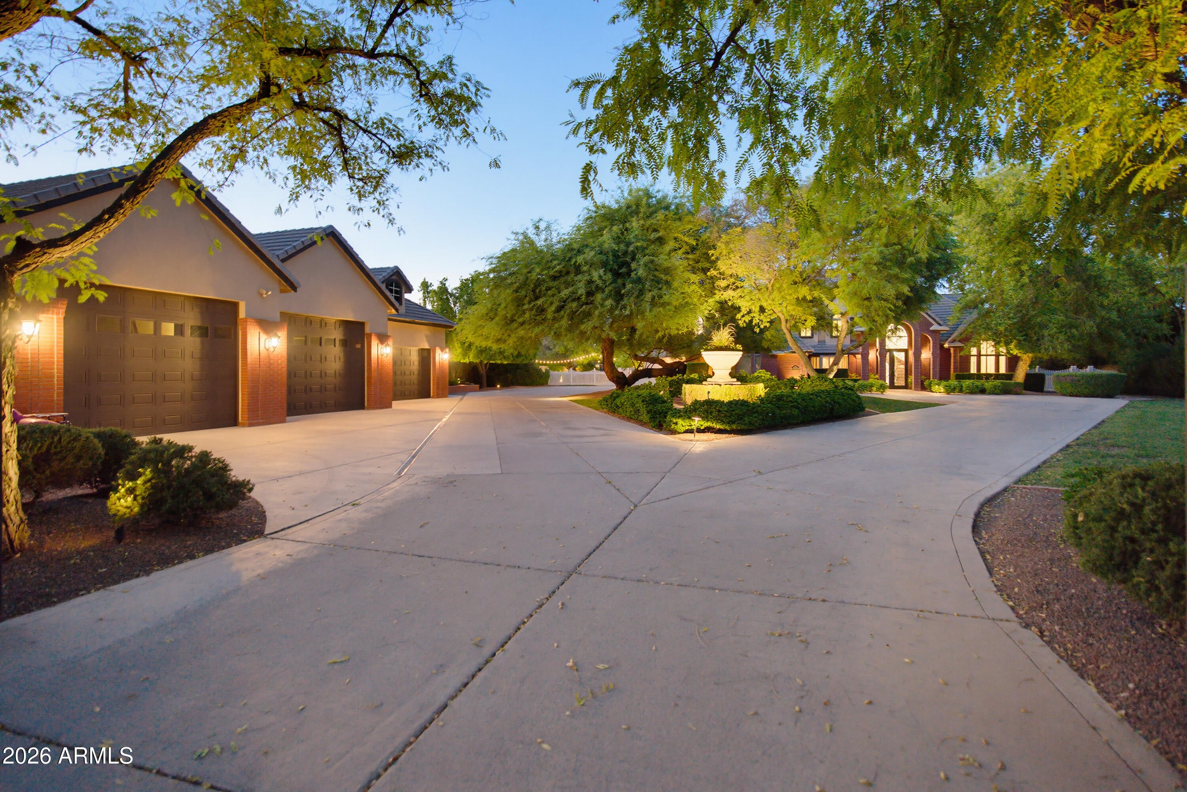
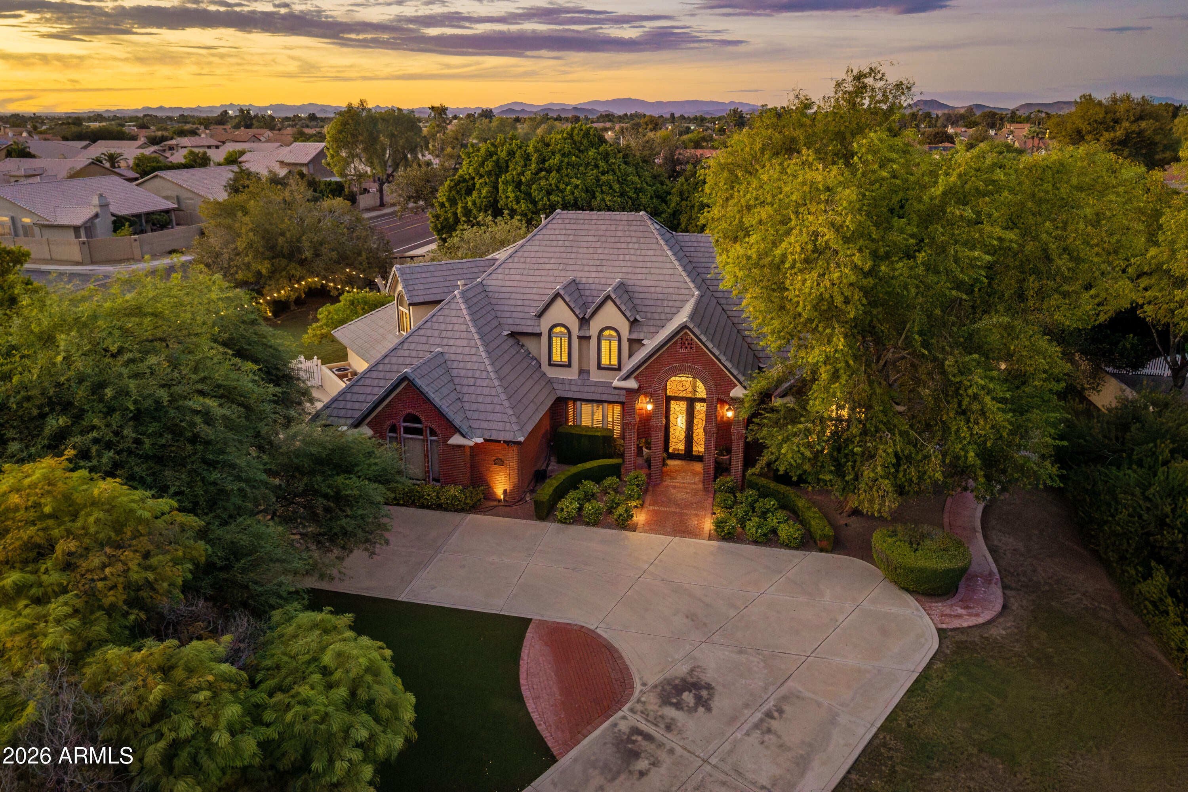
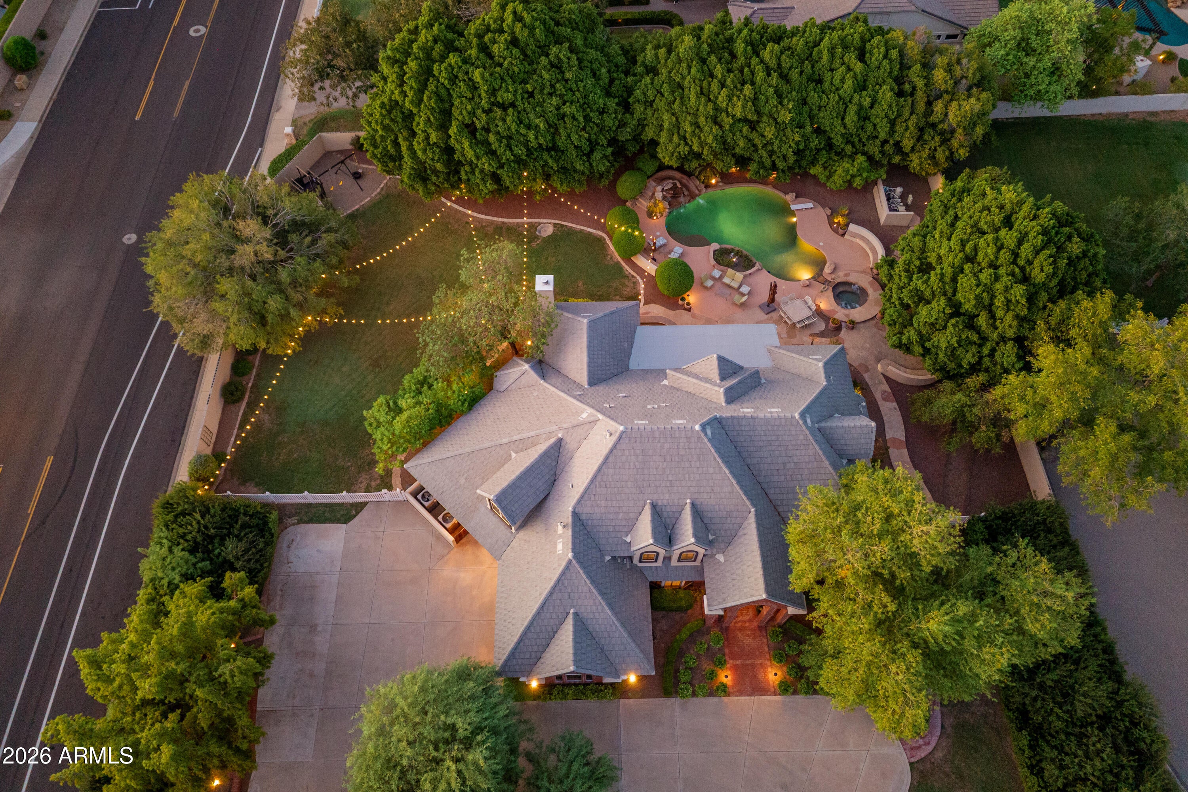
A rare opportunity in the heart of Peoria! Set behind a gated entrance on approximately 1.09 acres, this pristine 4,786 sq. ft. estate offers exceptional privacy, mature landscaping and an incredible combination of space, luxury and functionality. Featuring 5 bedrooms, 4 bathrooms and an impressive 7-car garage, this property is designed for both everyday living and unforgettable entertaining. The resort-style backyard is a true showstopper, featuring a Pebble Tec pool with grotto, built-in waterslide, diving board, spa and perimeter misting system, all surrounded by decades of mature landscaping that simply cannot be replicated overnight. Flood irrigation rights, updated drip irrigation and outdoor lighting add to this exceptional setting. Inside, you'll find fresh interior paint, new carpet and new ceiling fans throughout, along with remodeled bathrooms, custom primary closets and a handsome wood-paneled office. The home offers tremendous culinary flexibility with two kitchen areas, including a gas cooktop with convection oven in the main kitchen and an electric cooktop with convection oven in the second. Additional upgrades include an LG dishwasher, ice maker and rebuilt Viking refrigerator. Major systems have also received significant attention, including three newer A/C units, three tankless water heaters with a pressure pump for exceptional water pressure, Kinetico water softener serving both the home and toy garage, smartphone-controlled pool equipment, EV charging station and a newer roof. Car collectors, hobbyists and anyone needing serious storage will appreciate the expansive 7-car garage and exceptional storage throughout. A $10,000 seller concession is available toward restoring the Black Walnut hardwood floors in the buyer's preferred color. Enjoy the privacy and space of acreage living while remaining minutes from P83, Arrowhead shopping and dining, State Farm Stadium and major Valley destinations. This distinctive property offers a combination of acreage, garage space, resort amenities and central Peoria convenience that is increasingly hard to find.

Save
Ask
Tour
Hide
Share
Listing Snapshot
Price 
$2,100,000
Days On Site 
-1 Days
Bedrooms 
5
Inside Area (SqFt) 
4,786 sqft
Total Baths 
5
Full Baths 
5
Partial Baths 
N/A
Lot Size 
1.09 Acres
Year Built 
1994
MLS® Number 
7081449
Status 
Active
Property Tax 
$6,075
HOA/Condo/Coop Fees 
N/A
Sq Ft Source 
Appraiser
Friends & Family
Recent Activity
just nowListing first seen on site
20 minutes agoListing updated with changes from the MLS®
General Features
Acres 
1.09
Attached Garage 
Yes
Cross Street 
71ST AVE. AND THUNDERBIRD RD.
Disclosures 
Seller Discl Avail
Garage 
Yes
Garage Spaces 
7
Land Lease 
No
Levels 
Two
Number Of Stories 
2
Parking 
Garage Door OpenerCircular DrivewayGatedElectric Vehicle Charging Station(s)DetachedGarage Faces Side
Parking Spaces 
20
Property Sub Type 
Single Family Residence
Sewer 
Public Sewer
Style 
A-Frame
Utilities 
Sewer ConnectedNatural Gas Connected
Water Source 
Public
Interior Features
Appliances 
DishwasherDisposalRefrigeratorElectric CooktopBuilt-In Electric OvenInduction CooktopElectric OvenWasherDryerWater Softener OwnedWater Purifier
Cooling 
Central Air
Electric 
220 Volts in Kitchen
Fireplace 
Yes
Fireplace Features 
GasFire Pit
Fireplaces 
1
Flooring 
CarpetTileWood
Heating 
Natural GasForced Air
Interior 
Double VanityEat-in KitchenBreakfast BarPantryKitchen IslandGranite CountersMaster DownstairsVaulted Ceiling(s)Central VacuumHigh Ceilings
Laundry Features 
Inside
Spa 
Yes
Bedroom 2 
Dimensions - 14.3 x 11.2Level - SecondDescription - Carpet
Bedroom 3 
Dimensions - 13.5 x 13.9Level - SecondDescription - Carpet
Bedroom 4 
Dimensions - 13.9 x 13.2Level - SecondDescription - Carpet
Bedroom 5 
Dimensions - 13.1 x 12.8Level - SecondDescription - Carpet
Breakfast Room 
Dimensions - 11.0 x 11.0Level - FirstDescription - Wood flooring
Dining Room 
Dimensions - 19.89 x 15.3Level - FirstDescription - Wood flooring
Exercise Room 
Dimensions - 14.0 x 11.8Level - FirstDescription - Carpet
Family Room 
Dimensions - 19.5 x 19.5Level - FirstDescription - Wood Flooring
Kitchen 
Dimensions - 17.3 x 12.8Level - FirstDescription - Wood flooring
Master Bedroom 
Dimensions - 14.2 x 17.6Level - FirstDescription - Carpet
Office 
Dimensions - 14.0 x 9.3Level - FirstDescription - Wood flooring
Other Room 
Dimensions - 13.2 x 19.2Level - FirstDescription - Butler's pantry / second kitchen and Laundry
Save
Ask
Tour
Hide
Share
Exterior Features
Construction Details 
BrickStuccoBrick Veneer
Exterior 
BarbecueStorageMisting SystemPlaygroundBuilt-in BarbecueRain Gutters
Fencing 
BlockBack YardFront YardPerimeter
Lot Features 
Sprinklers In FrontSprinklers In Rear
Other Structures 
Workshop
Patio And Porch 
Patio
Pool Features 
HeatedOutdoor Pool
Private Pool 
Yes
Roof 
Tile
Spa 
Yes
Spa Features 
PrivateHeated
Community Features
Accessibility Features 
Therapeutic Whirlpool
School District 
Peoria Unified School District
Township 
3N
Financing Terms Available 
CashFHAConventional
Roads 
AsphaltConcrete
Schools
School District
Peoria Unified School District
Elementary School
Oakwood Elementary School
Middle School
Oakwood Elementary School
High School
Centennial High School
Listing courtesy of Arizona Network Realty.


All information should be verified by the recipient and none is guaranteed as accurate by ARMLS. Copyright 2026 Arizona Regional Multiple Listing Service, Inc. All rights reserved.
Last checked: 2026-09-21 10:15 PM UTC

Neighborhood & Commute
Source: Walkscore
Save
Ask
Tour
Hide
Share

Let's Connect

I'm social! Connect with me on all the popular social media channels.

Realty In Style Instagram

Follow Realty In Style on Instagram for beautiful homes and design inspiration!

Scroll to Top