HS_WHTHoriz_NoTag
Save
Ask
Tour
Hide
Share
$695,000
New Listing

1023 E DERBY Drive
Tempe, AZ 85284

For Sale|Single Family Residence|Active
4
Beds
3
Total Baths
3
Full Baths
2,694
SqFt
$258
/SqFt
1986
Built
Subdivision:
SANDAHL HOMES TEMPE AMD
County:
Maricopa

Due to the health concerns created by Coronavirus we are offering personal 1-1 online video walkthough tours where possible.
Call Now: 602-688-7388
Is this the listing for you? We can help make it yours.
602-688-7388
Upcoming Open Houses
Due to COVID-19, we recommend you verify Open Houses before attending.
Sat, Sep 19, 11:00 AM - 2:00 PM
Sun, Sep 20, 12:00 PM - 3:00 PM
1023 E DERBY Drive1023 E DERBY Drive1023 E DERBY Drive1023 E DERBY Drive
Save
Ask
Tour
Hide
Share

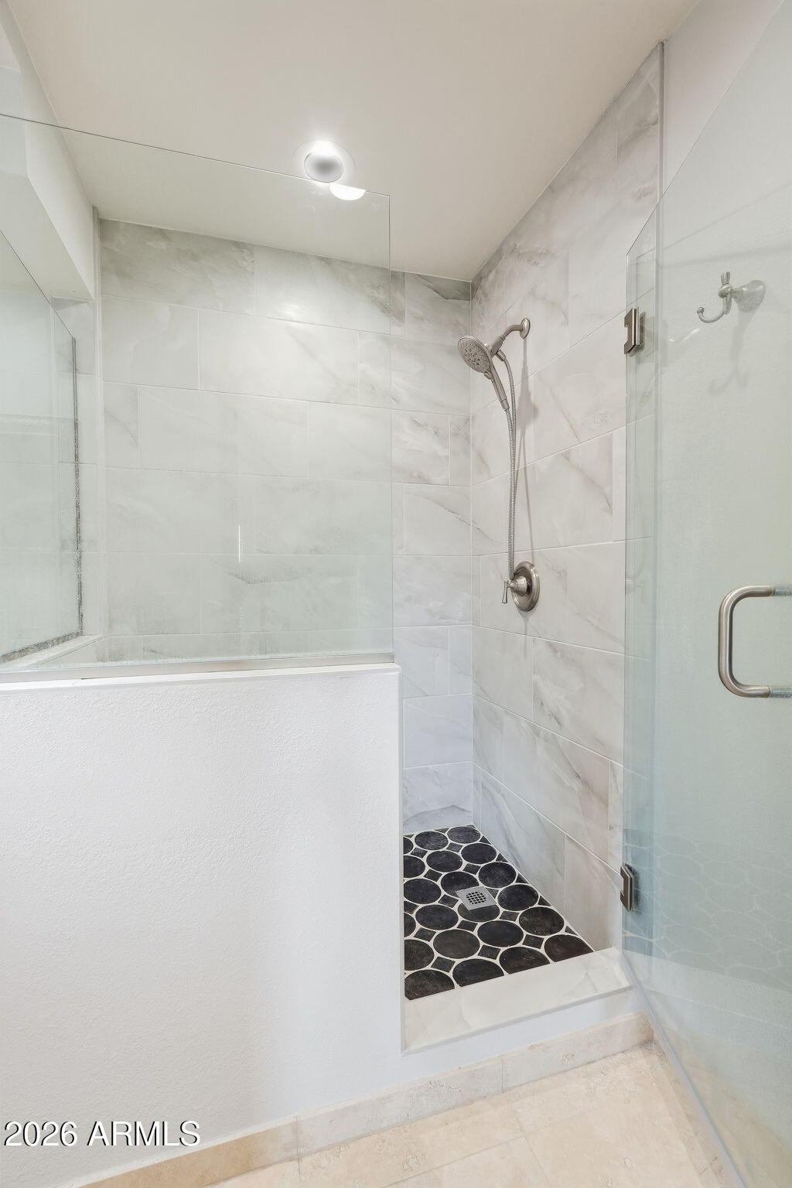
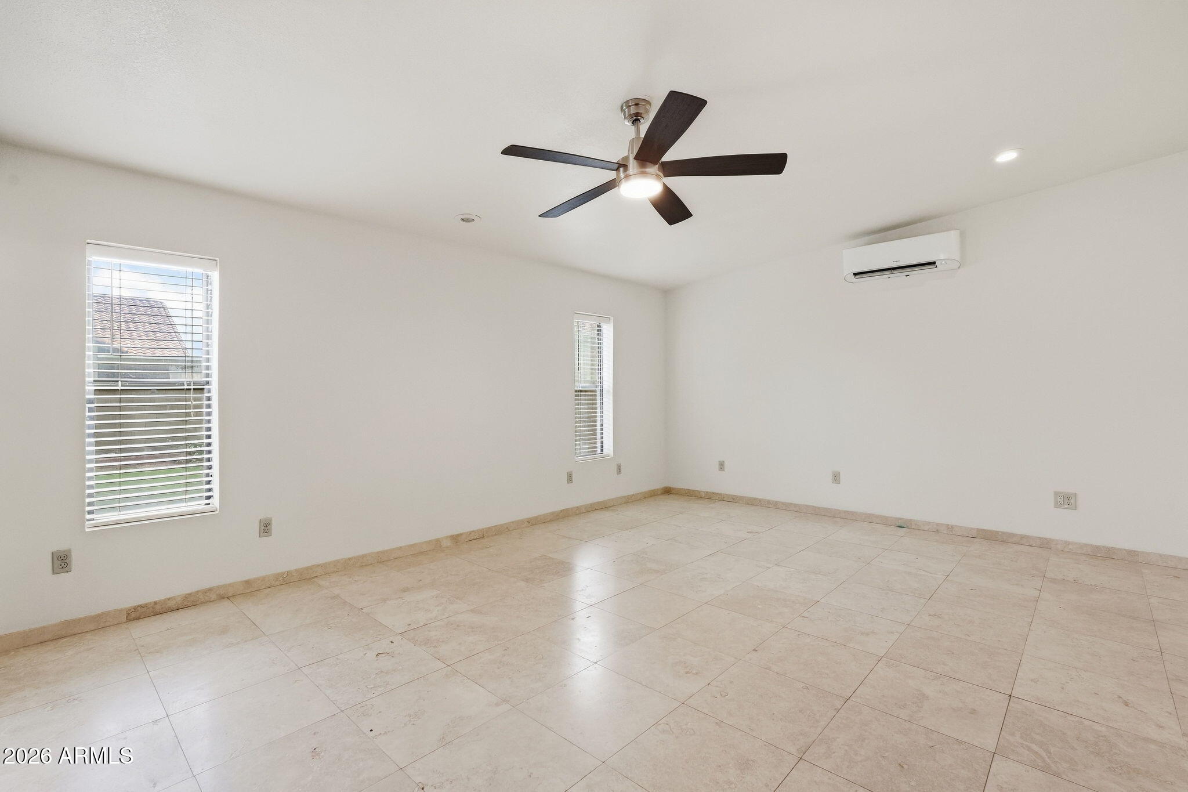
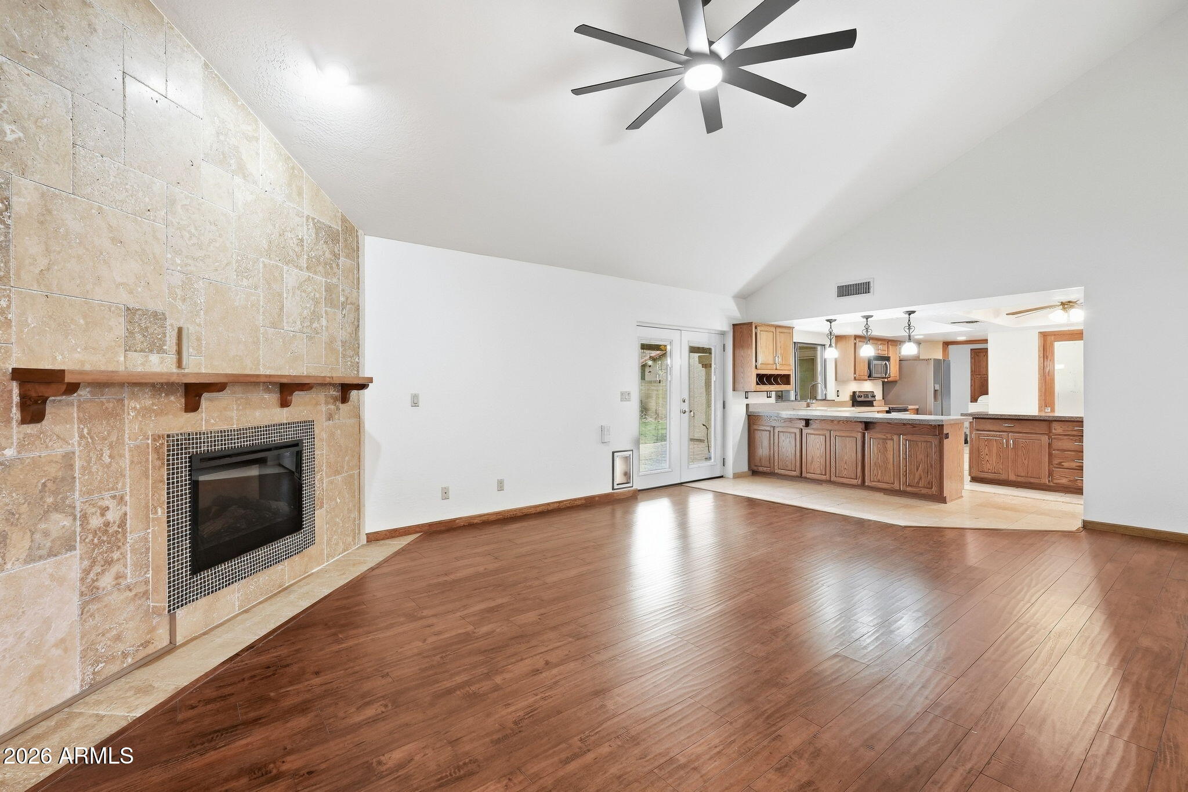
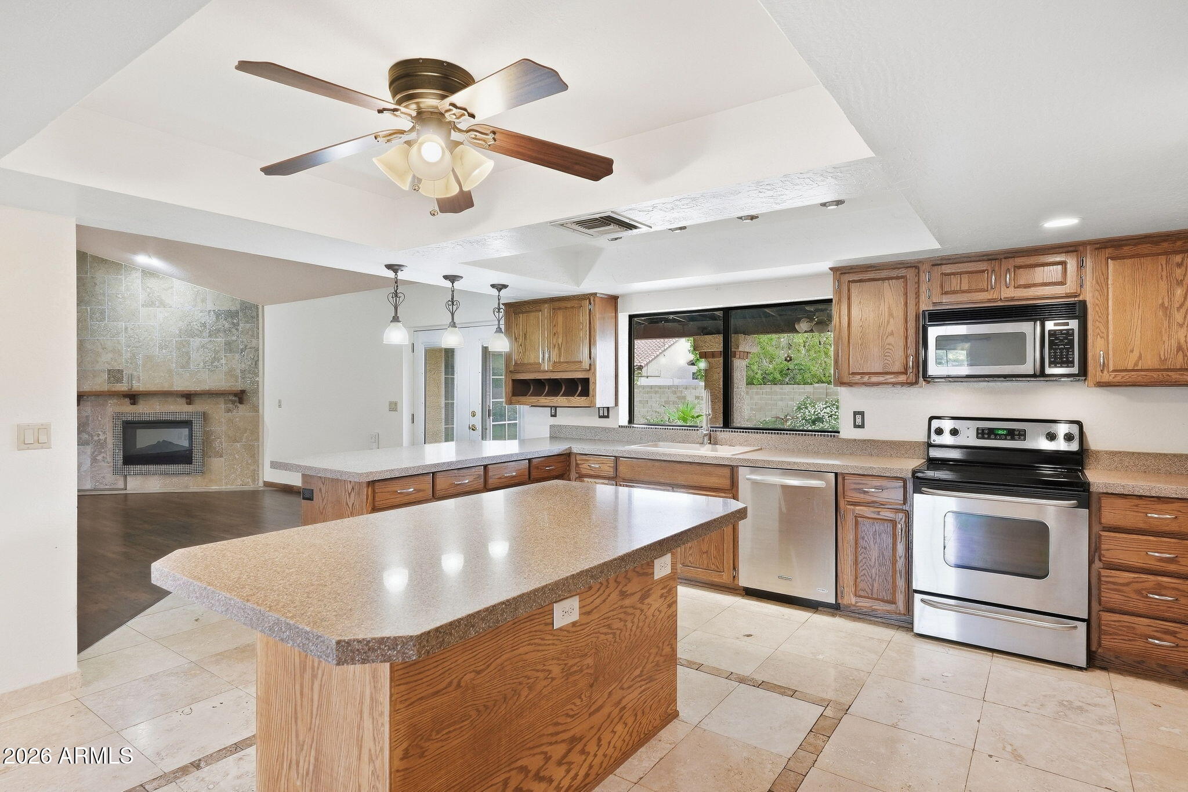
Welcome home to this single-level South Tempe sanctuary with NO HOA, yet homes & lots are beautifully maintained! Relax on the long shaded front porch with Saltillo tile porch swing & planters. Inside enjoy vaulted ceilings across the living & family rooms, plus travertine tile & laminate wood flooring with NO carpet anywhere! The spacious kitchen offers endless storage, walk-in pantry, stainless steel appliances & 2 breakfast bars. The split floor plan showcases *TWO LARGE PRIMARY SUITES* -both with French doors to the back patio-plus roomy secondary bedrooms and double sinks in the hall bath. Outside the huge private backyard features a lush green lawn, hummingbirds visiting, a pergola with greenery, room for a pool & a large side yard with an RV gate. Close to parks, dining & shopping!

Save
Ask
Tour
Hide
Share
Listing Snapshot
Price 
$695,000
Days On Site 
0 Days
Bedrooms 
4
Inside Area (SqFt) 
2,694 sqft
Total Baths 
3
Full Baths 
3
Partial Baths 
N/A
Lot Size 
0.25 Acres
Year Built 
1986
MLS® Number 
7081935
Status 
Active
Property Tax 
$4,391
HOA/Condo/Coop Fees 
N/A
Sq Ft Source 
Assessor
Friends & Family
Recent Activity
an hour agoListing updated with changes from the MLS®
5 hours agoListing first seen on site
General Features
Acres 
0.25
Attached Garage 
Yes
Cross Street 
Rural and Warner
Disclosures 
Seller Discl Avail
Foundation 
Slab
Garage 
Yes
Garage Spaces 
2
Land Lease 
No
Levels 
One
Number Of Stories 
1
Parking 
RV GatedGarage Door Opener
Parking Spaces 
3
Property Sub Type 
Single Family Residence
Utilities 
Sewer Connected
Water Source 
Public
Interior Features
Appliances 
DishwasherDisposalMicrowaveElectric Range
Cooling 
Ceiling Fan(s)Central AirDuctless
Fireplace 
Yes
Fireplace Features 
Family Room
Fireplaces 
1
Flooring 
LaminateStoneTile
Heating 
ElectricOtherForced Air
Interior 
Double VanityEat-in KitchenBreakfast BarPantryKitchen IslandHigh Speed InternetVaulted Ceiling(s)
Laundry Features 
Washer HookupInside
Window Features 
ScreensDouble Pane Windows
Save
Ask
Tour
Hide
Share
Exterior Features
Construction Details 
StoneStucco
Exterior 
Rain Gutters
Fencing 
BlockBack Yard
Lot Features 
Desert FrontSprinklers In FrontSprinklers In Rear
Other Structures 
Gazebo
Patio And Porch 
Patio
Roof 
Built-UpTile
Spa Features 
None
Windows/Doors 
ScreensDouble Pane Windows
Community Features
Community Features 
PlaygroundSidewalks
School District 
Tempe Union High School District
Township 
1S
Financing Terms Available 
CashFHAConventional
Schools
School District
Tempe Union High School District
Elementary School
C I Waggoner School
Middle School
Kyrene Middle School
High School
Corona Del Sol High School
Listing courtesy of West USA Realty.


All information should be verified by the recipient and none is guaranteed as accurate by ARMLS. Copyright 2026 Arizona Regional Multiple Listing Service, Inc. All rights reserved.
Last checked: 2026-09-18 09:17 AM UTC

Neighborhood & Commute
Source: Walkscore
Save
Ask
Tour
Hide
Share

Let's Connect

I'm social! Connect with me on all the popular social media channels.

Realty In Style Instagram

Follow Realty In Style on Instagram for beautiful homes and design inspiration!

Scroll to Top