HS_WHTHoriz_NoTag
Save
Ask
Tour
Hide
Share
$599,999
New Listing

304 S RYAN Drive
Payson, AZ 85541

For Sale|Single Family Residence|Active
5
Beds
3
Total Baths
2
Full Baths
1
Partial Bath
2,395
SqFt
$251
/SqFt
2014
Built
Subdivision:
MOGOLLON VILLAGE
County:
Gila

Due to the health concerns created by Coronavirus we are offering personal 1-1 online video walkthough tours where possible.
Call Now: 602-688-7388
Is this the listing for you? We can help make it yours.
602-688-7388
304 S RYAN Drive304 S RYAN Drive304 S RYAN Drive304 S RYAN Drive
Save
Ask
Tour
Hide
Share

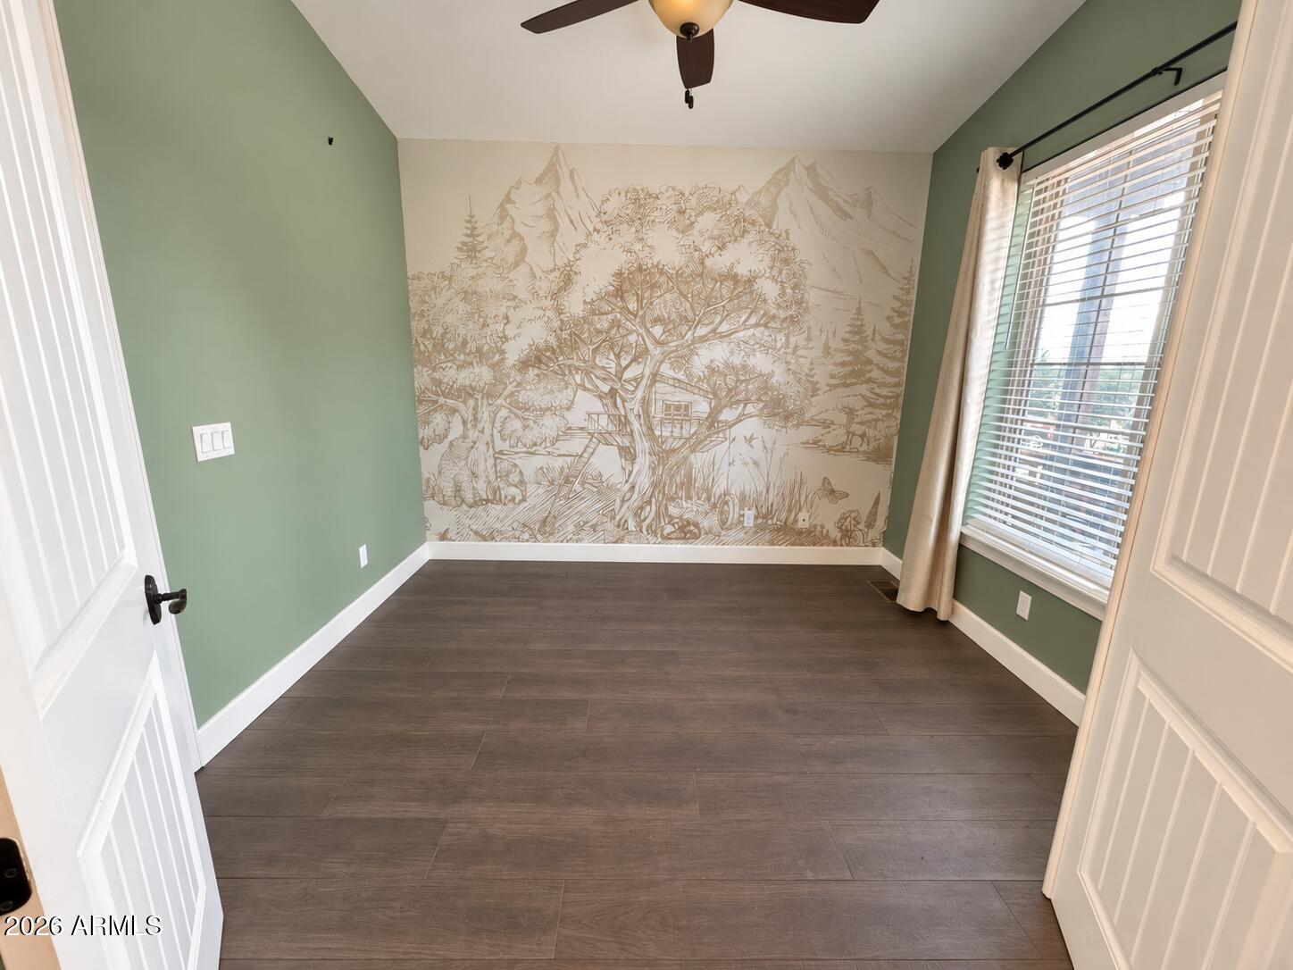
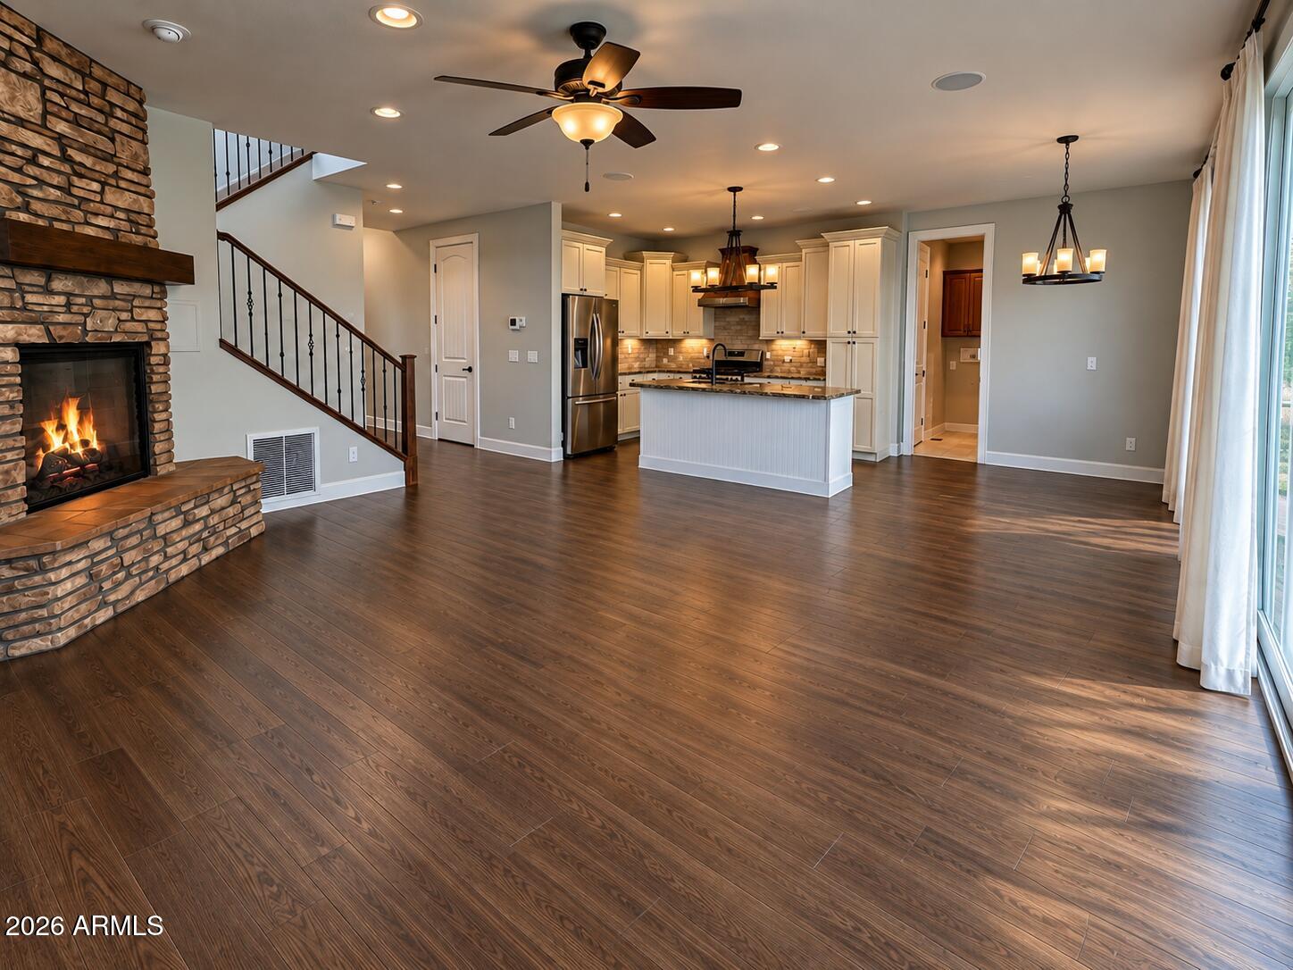
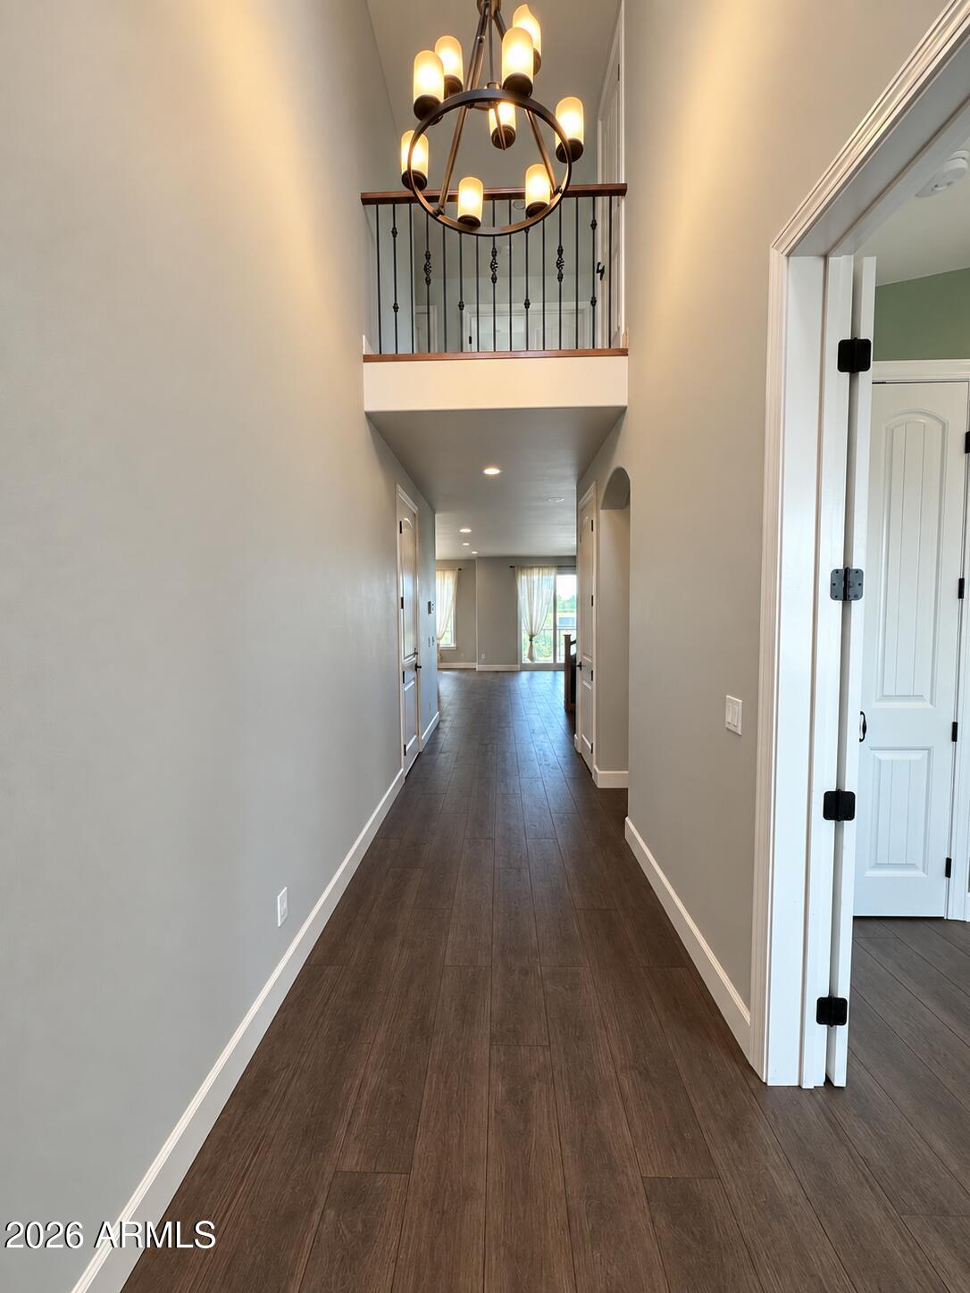
Located in the desirable Mogollon Village, this stunning custom-built home offers beautiful mountain views, along with numerous thoughtful upgrades throughout. An extra-deep garage provides plenty of room for additional storage, while the welcoming entryway leads to a charming covered front deck. Inside, the home features 8-foot doors throughout, five bedrooms, and three bathrooms. The beautifully appointed kitchen showcases custom cabinetry, a striking copper hood, and a spacious island/breakfast bar accented by gorgeous slab granite countertops. Conveniently located just off the kitchen, the laundry room offers abundant cabinetry for storage and generous counter space for folding. The inviting great room is designed for both comfort and entertaining, featuring a lovely gas fireplace with surround sound and a patio slider that opens to a covered, maintenance-free rear deck. With ample space for outdoor dining and entertaining, the deck overlooks a spacious, fenced backyard that is perfect for both pets and kids. With its custom finishes, thoughtful upgrades, stunning views, and exceptional indoor-outdoor living spaces, this home is a wonderful blend of comfort, style, and functionality.

Save
Ask
Tour
Hide
Share
Listing Snapshot
Price 
$599,999
Days On Site 
0 Days
Bedrooms 
5
Inside Area (SqFt) 
2,395 sqft
Total Baths 
3
Full Baths 
2
Partial Baths 
1
Lot Size 
0.24 Acres
Year Built 
2014
MLS® Number 
7081938
Status 
Active
Property Tax 
$3,901
HOA/Condo/Coop Fees 
$6.25 monthly
Sq Ft Source 
Assessor
Friends & Family
Recent Activity
4 hours agoListing updated with changes from the MLS®
4 hours agoListing first seen on site
General Features
Acres 
0.24
Additional Property Use 
Ranch
Attached Garage 
Yes
Cross Street 
W Rim View Rd and S McLane Rd
Disclosures 
Seller Discl Avail
Garage 
Yes
Garage Spaces 
2
Land Lease 
No
Levels 
Two
Number Of Stories 
2
Parking 
RV Gated
Parking Spaces 
2
Property Sub Type 
Single Family Residence
Utilities 
Natural Gas Connected
Water Source 
Public
Interior Features
Appliances 
DishwasherDisposalRefrigeratorMicrowaveGas OvenGas Range
Cooling 
Ceiling Fan(s)Central Air
Fireplace 
Yes
Fireplace Features 
Gas
Fireplaces 
1
Flooring 
CarpetTile
Heating 
ElectricForced Air
Interior 
Double VanityEat-in KitchenBreakfast BarKitchen Island
Laundry Features 
Inside
Window Features 
Double Pane Windows
Master Bedroom 
Save
Ask
Tour
Hide
Share
Exterior Features
Construction Details 
Wood Siding
Exterior 
BalconyRain Gutters
Fencing 
WoodBack Yard
Roof 
Composition
Spa Features 
None
View 
Mountain(s)Trees/Woods
Waterview 
Mountain(s)Trees/Woods
Windows/Doors 
Double Pane Windows
Community Features
Accessibility Features 
Therapeutic Whirlpool
Association Fee 
$75.0
Association Fee Frequency 
Annually
School District 
Payson Unified District
Township 
10N
Financing Terms Available 
CashFHAConventional
Roads 
Asphalt
Schools
School District
Payson Unified District
Elementary School
Payson Elementary School
Middle School
Rim Country Middle School
High School
Payson High School
Listing courtesy of My Home Group Real Estate.


All information should be verified by the recipient and none is guaranteed as accurate by ARMLS. Copyright 2026 Arizona Regional Multiple Listing Service, Inc. All rights reserved.
Last checked: 2026-09-18 09:12 AM UTC

Neighborhood & Commute
Source: Walkscore
Save
Ask
Tour
Hide
Share

Let's Connect

I'm social! Connect with me on all the popular social media channels.

Realty In Style Instagram

Follow Realty In Style on Instagram for beautiful homes and design inspiration!

Scroll to Top