HS_WHTHoriz_NoTag
Save
Ask
Tour
Hide
Share
$399,900
New Listing

11300 N CASA DEGA Drive 1015
Surprise, AZ 85388

For Sale|Townhouse|Active
2
Beds
2
Total Baths
2
Full Baths
1,285
SqFt
$311
/SqFt
2025
Built
Subdivision:
TOLL AT PRASADA UNIT Q PHASE 1 CONDOMINIUM
County:
Maricopa

Due to the health concerns created by Coronavirus we are offering personal 1-1 online video walkthough tours where possible.
Call Now: 602-688-7388
Is this the listing for you? We can help make it yours.
602-688-7388
11300 N CASA DEGA Drive 101511300 N CASA DEGA Drive 101511300 N CASA DEGA Drive 101511300 N CASA DEGA Drive 1015
Save
Ask
Tour
Hide
Share

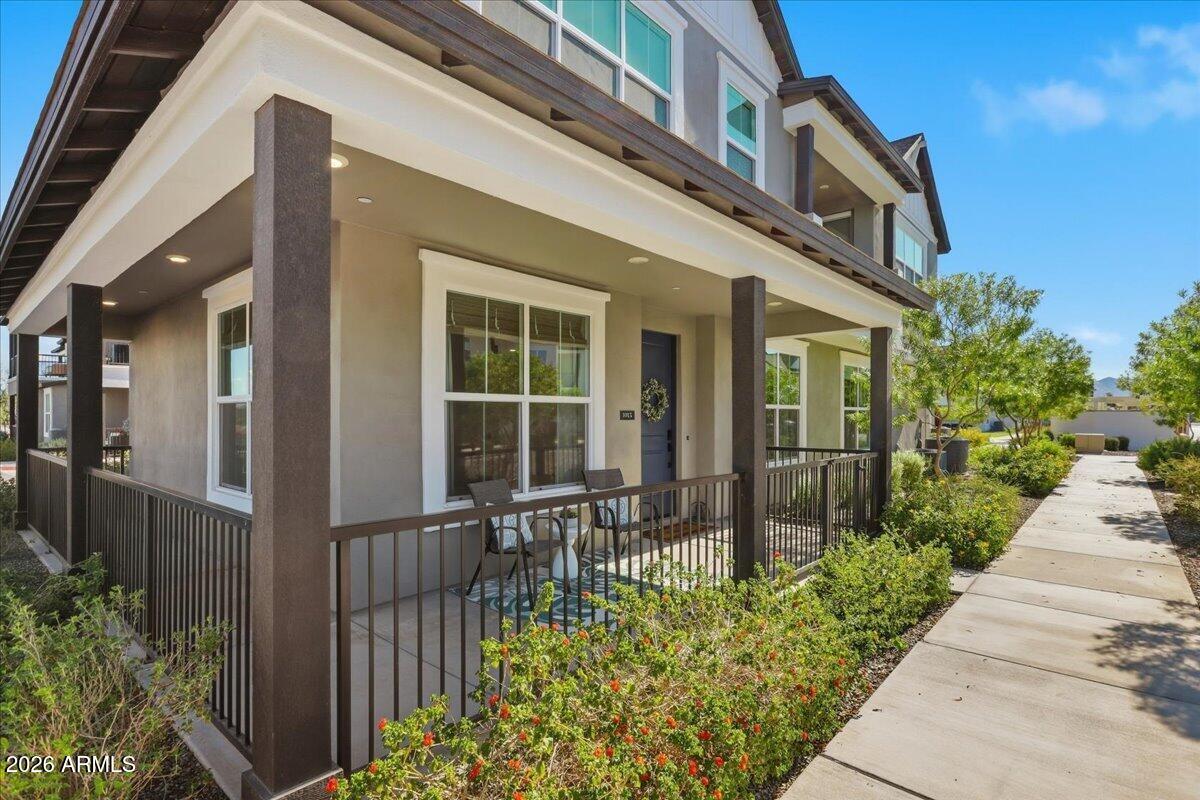
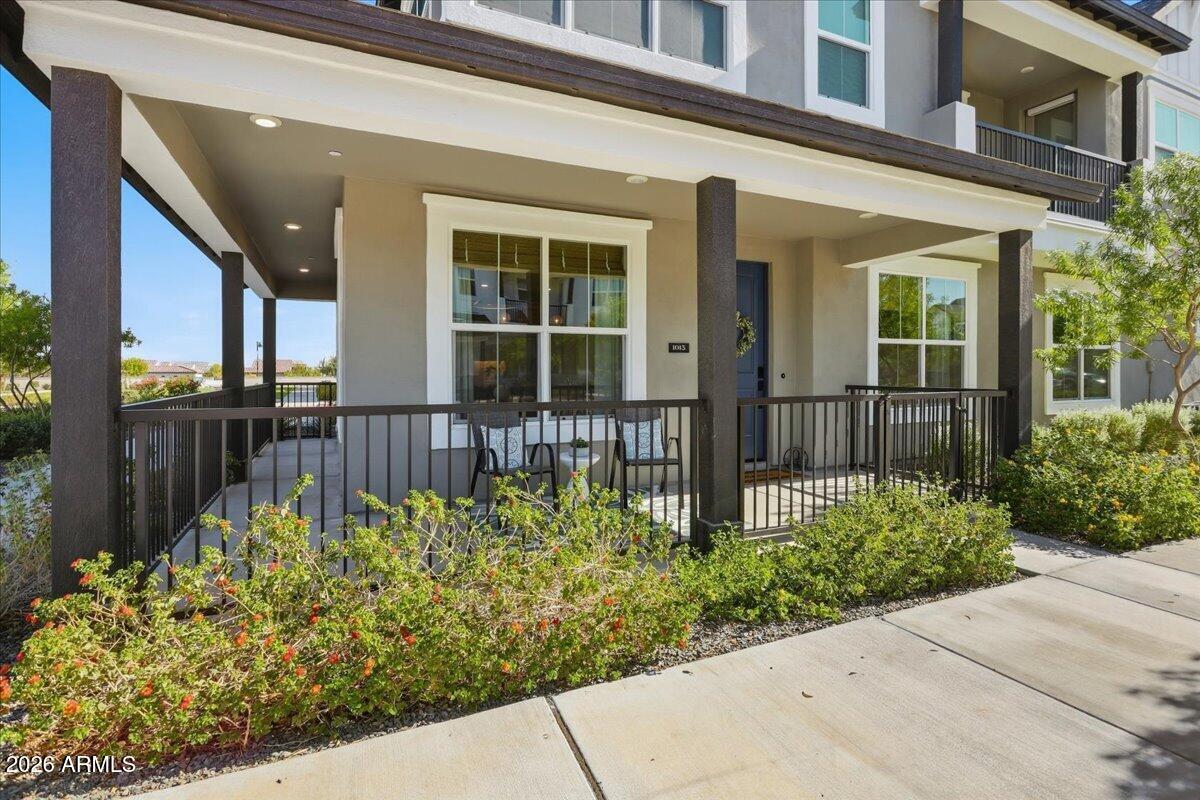
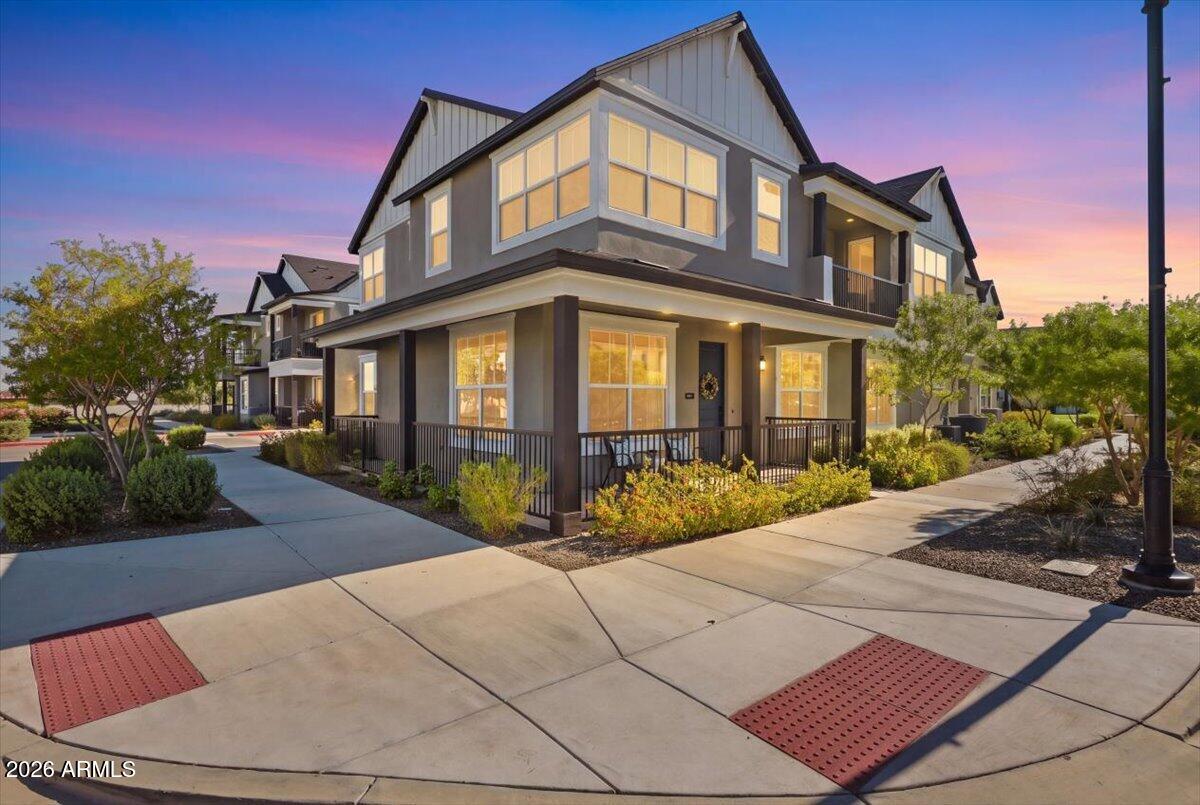
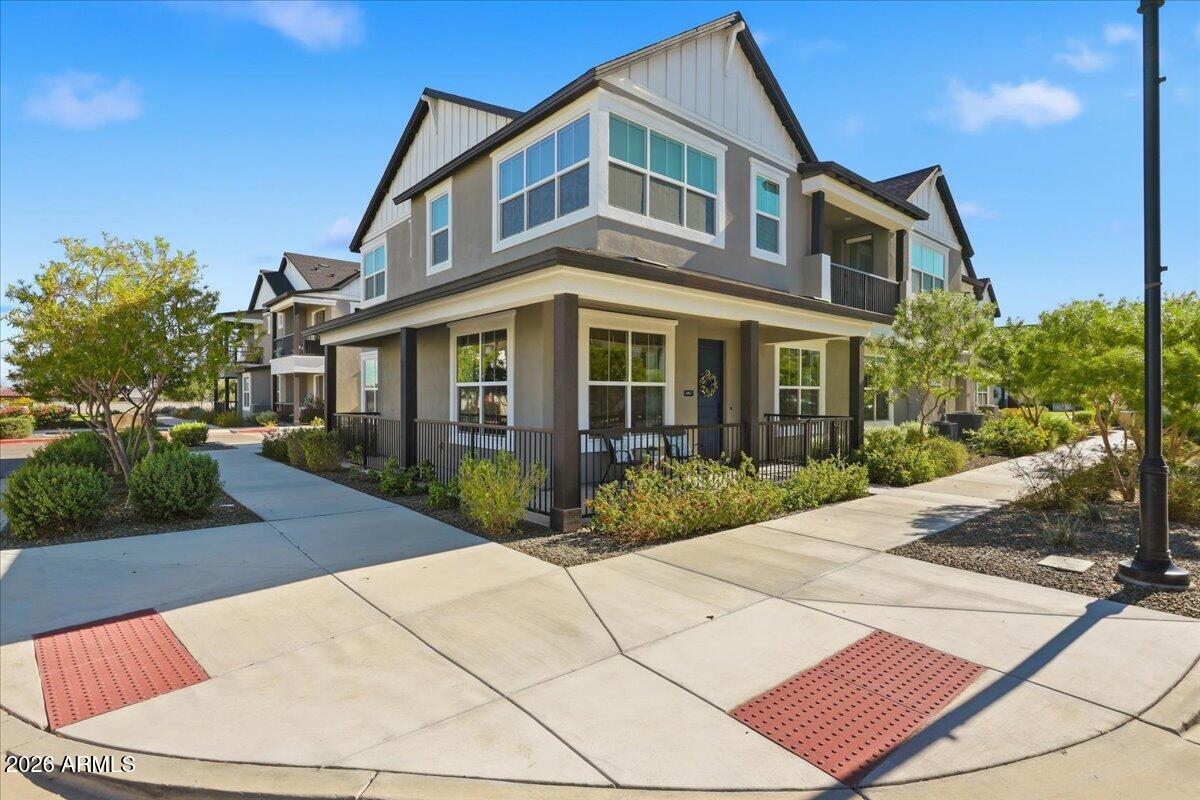
Welcome to elevated Az living in this elegant single-story villa within the prestigious, gated Sterling Grove Golf & Country Club. Gently lived in & impeccably maintained, this sophisticated 2-bedroom, 2-bath residence features a desirable split-bedroom floor plan, offering enhanced privacy & comfort, along with turnkey ease & an effortless lock-and-leave lifestyle. A charming front porch welcomes you & sets the tone for relaxed indoor-outdoor living. Inside, abundant natural light fills the open-concept living spaces, complemented by beautiful tile flooring and a soft, neutral designer palette. The gourmet kitchen shines with stainless steel appliances, a striking tile backsplash, recessed lighting, generous cabinetry with crown molding, and sophisticated designer lighting & fixtures.

Save
Ask
Tour
Hide
Share
Listing Snapshot
Price 
$399,900
Days On Site 
0 Days
Bedrooms 
2
Inside Area (SqFt) 
1,285 sqft
Total Baths 
2
Full Baths 
2
Partial Baths 
N/A
Lot Size 
0.04 Acres
Year Built 
2025
MLS® Number 
7082774
Status 
Active
Property Tax 
$131
HOA/Condo/Coop Fees 
$540 monthly
Sq Ft Source 
Assessor
Friends & Family
Recent Activity
4 hours agoListing updated with changes from the MLS®
4 hours agoStatus changed to Active
7 hours agoListing first seen on site
General Features
Acres 
0.04
Cross Street 
Cactus & Cotton
Disclosures 
Seller Discl AvailAgency Discl Req
Garage 
Yes
Garage Spaces 
2
Land Lease 
No
Levels 
One
Number Of Stories 
2
Property Sub Type 
Townhouse
Security 
Security GuardFire Sprinkler System
Sewer 
Public Sewer
Utilities 
Sewer Connected
Interior Features
Appliances 
DishwasherDisposalElectric CooktopMicrowaveBuilt-In Electric OvenElectric RangeWasherDryer
Cooling 
Ceiling Fan(s)Central Air
Electric 
220 Volts in Kitchen
Flooring 
CarpetTile
Heating 
Electric
Interior 
Double VanityEat-in KitchenBreakfast BarPantryKitchen IslandHigh Speed Internet
Spa 
Yes
Window Features 
ENERGY STAR Qualified WindowsDouble Pane Windows
Save
Ask
Tour
Hide
Share
Exterior Features
Construction Details 
Stucco
Fencing 
None
Lot Features 
Desert FrontDesert Back
Pool Features 
LapHeated
Roof 
Tile
Spa 
Yes
Spa Features 
Heated
Windows/Doors 
ENERGY STAR Qualified WindowsDouble Pane Windows
Community Features
Association Fee 
$525.0
Association Fee Frequency 
Quarterly
Additional Association Fee 
$365.0
Additional Association Fee Frequency 
Monthly
Community Features 
LakeGatedGolfTennis Court(s)ClubhouseFitness CenterSidewalks
School District 
Dysart Unified District
Township 
3N
Financing Terms Available 
CashConventional
Schools
School District
Dysart Unified District
Elementary School
Sonoran Heights Middle School
Middle School
Sonoran Heights Middle School
High School
Shadow Ridge High School
Listing courtesy of Berkshire Hathaway HomeServices Arizona Properties.


All information should be verified by the recipient and none is guaranteed as accurate by ARMLS. Copyright 2026 Arizona Regional Multiple Listing Service, Inc. All rights reserved.
Last checked: 2026-09-20 11:04 AM UTC

Neighborhood & Commute
Source: Walkscore
Save
Ask
Tour
Hide
Share

Let's Connect

I'm social! Connect with me on all the popular social media channels.

Realty In Style Instagram

Follow Realty In Style on Instagram for beautiful homes and design inspiration!

Scroll to Top