HS_WHTHoriz_NoTag
Save
Ask
Tour
Hide
Share
$459,000
New Listing

21831 N 33RD Drive
Phoenix, AZ 85027

For Sale|Single Family Residence|Active
3
Beds
2
Total Baths
2
Full Baths
1,519
SqFt
$302
/SqFt
1997
Built
Subdivision:
TERRACINA
County:
Maricopa

Due to the health concerns created by Coronavirus we are offering personal 1-1 online video walkthough tours where possible.
Call Now: 602-688-7388
Is this the listing for you? We can help make it yours.
602-688-7388
21831 N 33RD Drive21831 N 33RD Drive21831 N 33RD Drive21831 N 33RD Drive
Save
Ask
Tour
Hide
Share

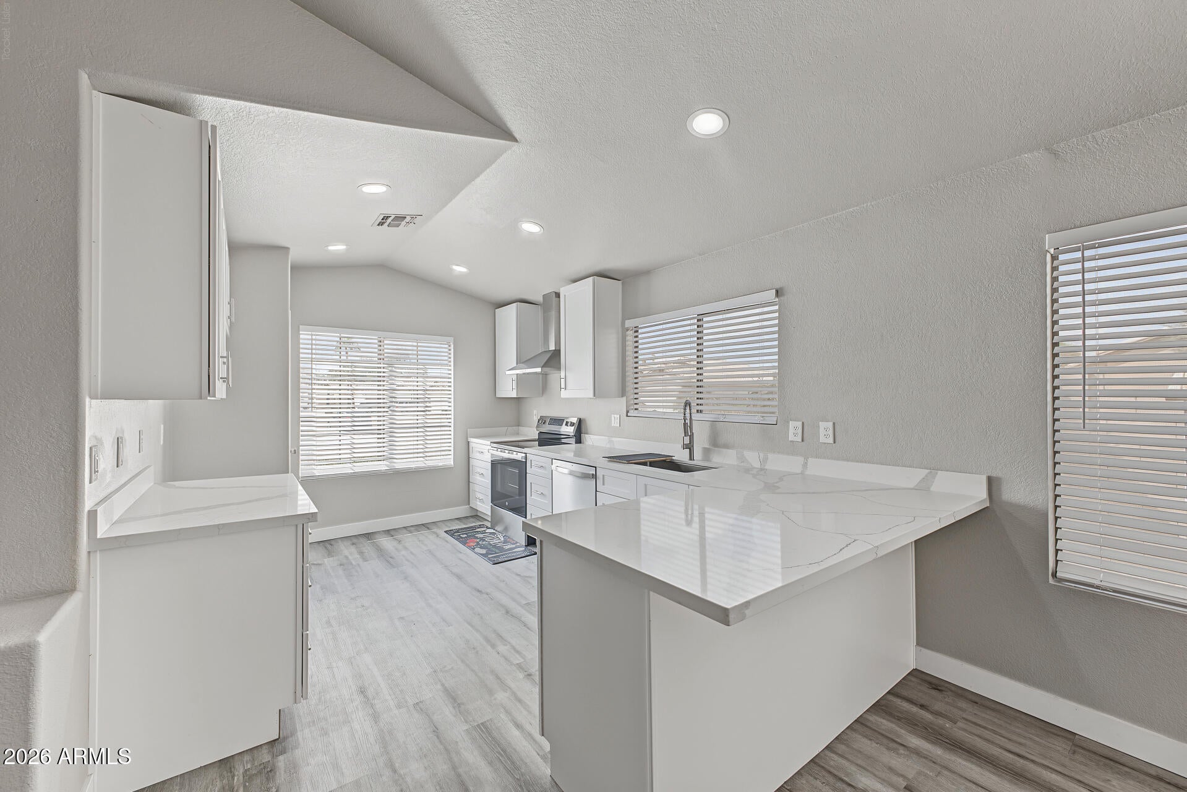
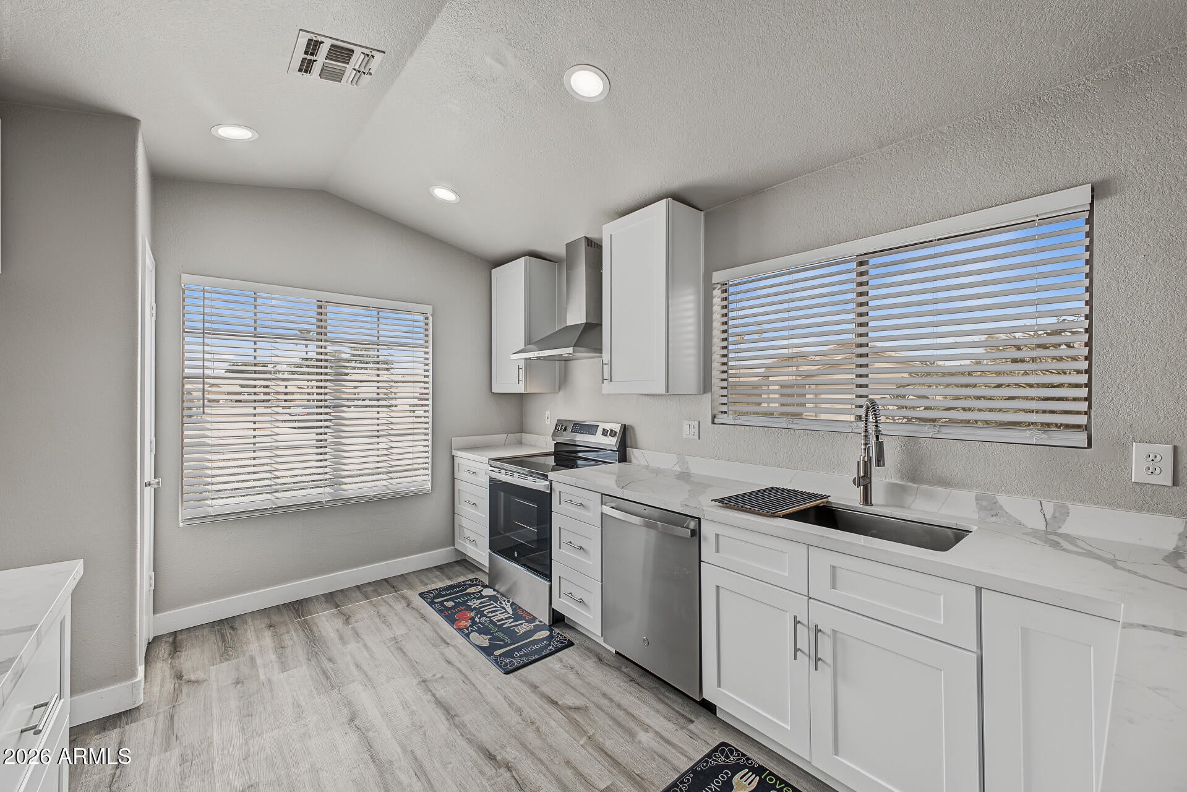
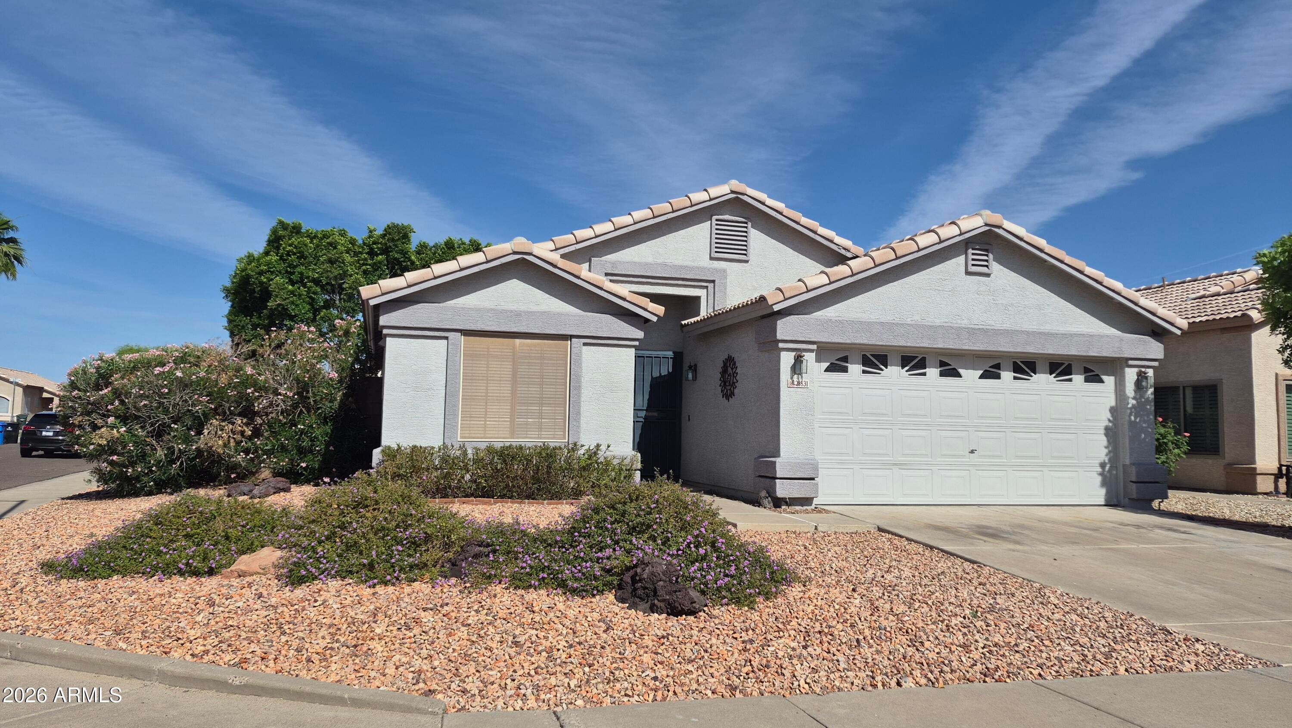
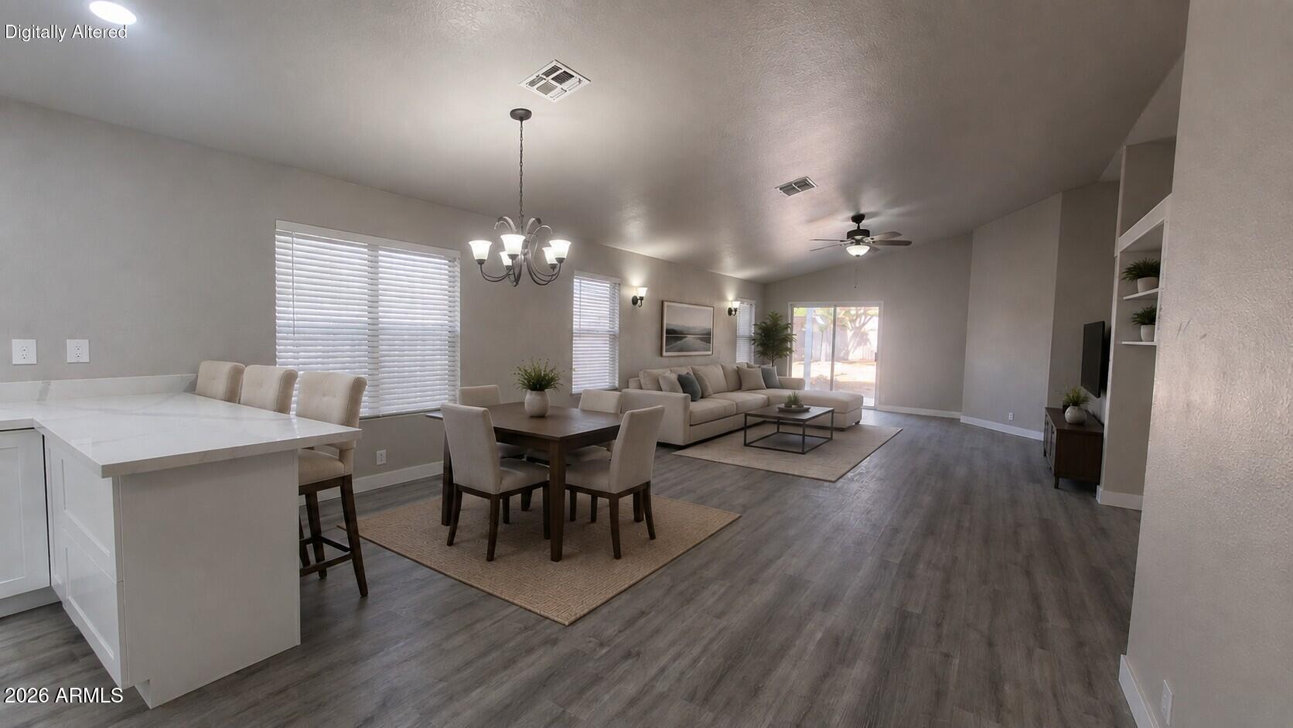
Charming completely REMODELED single-story tile-roof home on a prime CORNER LOT! This 3 bdrm, 2 bath gem offers a 2-car garage & RV gates! Exterior painted 2yrs ago. Inside you'll find a freshly painted vaulted great room filled with natural light. Remodeled kitchen features new 42'' white shaker cabinetry, quartz counters, farm style Kohler stainless sink & fixture and GE stainless steel appliances. The extra large primary suite includes remodeled bath with sliding barnyard glass doors in tiled walk-in shower with niche, new soft-close drawer vanity & fixtures, LED backlit mirrors, double sinks and a walk-in closet for effortless organization. Small park & A+elementary school in walking distance within neighborhood. 12min drive to new TSMC plant. What's not to love? Make it yours Get ready for weekend grills and fun evenings in the east facing backyard that's in the shade all afternoon underneath a covered patio ideal for enjoying a refreshing drink and a grass area perfect for games. Paved dog run or bike storage area on south side of home. Newer 15seer 2phase Trane AC & brand new insulation under tile roof makes for very low electric bills.

Save
Ask
Tour
Hide
Share
Listing Snapshot
Price 
$459,000
Days On Site 
0 Days
Bedrooms 
3
Inside Area (SqFt) 
1,519 sqft
Total Baths 
2
Full Baths 
2
Partial Baths 
N/A
Lot Size 
0.13 Acres
Year Built 
1997
MLS® Number 
7082797
Status 
Active
Property Tax 
$1,820
HOA/Condo/Coop Fees 
$36 monthly
Sq Ft Source 
Assessor
Friends & Family
Recent Activity
2 hours agoListing updated with changes from the MLS®
4 hours agoListing first seen on site
General Features
Acres 
0.13
Attached Garage 
Yes
Cross Street 
Deer Valley Rd & 35th Ave
Disclosures 
Seller Discl AvailAgency Discl ReqVicinity of an Airport
Garage 
Yes
Garage Spaces 
2
Land Lease 
No
Levels 
One
Number Of Stories 
1
Parking 
RV GatedGarage Door OpenerDirect Access
Parking Spaces 
2
Property Sub Type 
Single Family Residence
Sewer 
Public Sewer
Style 
Ranch
Water Source 
Public
Interior Features
Appliances 
DishwasherDisposalElectric Range
Cooling 
Ceiling Fan(s)Central AirHeat Pump
Flooring 
Vinyl
Heating 
ElectricHeat Pump
Interior 
Double VanityBreakfast BarPantryHigh Speed InternetVaulted Ceiling(s)
Laundry Features 
Inside
Window Features 
Solar ScreensScreensDouble Pane Windows
Save
Ask
Tour
Hide
Share
Exterior Features
Construction Details 
Stucco
Fencing 
Block
Lot Features 
Corner LotDesert Front
Patio And Porch 
Patio
Roof 
Tile
Spa Features 
None
View 
City
Waterview 
City
Windows/Doors 
Solar ScreensScreensDouble Pane Windows
Community Features
Accessibility Features 
Accessible Full Bath
Association Fee 
$36.0
Association Fee Frequency 
Monthly
School District 
Deer Valley Unified District
Township 
4N
Financing Terms Available 
CashFHAConventional
Roads 
Paved
Schools
School District
Deer Valley Unified District
Elementary School
Paseo Hills School
Middle School
Deer Valley Middle School
High School
Barry Goldwater High School
Listing courtesy of Realty ONE Group.


All information should be verified by the recipient and none is guaranteed as accurate by ARMLS. Copyright 2026 Arizona Regional Multiple Listing Service, Inc. All rights reserved.
Last checked: 2026-09-20 11:04 AM UTC

Neighborhood & Commute
Source: Walkscore
Save
Ask
Tour
Hide
Share

Let's Connect

I'm social! Connect with me on all the popular social media channels.

Realty In Style Instagram

Follow Realty In Style on Instagram for beautiful homes and design inspiration!

Scroll to Top