HS_WHTHoriz_NoTag
Save
Ask
Tour
Hide
Share
$1,075,000
New Listing

16142 N 102ND Way
Scottsdale, AZ 85255

For Sale|Single Family Residence|Active
4
Beds
4
Total Baths
3
Full Baths
1
Partial Bath
2,197
SqFt
$489
/SqFt
1997
Built
Subdivision:
MCDOWELL MOUNTAIN RANCH PARCEL N N
County:
Maricopa

Due to the health concerns created by Coronavirus we are offering personal 1-1 online video walkthough tours where possible.
Call Now: 602-688-7388
Is this the listing for you? We can help make it yours.
602-688-7388
16142 N 102ND Way16142 N 102ND Way16142 N 102ND Way16142 N 102ND Way
Save
Ask
Tour
Hide
Share

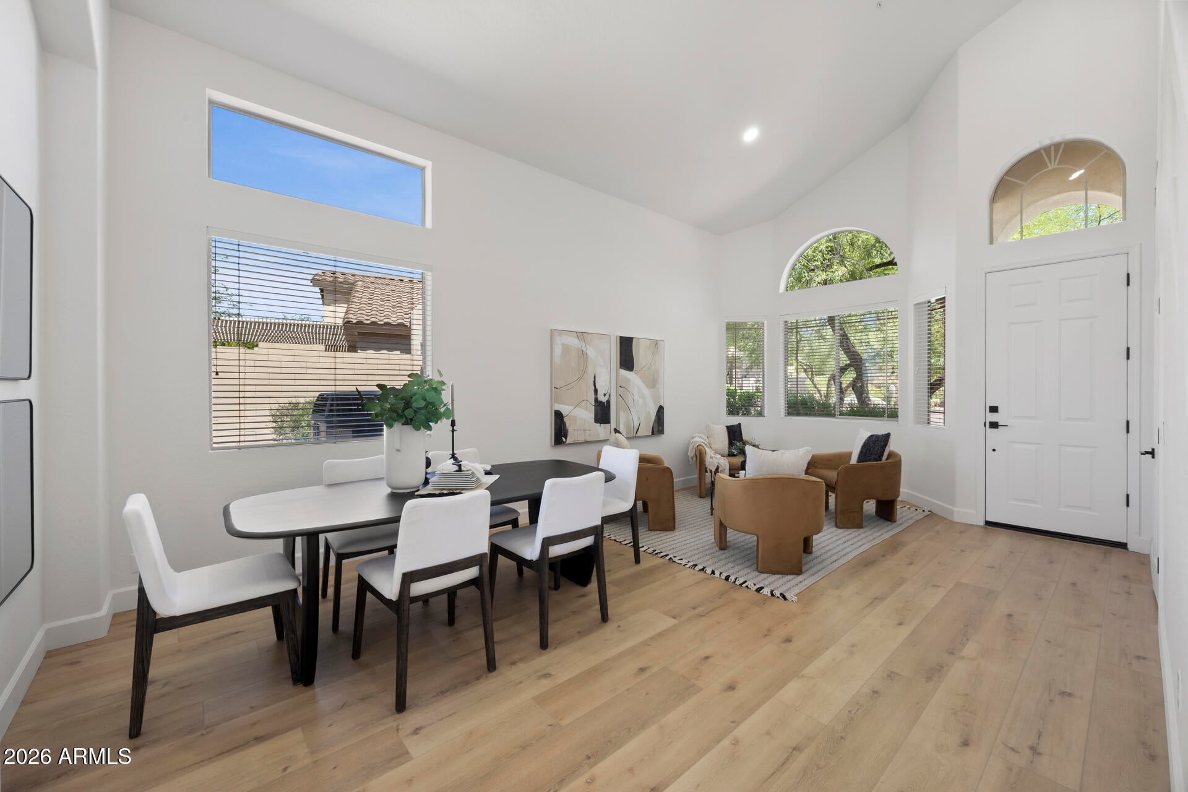
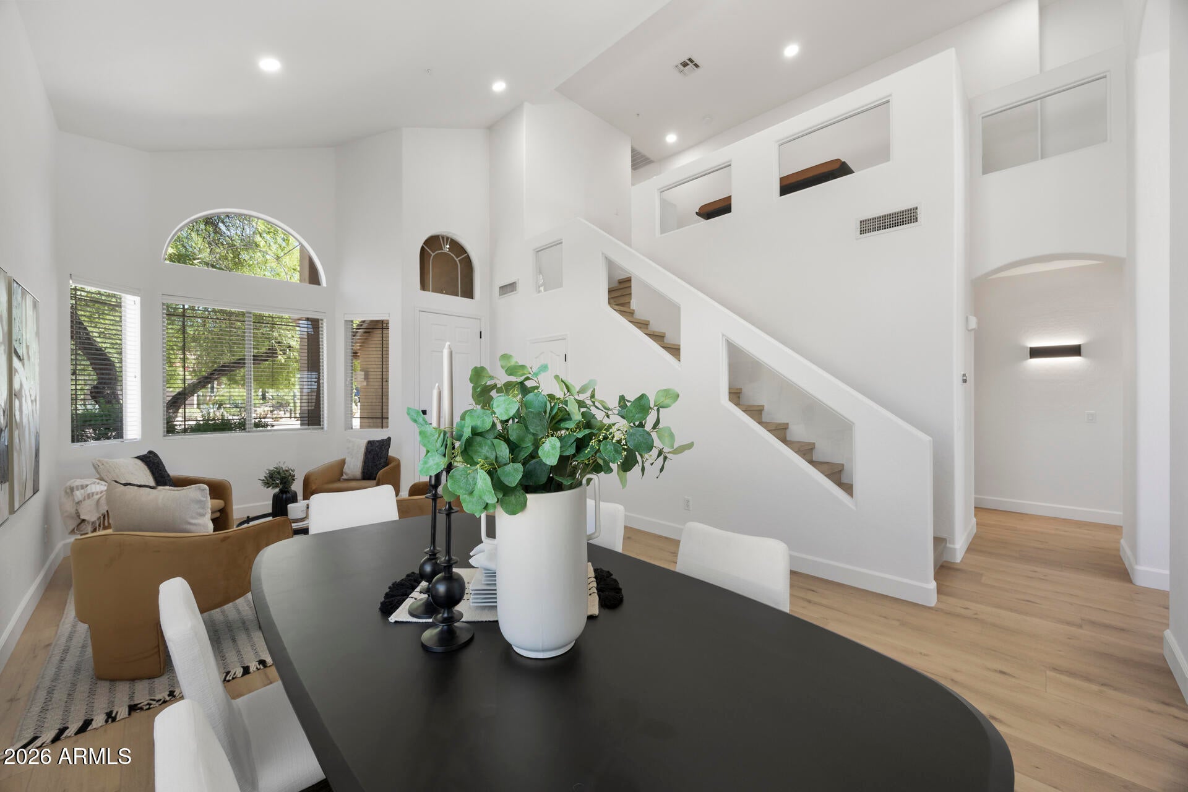
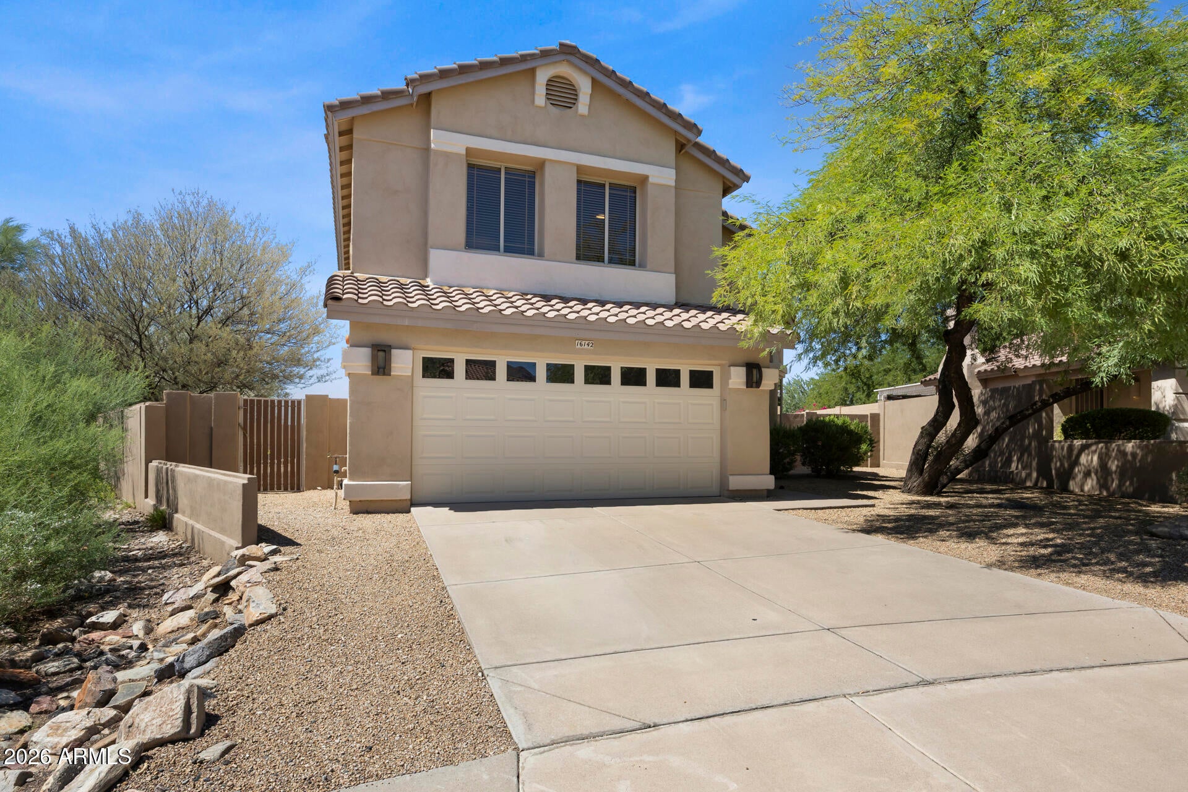
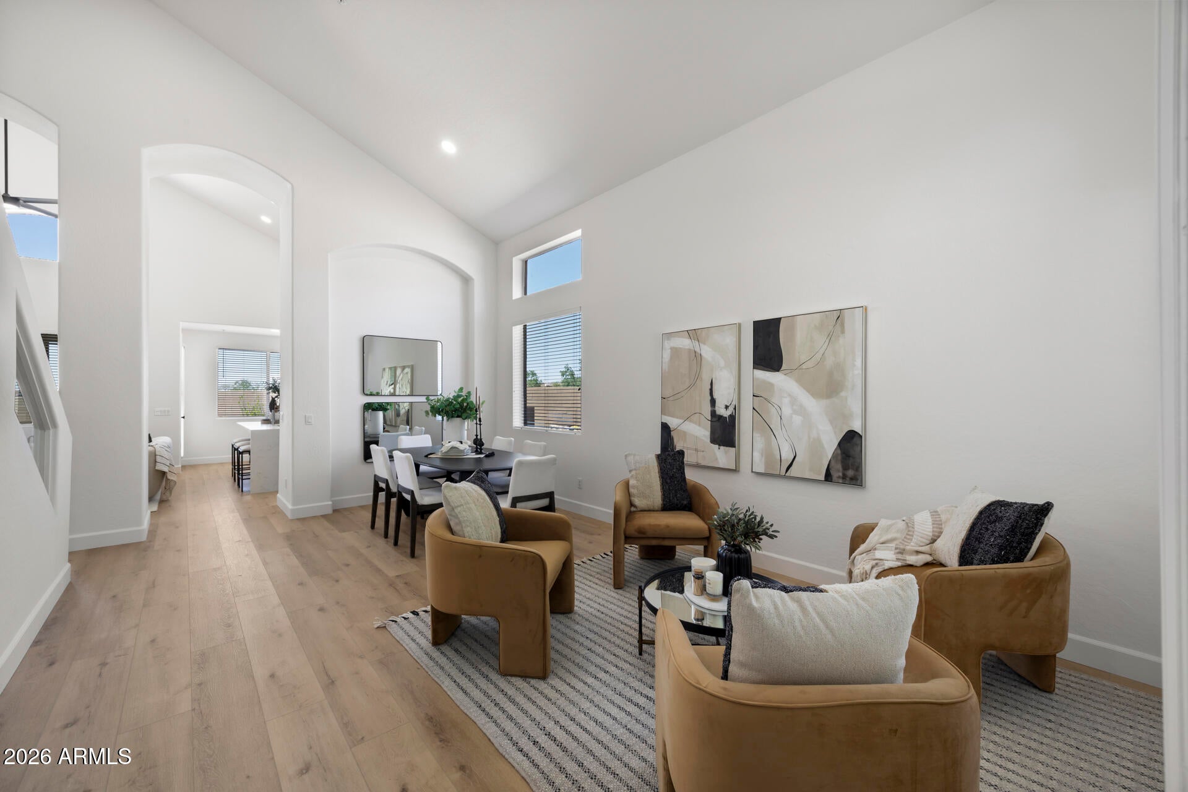
McDowell Mountain Ranch is one of the most popular communities in Scottsdale because of its location and amenities, and this home will be one of the most popular homes you'll see because of its location and amenities! Two primary bedrooms with ensuite bathrooms, view deck for star gazing and breathtaking moments of the Sonoran Desert and mountains, beautiful finishes like quartz counter tops, gorgeous bathrooms and an upgraded kitchen with GE appliances are just the beginning of the amazing features of this home. With a makeover that enhances an already popular model in the Discovery Trails neighborhood, you will want nothing other than to move right in! This charming community features 2 heated community pools/spas, playgrounds, basketball courts, tennis/pickleball courts and walking trails that give you lots of options of where to walk. The golf course and restaurant are open to the public as is the City of Scottsdale Aquatic Center and Library, all of which are within a 5-minute drive from your new home! If you like to hike, bike or do trail rides on your horse, you have easy access to the Gateway to the McDowell trailhead. Parks, schools, access to Loop 101, shopping and entertainment are all close by.

Save
Ask
Tour
Hide
Share
Listing Snapshot
Price 
$1,075,000
Days On Site 
0 Days
Bedrooms 
4
Inside Area (SqFt) 
2,197 sqft
Total Baths 
4
Full Baths 
3
Partial Baths 
1
Lot Size 
0.15 Acres
Year Built 
1997
MLS® Number 
7082840
Status 
Active
Property Tax 
$3,038
HOA/Condo/Coop Fees 
$54 monthly
Sq Ft Source 
Assessor
Friends & Family
Recent Activity
an hour agoListing updated with changes from the MLS®
5 hours agoListing first seen on site
General Features
Acres 
0.15
Attached Garage 
Yes
Cross Street 
Thompson Peak Pkwy & McDowell Mountain Ranch Rd
Disclosures 
Seller Discl AvailAgency Discl Req
Foundation 
Slab
Garage 
Yes
Garage Spaces 
2
Land Lease 
No
Levels 
Two
Number Of Stories 
2
Parking 
Garage Door OpenerDirect Access
Property Sub Type 
Single Family Residence
Security 
Fire Sprinkler System
Sewer 
Public Sewer
Style 
Other
Utilities 
Sewer Connected
Water Source 
Public
Interior Features
Appliances 
DishwasherDisposalRefrigeratorMicrowaveGas RangeWasherDryer
Cooling 
Ceiling Fan(s)Central Air
Flooring 
VinylTile
Heating 
Natural Gas
Interior 
Double VanityEat-in KitchenBreakfast BarPantryKitchen IslandHigh Speed InternetMaster DownstairsVaulted Ceiling(s)
Laundry Features 
Inside
Spa 
Yes
Window Features 
Double Pane Windows
Save
Ask
Tour
Hide
Share
Exterior Features
Construction Details 
Stucco
Exterior 
Balcony
Fencing 
Block
Lot Features 
Sprinklers In FrontSprinklers In Rear
Patio And Porch 
Patio
Pool Features 
HeatedOutdoor PoolLapCabanaFenced
Private Pool 
Yes
Roof 
Tile
Spa 
Yes
Spa Features 
PrivateHeated
View 
CityCity LightsMountain(s)Desert
Waterview 
CityCity LightsMountain(s)Desert
Windows/Doors 
Double Pane Windows
Community Features
Association Fee 
$162.0
Association Fee Frequency 
Quarterly
Community Features 
GolfTennis Court(s)PlaygroundClubhouseSidewalks
School District 
Scottsdale Unified District
Township 
3N
Financing Terms Available 
CashConventional
Schools
School District
Scottsdale Unified District
Elementary School
Desert Canyon Elementary
Middle School
Desert Canyon Middle School
High School
Desert Mountain High School
Listing courtesy of Apex Residential.


All information should be verified by the recipient and none is guaranteed as accurate by ARMLS. Copyright 2026 Arizona Regional Multiple Listing Service, Inc. All rights reserved.
Last checked: 2026-09-20 10:41 PM UTC

Neighborhood & Commute
Source: Walkscore
Save
Ask
Tour
Hide
Share

Let's Connect

I'm social! Connect with me on all the popular social media channels.

Realty In Style Instagram

Follow Realty In Style on Instagram for beautiful homes and design inspiration!

Scroll to Top