HS_WHTHoriz_NoTag
Save
Ask
Tour
Hide
Share
$542,990
New Listing

25318 W PARK Avenue
Buckeye, AZ 85326

For Sale|Single Family Residence|Active
4
Beds
3
Total Baths
3
Full Baths
2,123
SqFt
$256
/SqFt
2027
Built
Subdivision:
BLUE HILLS
County:
Maricopa

Due to the health concerns created by Coronavirus we are offering personal 1-1 online video walkthough tours where possible.
Call Now: 602-688-7388
Is this the listing for you? We can help make it yours.
602-688-7388
25318 W PARK Avenue25318 W PARK Avenue25318 W PARK Avenue25318 W PARK Avenue
Save
Ask
Tour
Hide
Share

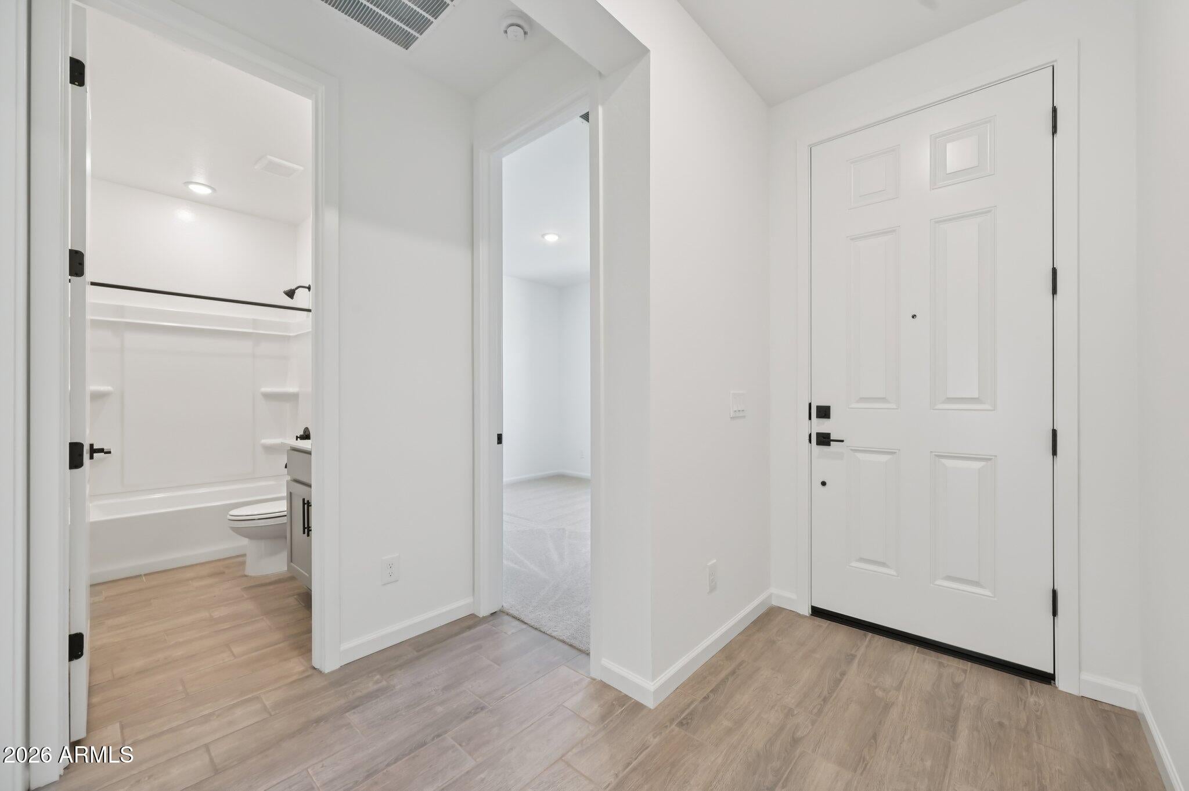
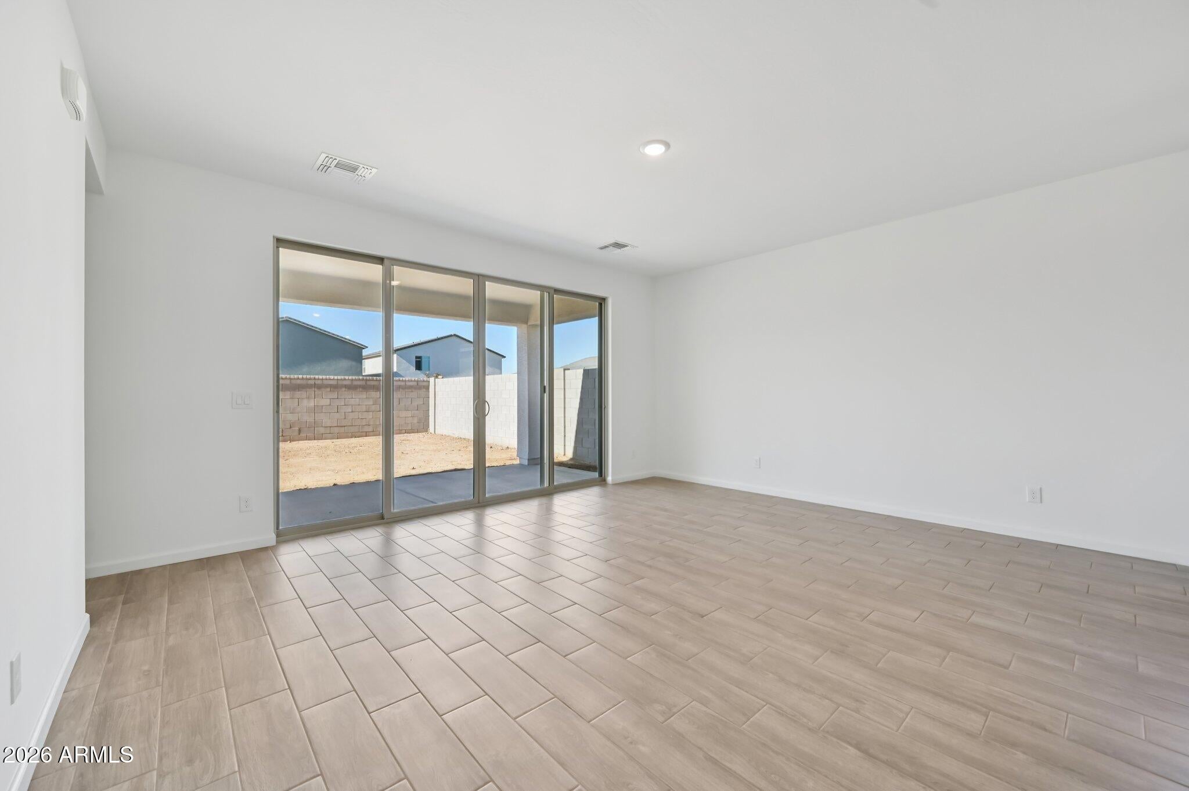
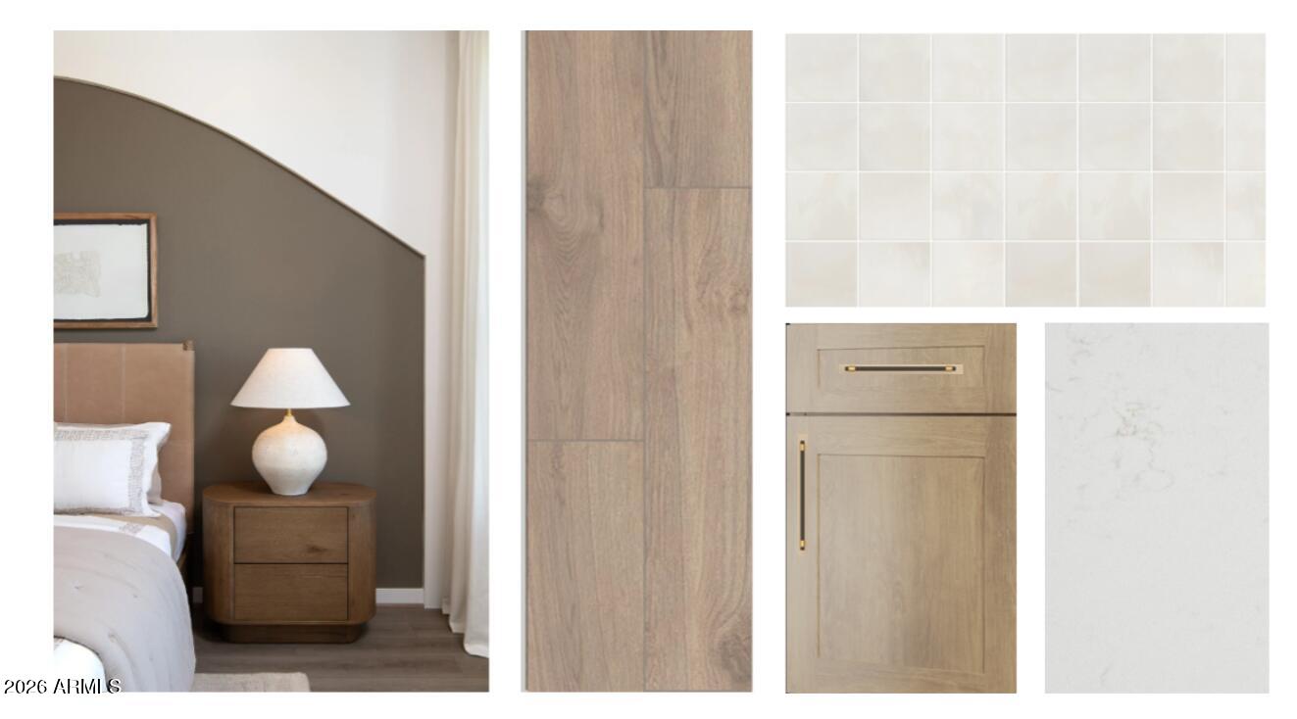
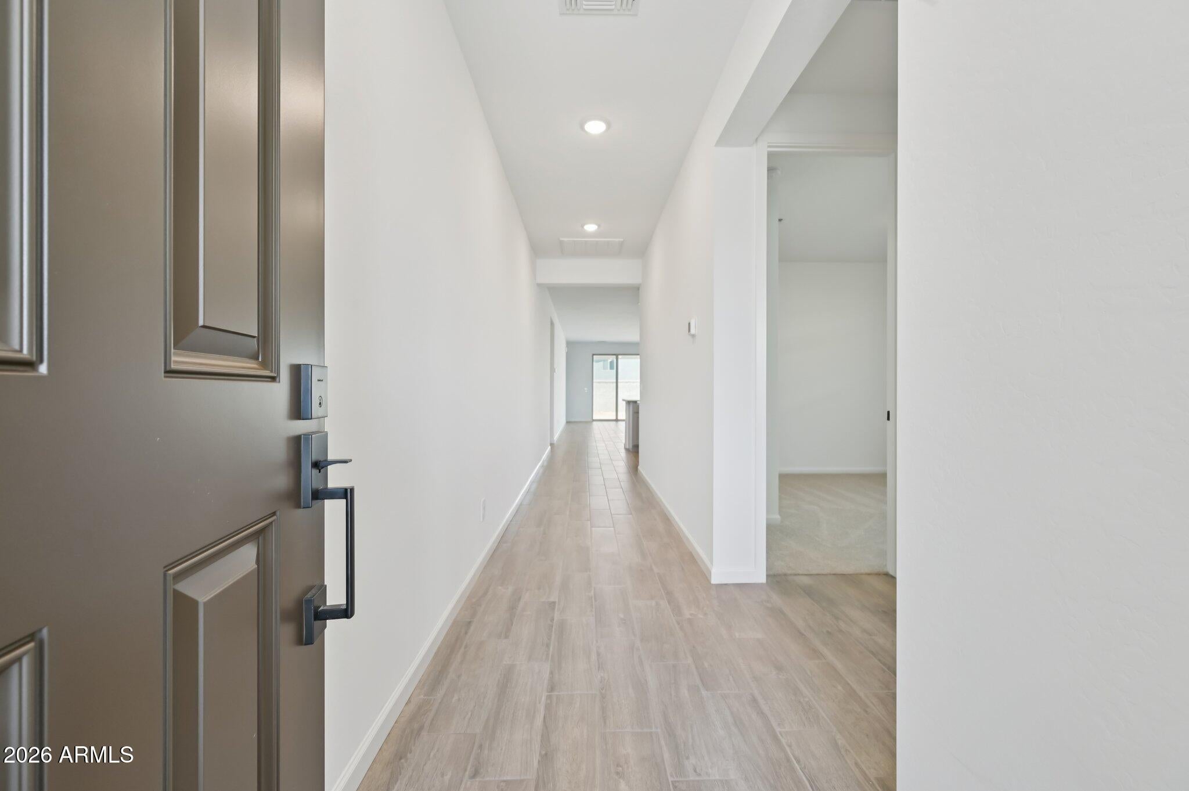
Welcome to Stonebridge Manor in Waddell, where space, style, and flexibility come together in a home designed for the way you live. The Opal RV offers 2,123 square feet of beautifully crafted single-level living, featuring 4 bedrooms, a private den, 3 full bathrooms, and a hard-to-find 4-car tandem RV garage with room for all your toys, hobbies, and storage needs. Step inside and be greeted by bright, open living spaces filled with natural light and enhanced by designer-selected finishes from our sought-after Laguna Collection. Rich 42'''' Ash cabinetry is complemented by striking black and champagne bronze hardware, while Biancone della Terra quartz countertops and a sophisticated tile backsplash create a timeless, upscale feel throughout the kitchen. Wood-look plank tile flows seamlessly through the main living areas, adding warmth and durability, while plush carpeting creates a cozy retreat in each bedroom. The heart of the home opens effortlessly to the backyard through an expansive 4-panel sliding glass door, blending indoor and outdoor living and making entertaining a breeze. With 8-foot interior doors, prewiring for pendant lighting, and a covered patio ready for Arizona sunsets, every detail has been thoughtfully selected to offer both comfort and luxury. This is more than a home, it's a place where everyday moments feel a little more special. *Representative images and renderings are for illustrative purposes. Antual structural options and design finished may vary.

Save
Ask
Tour
Hide
Share
Listing Snapshot
Price 
$542,990
Days On Site 
0 Days
Bedrooms 
4
Inside Area (SqFt) 
2,123 sqft
Total Baths 
3
Full Baths 
3
Partial Baths 
N/A
Lot Size 
0.15 Acres
Year Built 
2027
MLS® Number 
7083129
Status 
Active
Property Tax 
$1,634
HOA/Condo/Coop Fees 
$112 monthly
Sq Ft Source 
Assessor
Friends & Family
Recent Activity
39 minutes agoListing updated with changes from the MLS®
2 hours agoListing first seen on site
General Features
Acres 
0.15
Cross Street 
Peoria Avenue and Reems Rd
Disclosures 
Vicinity of an Airport
Land Lease 
No
Levels 
One
Number Of Stories 
1
Parking 
RV Access/ParkingRV GatedTandemElectric Vehicle Charging Station(s)
Property Condition 
Under Construction
Property Sub Type 
Single Family Residence
Sewer 
Private Sewer
Style 
OtherSee Remarks
Interior Features
Appliances 
DishwasherDisposalRefrigeratorMicrowaveElectric OvenElectric Range
Cooling 
Central Air
Heating 
Electric
Interior 
Double VanityEat-in KitchenBreakfast BarPantryKitchen IslandHigh Speed InternetHigh Ceilings
Laundry Features 
Washer HookupInside
Window Features 
Low Emissivity WindowsDouble Pane Windows
Save
Ask
Tour
Hide
Share
Exterior Features
Construction Details 
Stucco
Fencing 
Block
Lot Features 
Corner LotDesert FrontSprinklers In Front
Patio And Porch 
Patio
Roof 
Tile
Spa Features 
None
View 
Mountain(s)
Waterview 
Mountain(s)
Windows/Doors 
Low Emissivity WindowsDouble Pane Windows
Community Features
Association Fee 
$112.0
Association Fee Frequency 
Monthly
Community Features 
PlaygroundSidewalks
School District 
Dysart Unified District
Township 
1N
Financing Terms Available 
CashFHAConventional
Schools
School District
Dysart Unified District
Elementary School
Rancho Gabriela
Middle School
Sonoran Heights Middle School
High School
Shadow Ridge High School
Listing courtesy of Compass.


All information should be verified by the recipient and none is guaranteed as accurate by ARMLS. Copyright 2026 Arizona Regional Multiple Listing Service, Inc. All rights reserved.
Last checked: 2026-09-21 10:15 PM UTC

Neighborhood & Commute
Source: Walkscore
Save
Ask
Tour
Hide
Share

Let's Connect

I'm social! Connect with me on all the popular social media channels.

Realty In Style Instagram

Follow Realty In Style on Instagram for beautiful homes and design inspiration!

Scroll to Top