

319 W OCOTILLO RoadPhoenix, AZ 85013
Due to the health concerns created by Coronavirus we are offering personal 1-1 online video walkthough tours where possible.
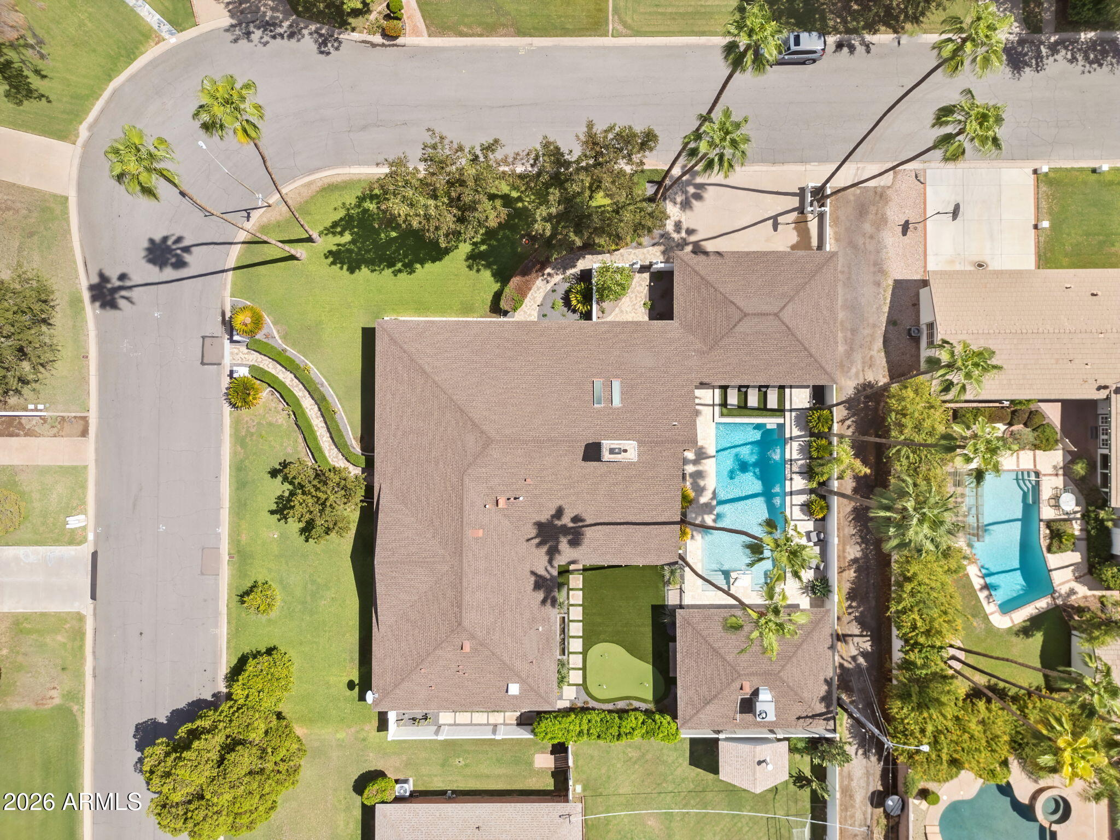
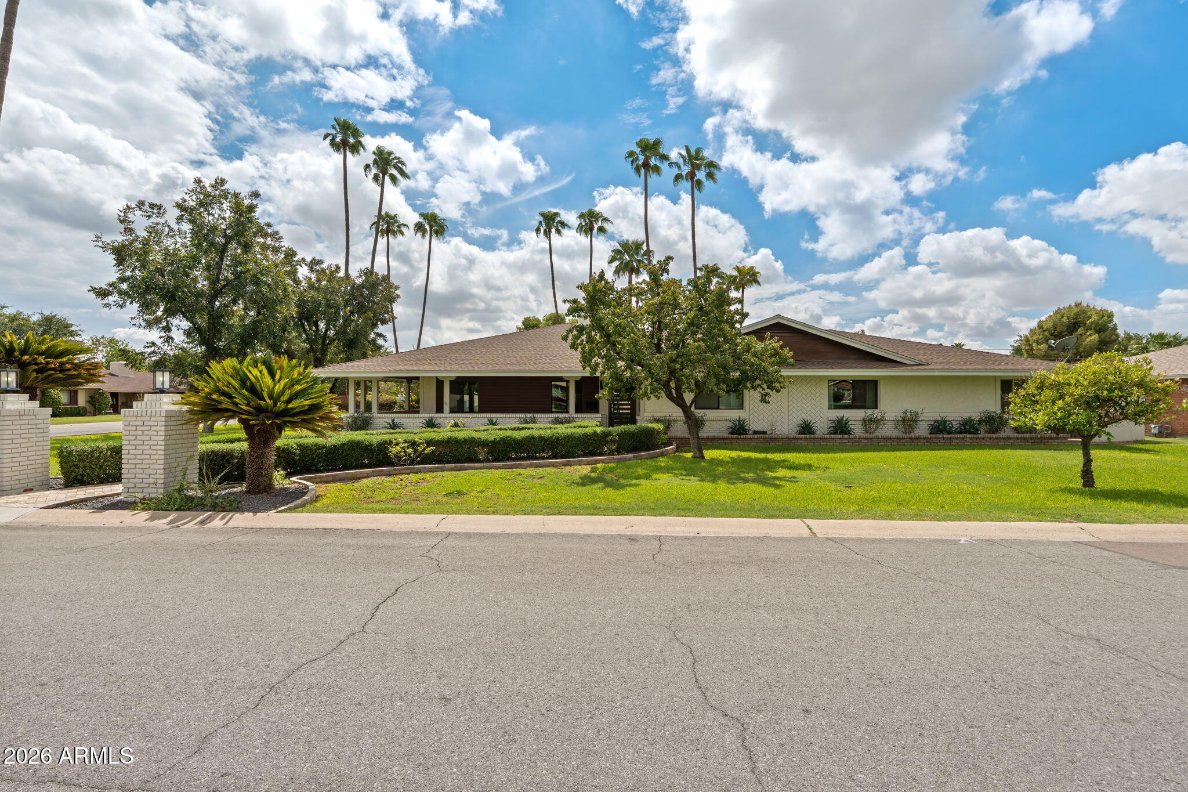
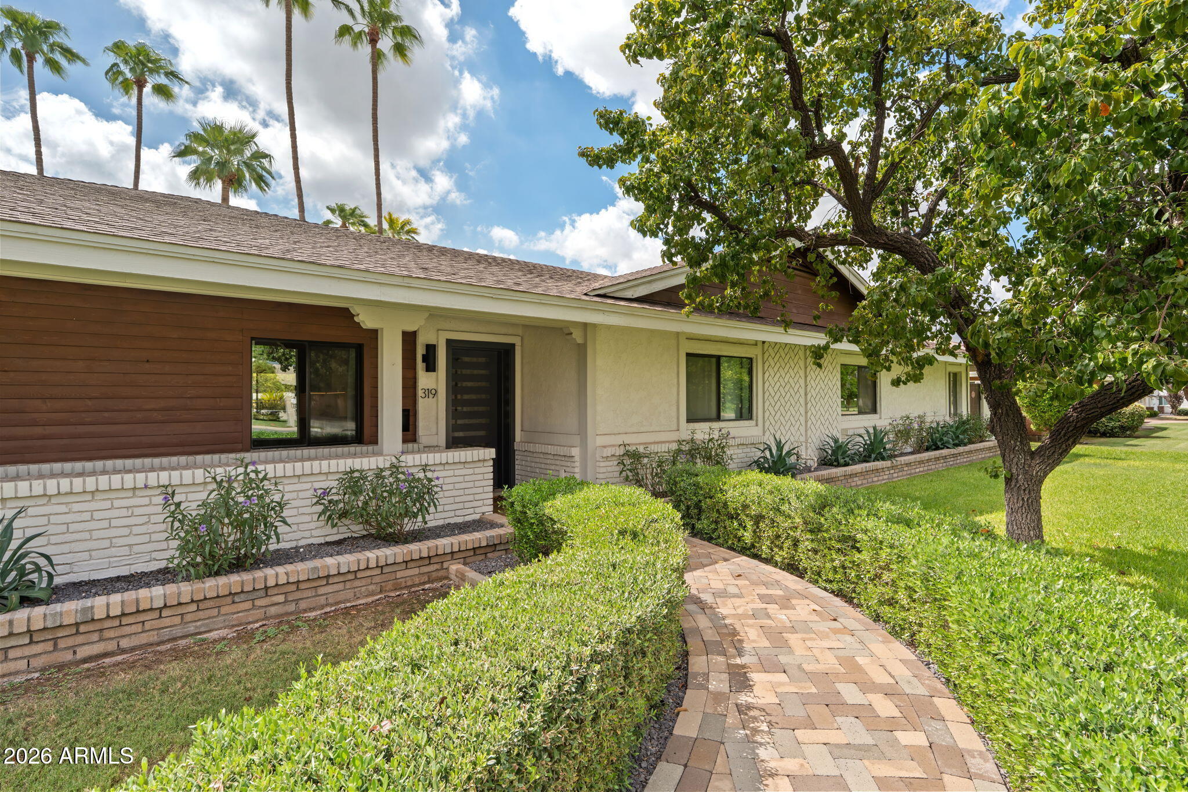
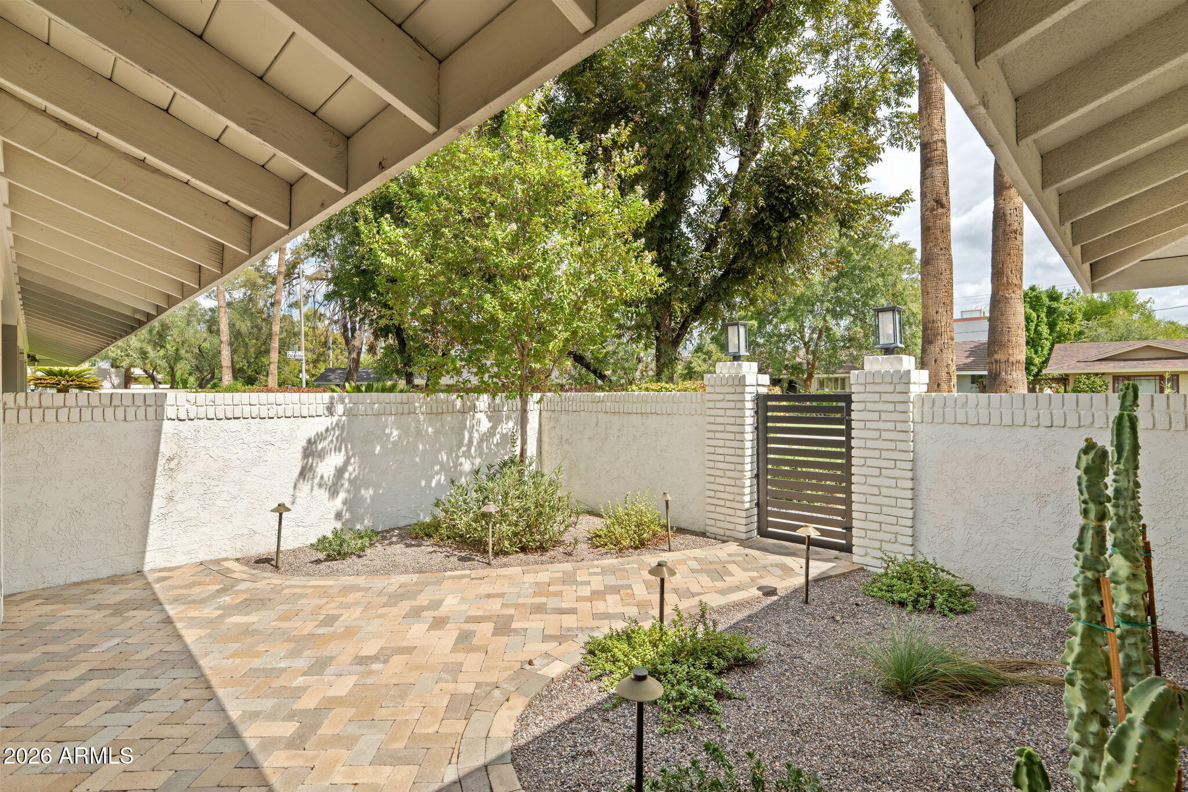
Set on an oversized corner lot in West Ocotillo, a distinctive cul-de-sac neighborhood within the 7's, this extensively redeveloped North Central residence combines classic ranch architecture with a fresh, highly individual interior. Rebuilt from the inside out in 2017, major improvements included electrical, plumbing, sewer lines, HVAC, kitchen, baths and more. Inside, natural wood flooring grounds bright, open living spaces highlighted by skylights, dramatic vaulted and beamed ceilings reaching up to 16 feet, a white brick fireplace and custom built-in storage. The expansive kitchen makes a statement with a substantial waterfall island, generous cabinetry, open shelving and a strong connection to the main living areas and backyard. The primary bath features an expansive open wet-room design with a freestanding soaking tub, glass shower, floor-to-ceiling tile, penny-tile flooring, skylights and extensive built-in cabinetry. More than 4,000 square feet includes the main residence plus a detached 709-square-foot guest house, offering excellent flexibility for guests, work or extended stays. The nearly 16,000-square-foot lot is equally compelling, with a pool, expansive covered outdoor living area, built-in kitchen and bar seating, artificial turf and putting green--creating a backyard designed to actually be used. West Ocotillo brings together larger lots, interesting architecture and the kind of neighborhood character that makes living within the 7's so appealing.
| 52 minutes ago | Listing updated with changes from the MLS® | |
| an hour ago | Listing first seen on site |

All information should be verified by the recipient and none is guaranteed as accurate by ARMLS. Copyright 2026 Arizona Regional Multiple Listing Service, Inc. All rights reserved.
Last checked: 2026-09-22 10:15 PM UTC