

13725 W ALEPPO DriveSun City West, AZ 85375
Due to the health concerns created by Coronavirus we are offering personal 1-1 online video walkthough tours where possible.
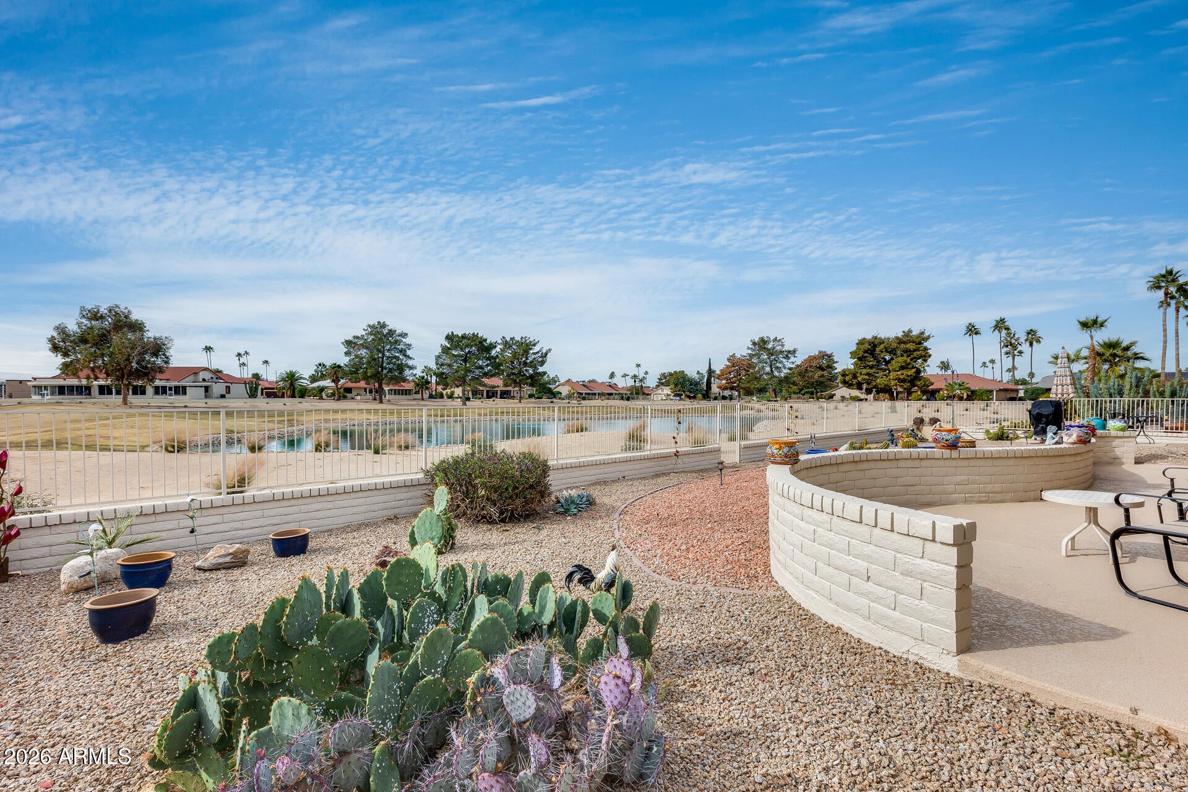
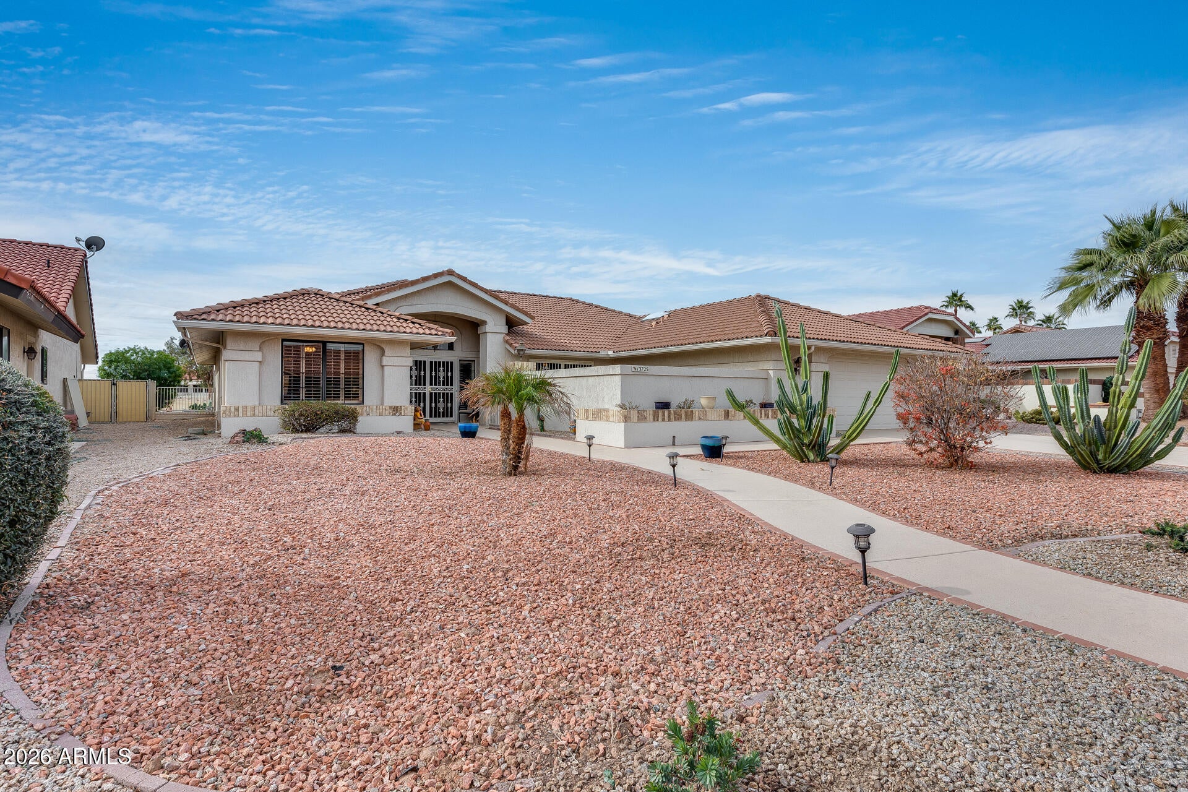
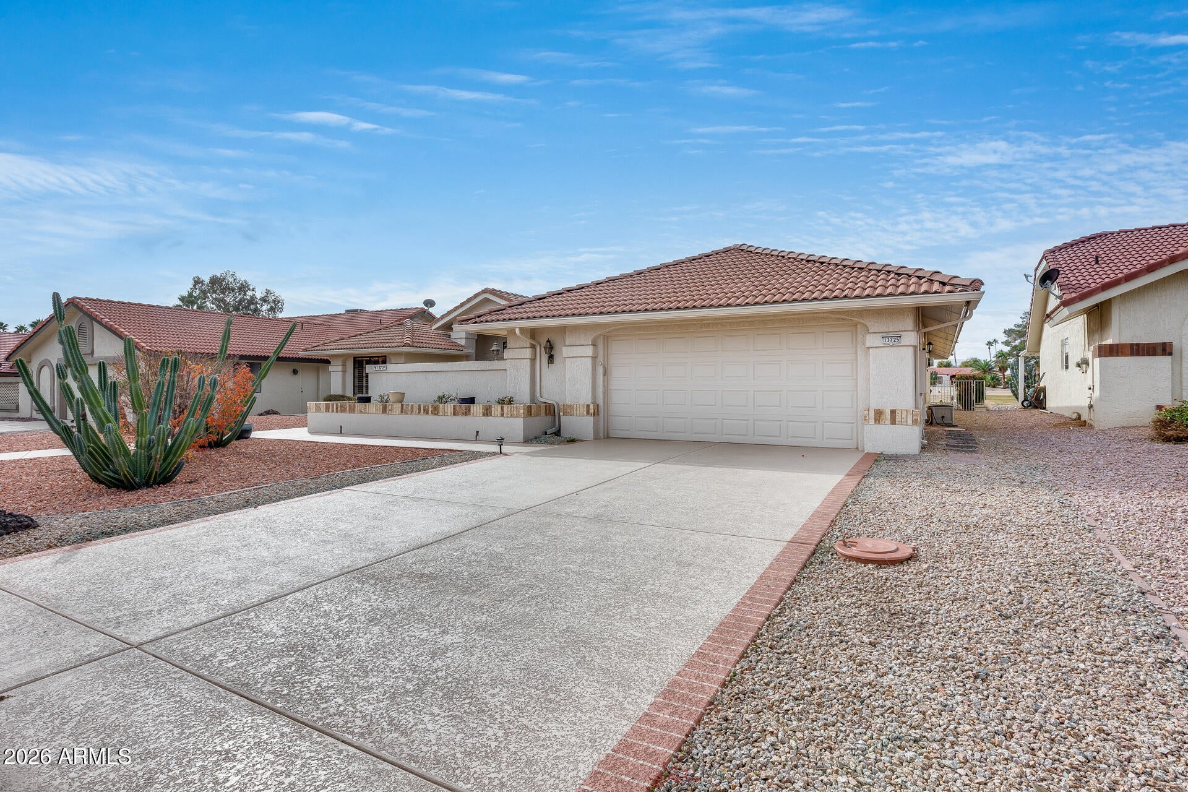
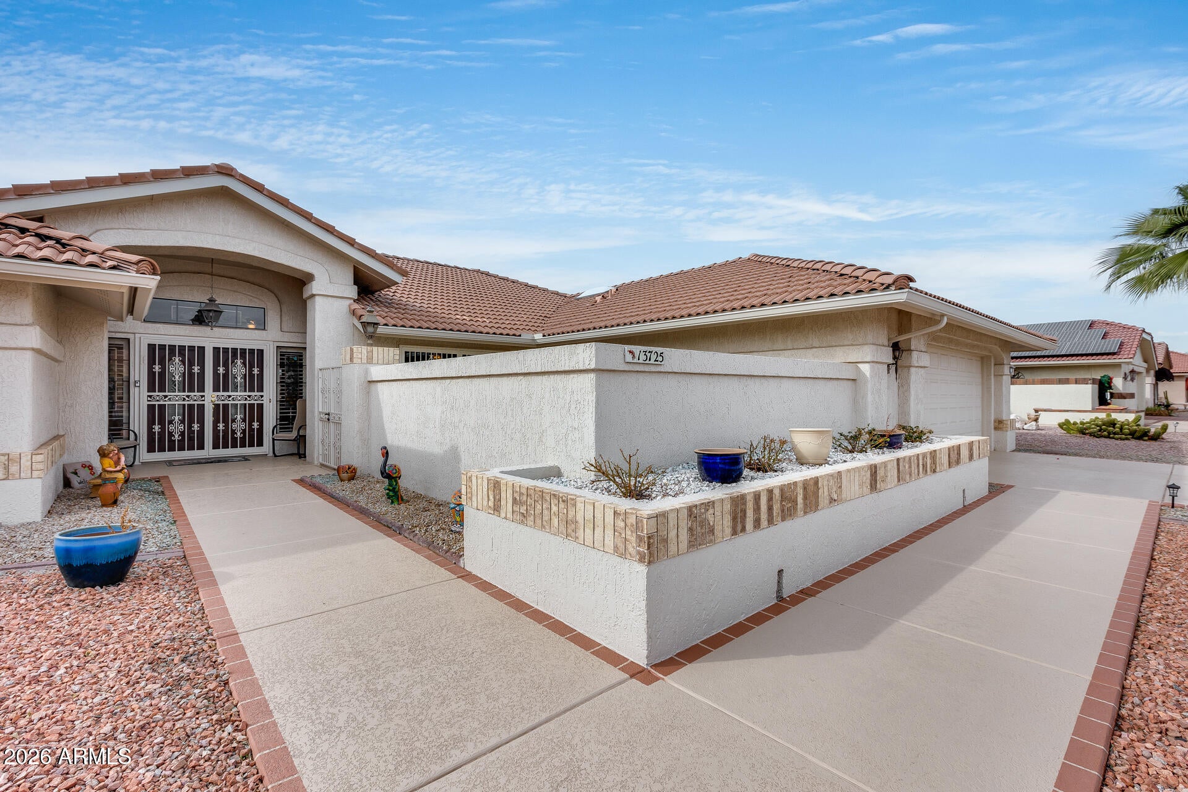
RARE LAKEFRONT GOLF COURSE SAN SIMEON IN SUN CITY WEST! Welcome to 13725 W Aleppo Drive, an exceptional fully furnished home offering one of the settings Sun City West buyers look for most, golf course frontage, beautiful water views, and an enormous covered outdoor living area overlooking Grandview Golf Course. Situated along the 13th hole of Grandview Golf Course, this approximately 2,550-square-foot San Simeon model takes full advantage of its premium location with expansive views across the lake and fairway. Whether you're enjoying your morning coffee, watching golfers make their way through the course, or relaxing during an Arizona sunset, the setting is the true centerpiece of this property. Step inside to a spacious and inviting floor plan with 3 bedrooms and 2 bathrooms, vaulted ceilings, generous living spaces, and plenty of room for entertaining. Offered fully furnished, the home provides an opportunity for a buyer looking for a turnkey Arizona residence, seasonal getaway, or full-time home without the hassle of furnishing from scratch. The kitchen has been beautifully updated with an abundance of cabinetry, granite countertops, a stylish tile backsplash, stainless-steel appliances, recessed lighting, and extensive counter and storage space. An adjoining casual dining area makes everyday meals easy, while the separate dining area provides additional space for entertaining family and friends. The home offers multiple living and gathering spaces, giving the San Simeon floor plan the spacious feel it is known for. Wood-look flooring flows through much of the home, while large windows bring in abundant Arizona sunshine and help connect the interior with the incredible outdoor setting. The oversized primary suite is a standout, offering plenty of room for a sitting area along with direct access to a private courtyard, a peaceful retreat separate from the home's main outdoor entertaining area. The primary bathroom features a long dual-sink vanity, extensive cabinetry and counter space, and a separate shower. Additional bedrooms provide flexibility for visiting family and friends, a home office, hobby room, or den. And then there is the backyard. An absolutely massive covered patio stretches across the rear of the home, creating an outdoor living space that feels like an extension of the interior. Multiple seating and dining areas provide room to entertain a crowd or simply sit back and enjoy the view. Ceiling fans add comfort, while the open design keeps the lake and golf course directly in sight. Beyond the patio, low-maintenance Arizona landscaping, mature desert plants and multiple sitting areas lead your eye toward the water. With no traditional backyard neighbor immediately behind you, the property enjoys a wonderful sense of openness. The combination of the lake, golf course, palm trees and expansive Arizona sky creates a view that is difficult to duplicate. The home also features attractive desert landscaping in front, a tile roof, two-car garage, and a welcoming approach that fits perfectly with the classic Sun City West setting. Located in the heart of Sun City West's 55+ active-adult community, residents can enjoy the extensive recreation, golf, fitness, swimming, sports, clubs and social opportunities for which the community is known. Grandview itself is an 18-hole, par-72 regulation course within the Sun City West golf system. Fully furnished. Lakefront. Golf course. San Simeon. Huge covered patio. Private primary-suite courtyard. This is the type of Sun City West property where the location and view simply can't be recreated and one that needs to be experienced in person.
| just now | Listing first seen on site | |
| 3 hours ago | Listing updated with changes from the MLS® |

All information should be verified by the recipient and none is guaranteed as accurate by ARMLS. Copyright 2026 Arizona Regional Multiple Listing Service, Inc. All rights reserved.
Last checked: 2026-09-29 10:27 PM UTC