HS_WHTHoriz_NoTag
Save
Ask
Tour
Hide
Share
$3,175,000
New Listing

7520 E SUNNYVALE Drive
Scottsdale, AZ 85258

For Sale|Single Family Residence|Active
3
Beds
3
Total Baths
2
Full Baths
1
Partial Bath
3,733
SqFt
$851
/SqFt
1998
Built
Subdivision:
GAINEY VILLAGE VILLAS
County:
Maricopa

Due to the health concerns created by Coronavirus we are offering personal 1-1 online video walkthough tours where possible.
Call Now: 602-688-7388
Is this the listing for you? We can help make it yours.
602-688-7388
Upcoming Open Houses
Due to COVID-19, we recommend you verify Open Houses before attending.
Sun, Oct 25, 1:00 PM - 4:00 PM
7520 E SUNNYVALE Drive7520 E SUNNYVALE Drive7520 E SUNNYVALE Drive7520 E SUNNYVALE Drive
Save
Ask
Tour
Hide
Share

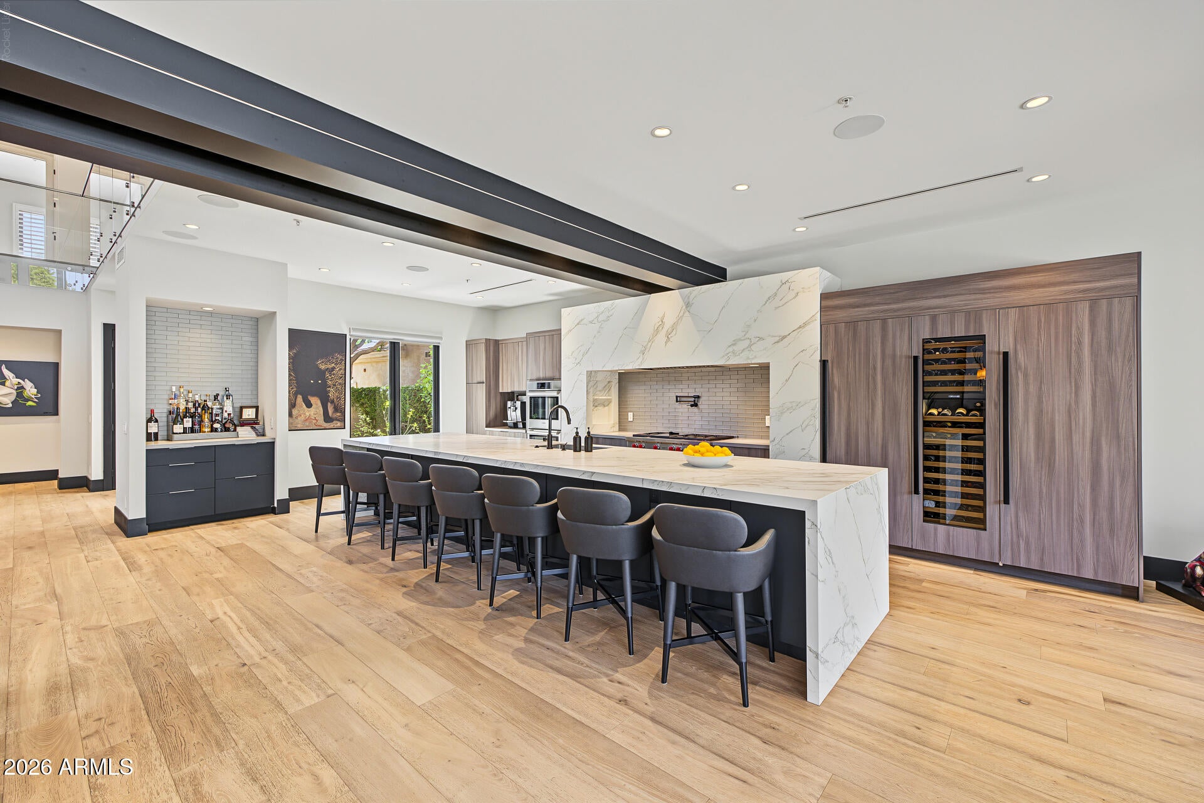
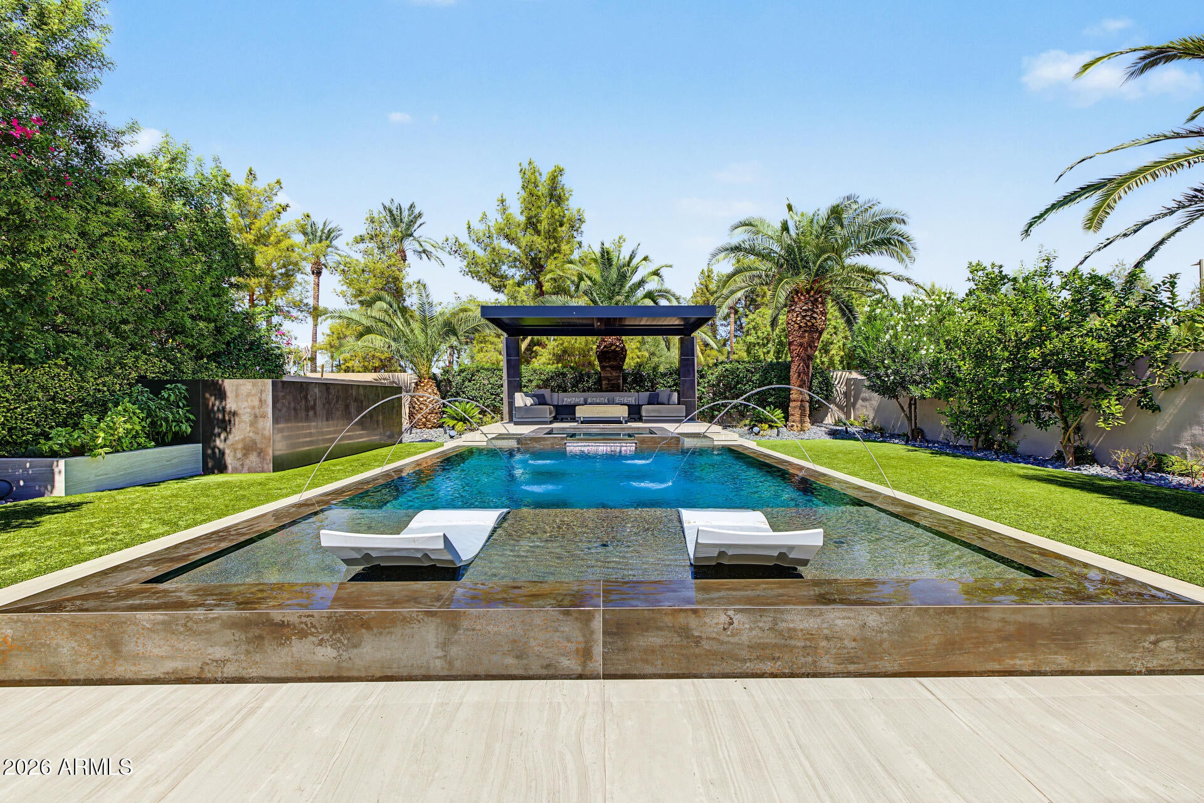
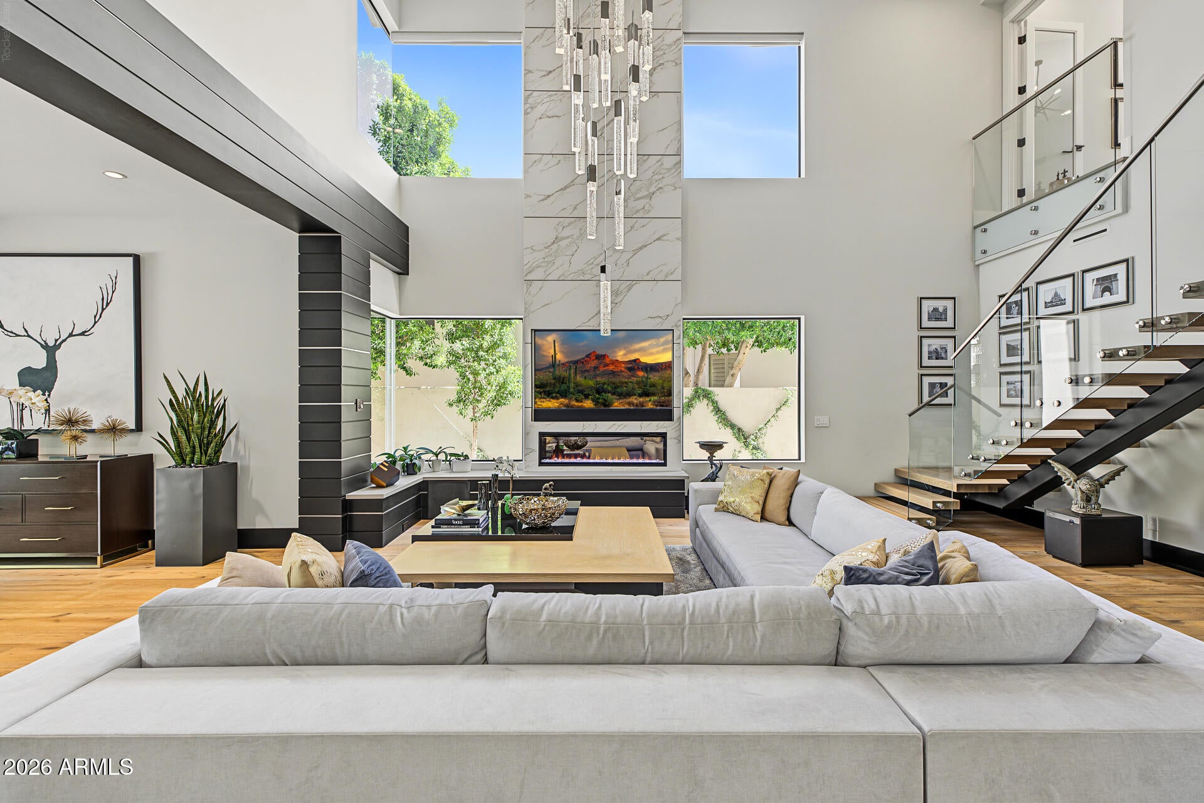
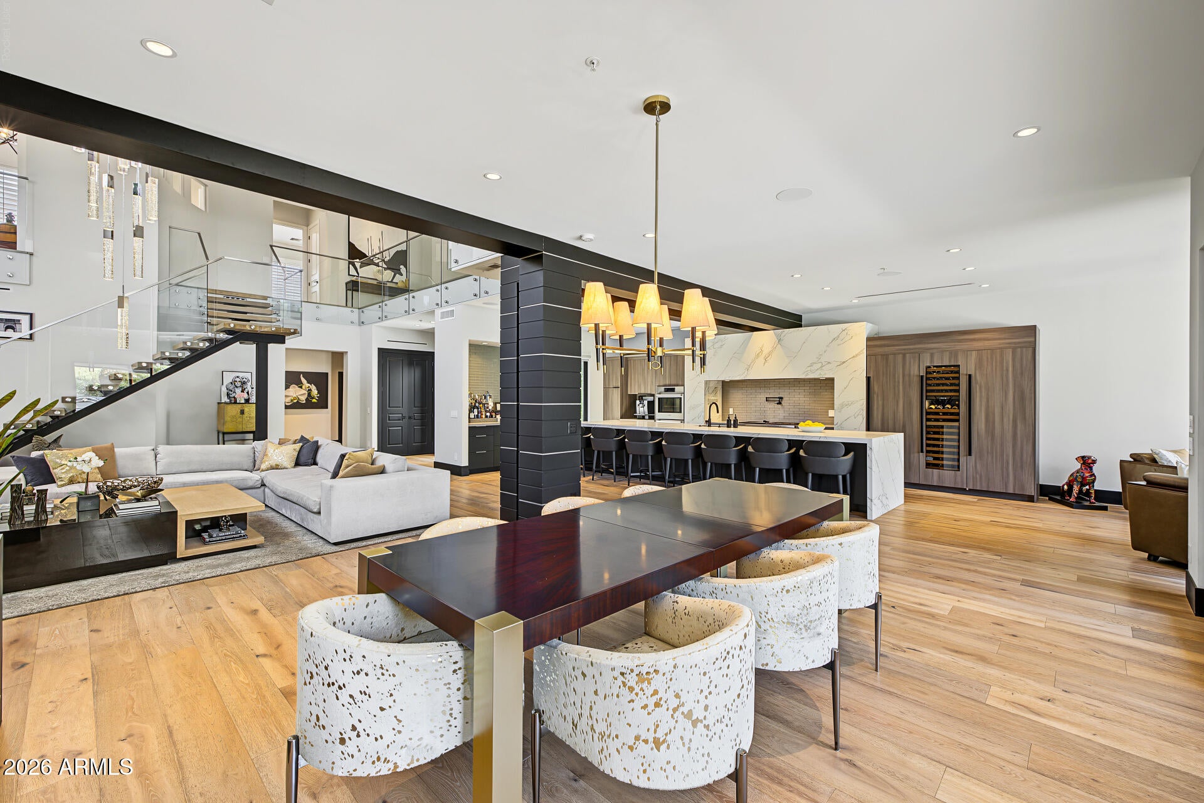
Coming Soon - Exceptional Scottsdale guard gated Gainey Village residence completely reimagined with sophisticated contemporary finishes and exceptional attention to detail. This 3,733 SF, 3BD + den, 2.5 BA & 3 car garage home features a dramatic great room with 21-ft ceilings, 16-ft sliding glass wall, striking Neolith fireplace and expansive 17.5-ft waterfall island. Wolf and Sub-Zero appliances, custom cabinetry, Level 5 walls and Control4 smart-home automation. Resort-style outdoor living includes an infinity-edge pool and spa, fire bar, custom fountain, outdoor kitchen & extensive Neolith hardscape. Other improvements include newer HVAC systems, roof, exterior paint and tankless water heater. A truly turnkey Gainey home walking distance to Gainey Hilton, Gainey Village & Gainey Shop See the detailed list of owner upgrades and updates along with copy of floor and site plan for home layout, etc. This home

Save
Ask
Tour
Hide
Share
Listing Snapshot
Price 
$3,175,000
Days On Site 
0 Days
Bedrooms 
3
Inside Area (SqFt) 
3,733 sqft
Total Baths 
3
Full Baths 
2
Partial Baths 
1
Lot Size 
0.19 Acres
Year Built 
1998
MLS Number 
7084065
Status 
Active
Property Tax 
$6,284
HOA/Condo/Coop Fees 
$446.67 monthly
Sq Ft Source 
N/A
Friends & Family
Recent Activity
7 hours agoListing updated with changes from the MLS
7 hours agoStatus changed to Active
14 hours agoListing first seen on site
General Features
Acres 
0.19
Attached Garage 
Yes
Cross Street 
Scottsdale Road & Doubletree Ranch Road
Disclosures 
Seller Discl Avail
Foundation 
Slab
Garage 
Yes
Garage Spaces 
3
Land Lease 
No
Levels 
Two
Number Of Stories 
2
Parking 
Garage Door Opener
Parking Spaces 
3
Property Sub Type 
Single Family Residence
Security 
Fire Sprinkler System
Sewer 
Public Sewer
SqFt Total 
3733
Style 
Contemporary
Utilities 
Natural Gas Connected
Water Source 
Public
Interior Features
Appliances 
DishwasherDisposalRefrigeratorGas CooktopMicrowaveBuilt-In Gas OvenGas RangeWasherDryerWater Softener OwnedWater Purifier
Cooling 
Ceiling Fan(s)Central AirHeat Pump
Fireplace 
Yes
Fireplace Features 
Family RoomLiving RoomMaster BedroomInsertOutside
Fireplaces 
3
Flooring 
TileWood
Heating 
Natural GasForced Air
Interior 
Double VanityEat-in KitchenBreakfast BarPantryKitchen IslandHigh Speed InternetHigh Ceilings
Laundry Features 
Inside
Spa 
Yes
Window Features 
Double Pane Windows
Save
Ask
Tour
Hide
Share
Exterior Features
Construction Details 
Stucco
Exterior 
BarbecuePrivate YardBuilt-in Barbecue
Fencing 
BlockBack Yard
Lot Features 
Cul-De-SacDesert BackSprinklers In FrontSprinklers In Rear
Other Structures 
Gazebo
Patio And Porch 
Patio
Pool Features 
HeatedOutdoor Pool
Private Pool 
Yes
Roof 
Tile
Spa 
Yes
Spa Features 
PrivateHeated
View 
Mountain(s)
Waterview 
Mountain(s)
Windows/Doors 
Double Pane Windows
Community Features
Association Fee 
$1340.0
Association Fee Frequency 
Quarterly
Community Features 
GatedGolfSidewalks
School District 
Scottsdale Unified District
Township 
3N
Financing Terms Available 
CashVA LoanConventional
Roads 
Asphalt
Schools
School District
Scottsdale Unified District
Elementary School
Cochise Elementary School
Middle School
Cocopah Middle School
High School
Chaparral High School
Listing courtesy of My Home Group Real Estate.


All information should be verified by the recipient and none is guaranteed as accurate by ARMLS. Copyright 2026 Arizona Regional Multiple Listing Service, Inc. All rights reserved.
Last checked: 2026-10-23 02:12 PM UTC

Neighborhood & Commute
Source: Walkscore
Save
Ask
Tour
Hide
Share

Let's Connect

I'm social! Connect with me on all the popular social media channels.

Realty In Style Instagram

Follow Realty In Style on Instagram for beautiful homes and design inspiration!

Scroll to Top