HS_WHTHoriz_NoTag
Save
Ask
Tour
Hide
Share
$3,250,000
New Listing

10040 E HAPPY VALLEY Road 499
Scottsdale, AZ 85255

For Sale|Single Family Residence|Active
4
Beds
4
Total Baths
3
Full Baths
1
Partial Bath
4,853
SqFt
$670
/SqFt
1998
Built
Subdivision:
DESERT HIGHLANDS
County:
Maricopa

Due to the health concerns created by Coronavirus we are offering personal 1-1 online video walkthough tours where possible.
Call Now: 602-688-7388
Is this the listing for you? We can help make it yours.
602-688-7388
Upcoming Open Houses
Due to COVID-19, we recommend you verify Open Houses before attending.
Sat, Sep 26, 9:00 AM - 12:00 PM
10040 E HAPPY VALLEY Road 49910040 E HAPPY VALLEY Road 49910040 E HAPPY VALLEY Road 49910040 E HAPPY VALLEY Road 499
Save
Ask
Tour
Hide
Share

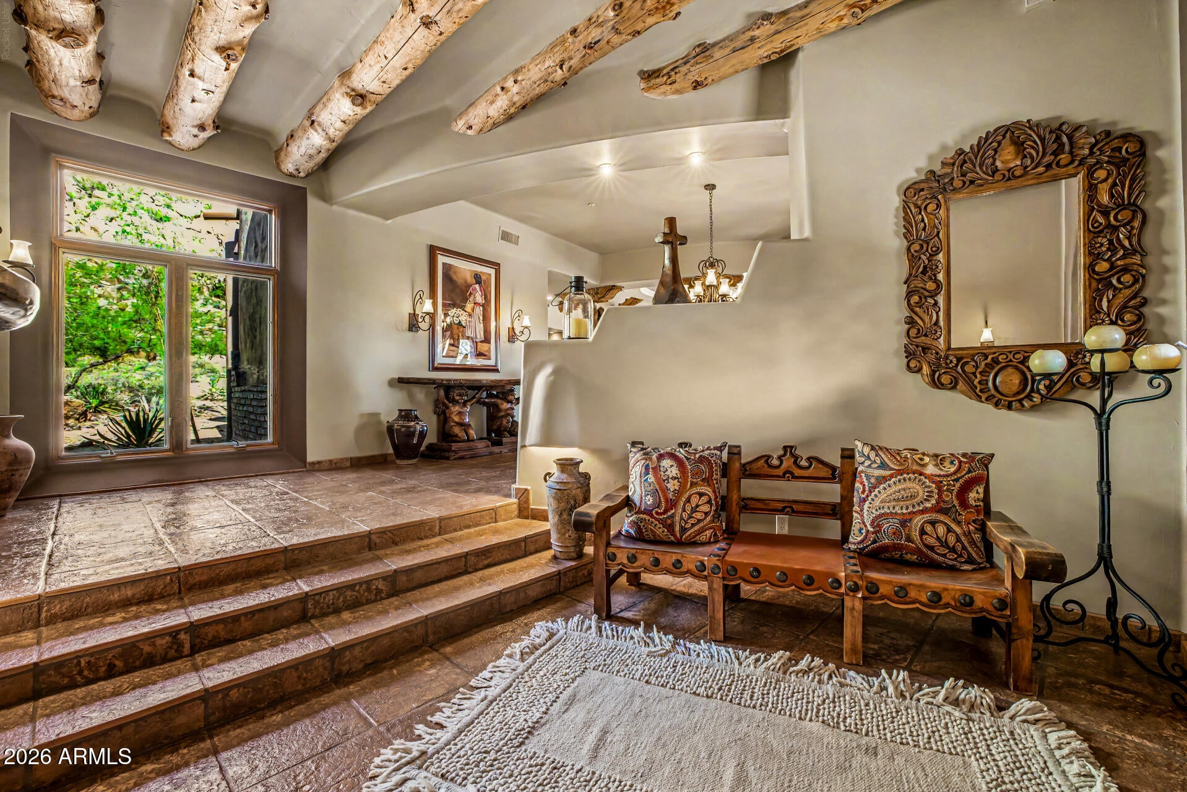
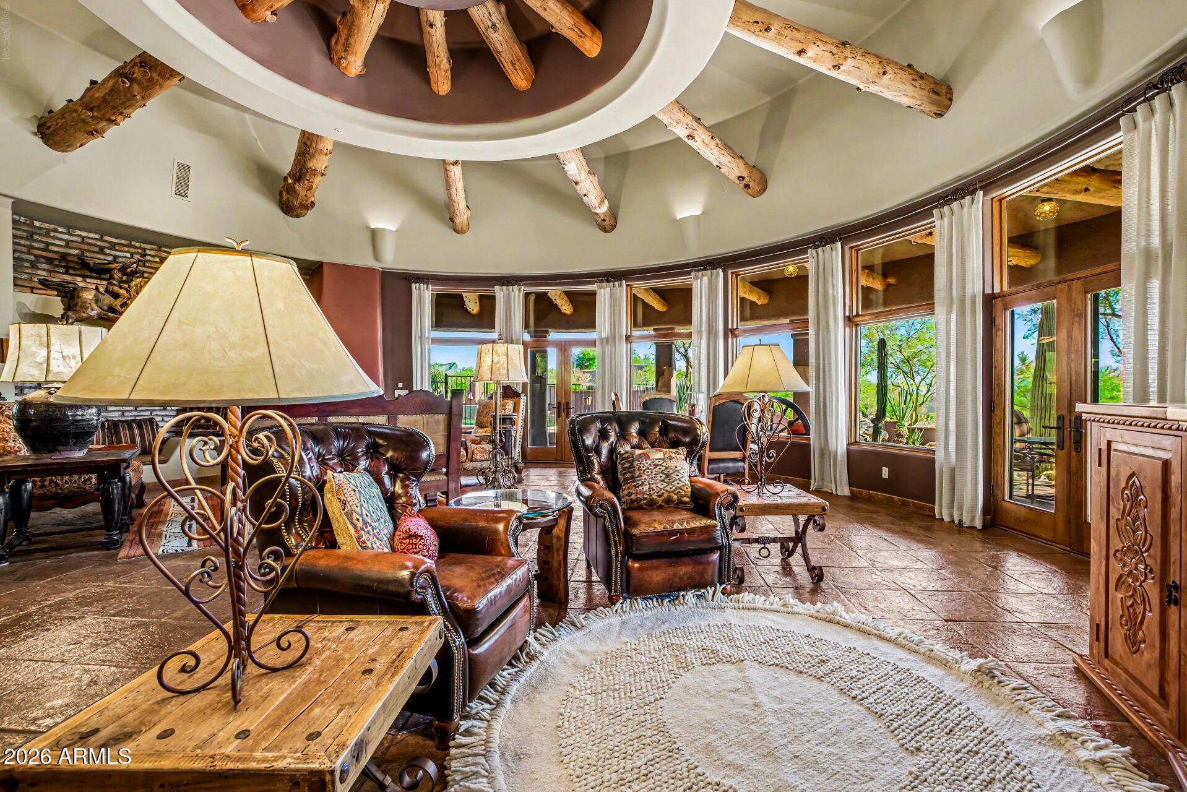
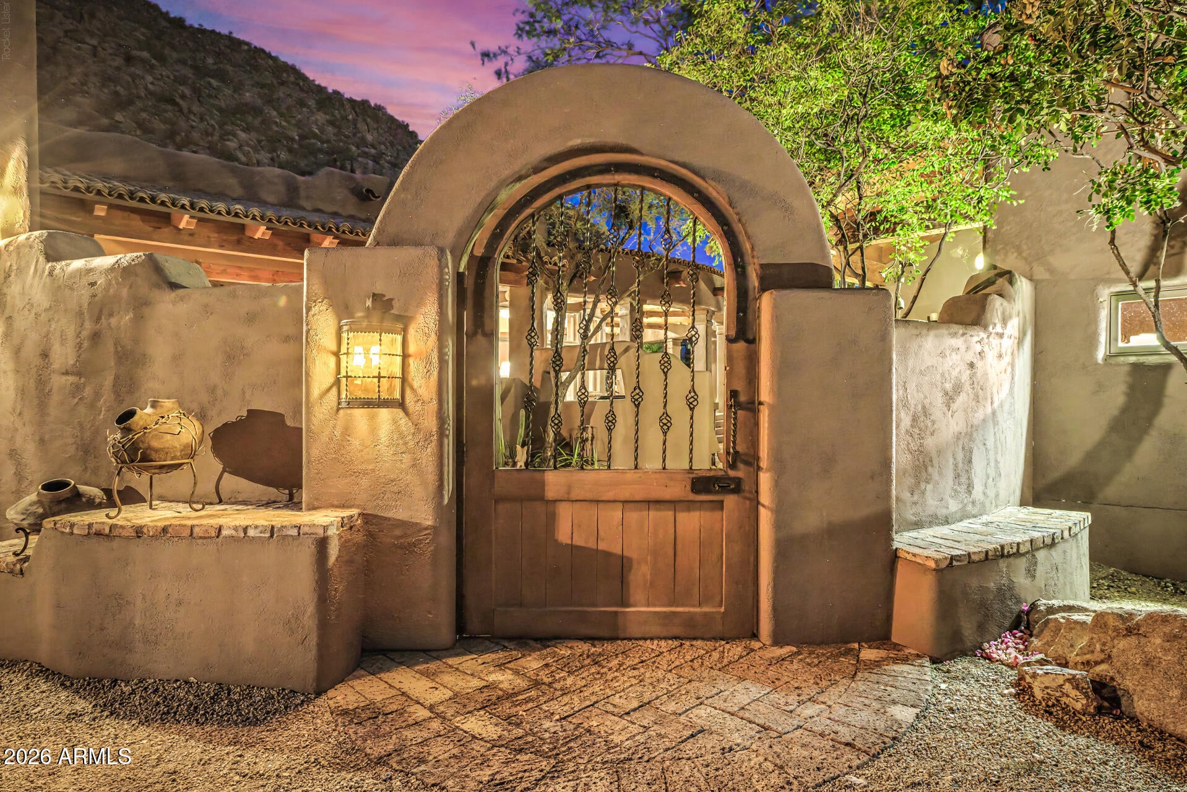
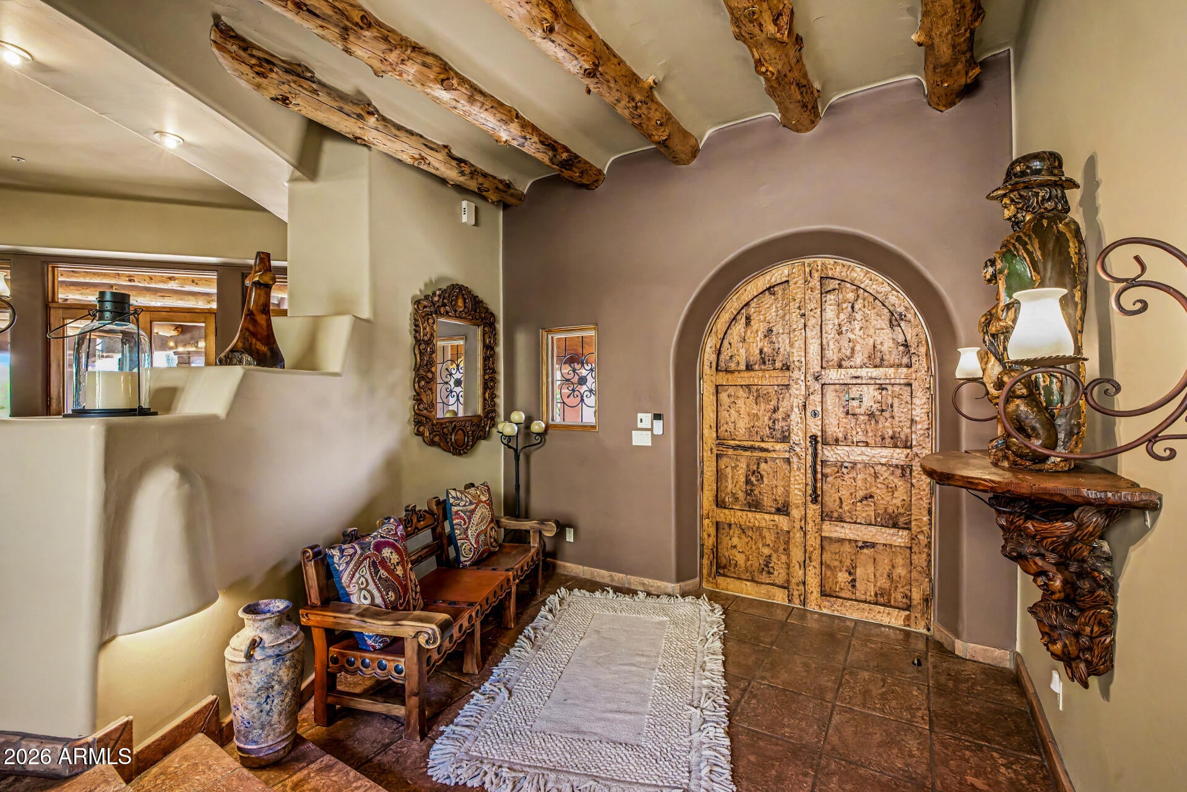
Timeless Southwest character and organic Pueblo design define this single-level desert retreat, privately situated on a quiet cul-de-sac lot. A charming courtyard entry welcomes you to a home rich in authentic detail and ready for a fresh vision. Open concept great room floor plan surrounded by walls of windows provides optimal sunlit living. Private master suite with corner fireplace and easy access to the backyard, pool and spa. The detached guest house with kitchenette offers wonderful flexibility for guests. Outdoors, a pool and spa, fireplace, built-in BBQ and expansive patios create an inviting setting for entertaining, relaxing and taking in spectacular Arizona sunsets. IMMEDIATE GOLF MEMBERSHIP AT CLOSE OF ESCROW*. Designated a top 'Platinum Club of America'' golf club, Desert Highlands amenities include a Jack Nicklaus Signature championship golf course, 18-hole putting course, award winning clubhouse featuring ''Jacks'' gastropub, state of the art fitness center, Highlands Racquet Club featuring grass, clay & pickleball courts,& more. *A $ 250,000 membership fee is due from buyer at close of escrow.

Save
Ask
Tour
Hide
Share
Listing Snapshot
Price 
$3,250,000
Days On Site 
0 Days
Bedrooms 
4
Inside Area (SqFt) 
4,853 sqft
Total Baths 
4
Full Baths 
3
Partial Baths 
1
Lot Size 
0.84 Acres
Year Built 
1998
MLS® Number 
7084248
Status 
Active
Property Tax 
$6,076
HOA/Condo/Coop Fees 
$2,050 monthly
Sq Ft Source 
Assessor
Friends & Family
Recent Activity
3 hours agoListing updated with changes from the MLS®
3 hours agoListing first seen on site
General Features
Acres 
0.84
Cross Street 
Pima & Happy Valley Road
Disclosures 
Seller Discl AvailAgency Discl Req
Foundation 
Slab
Garage 
Yes
Garage Spaces 
3
Land Lease 
No
Levels 
One
Number Of Stories 
1
Parking 
Garage Door OpenerDirect Access
Property Sub Type 
Single Family Residence
Security 
Security GuardSecurity System OwnedFire Sprinkler System
Sewer 
Public Sewer
Water Source 
Public
Interior Features
Appliances 
DishwasherDisposalRefrigeratorElectric CooktopMicrowaveBuilt-In Electric OvenWasherDryer
Cooling 
Central Air
Fireplace 
Yes
Fireplace Features 
Living RoomMaster BedroomGasOutside
Fireplaces 
3
Flooring 
CarpetStone
Heating 
Natural Gas
Interior 
Double VanityPantryKitchen IslandHigh Speed InternetWet Bar
Laundry Features 
Inside
Spa 
Yes
Window Features 
Double Pane Windows
Save
Ask
Tour
Hide
Share
Exterior Features
Construction Details 
StoneStucco
Exterior 
BarbecuePrivate YardBuilt-in Barbecue
Fencing 
Block
Lot Features 
Cul-De-SacCorner LotDesert FrontDesert BackSprinklers In FrontSprinklers In Rear
Other Structures 
Guest House
Patio And Porch 
Patio
Pool Features 
HeatedOutdoor Pool
Private Pool 
Yes
Roof 
TileFoam
Spa 
Yes
Spa Features 
PrivateHeated
View 
Mountain(s)
Waterview 
Mountain(s)
Windows/Doors 
Double Pane Windows
Community Features
Association Fee 
$2050.0
Association Fee Frequency 
Monthly
Community Features 
GatedGolfTennis Court(s)ClubhouseFitness Center
School District 
Cave Creek Unified District
Township 
4N
Financing Terms Available 
CashConventional
Schools
School District
Cave Creek Unified District
Elementary School
Desert Sun Academy
Middle School
Sonoran Trails Middle School
High School
Cactus Shadows High School
Listing courtesy of Russ Lyon Sotheby's International Realty.


All information should be verified by the recipient and none is guaranteed as accurate by ARMLS. Copyright 2026 Arizona Regional Multiple Listing Service, Inc. All rights reserved.
Last checked: 2026-09-24 02:19 AM UTC

Neighborhood & Commute
Source: Walkscore
Save
Ask
Tour
Hide
Share

Let's Connect

I'm social! Connect with me on all the popular social media channels.

Realty In Style Instagram

Follow Realty In Style on Instagram for beautiful homes and design inspiration!

Scroll to Top