

Save
Ask
Tour
Hide
$849,900
-1 Days On Site
1401 W FRIER DrivePhoenix, AZ 85021
For Sale|Single Family Residence|Active
3
Beds
2
Total Baths
2
Full Baths
2,281
SqFt
$373
/SqFt
1959
Built
Subdivision:
WESTWIND ESTATES
County:
Maricopa
Due to the health concerns created by Coronavirus we are offering personal 1-1 online video walkthough tours where possible.
Call Now: 602-688-7388
Is this the listing for you? We can help make it yours.
602-688-7388Upcoming Open Houses
Due to COVID-19, we recommend you verify Open Houses before attending.
Fri, Oct 2, 3:00 PM - 6:00 PM
Sat, Oct 3, 11:00 AM - 3:00 PM
Save
Ask
Tour
Hide
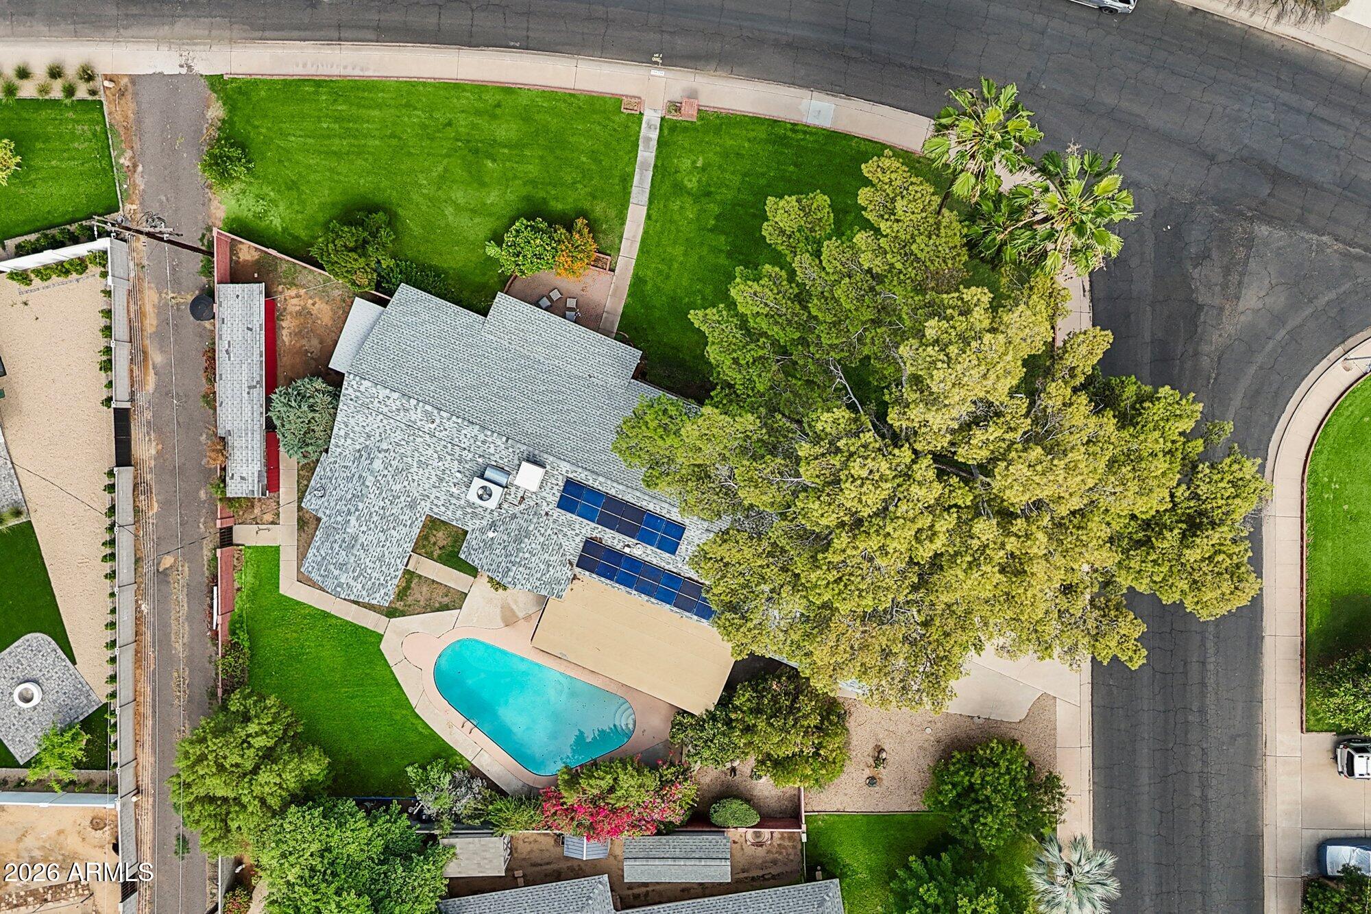
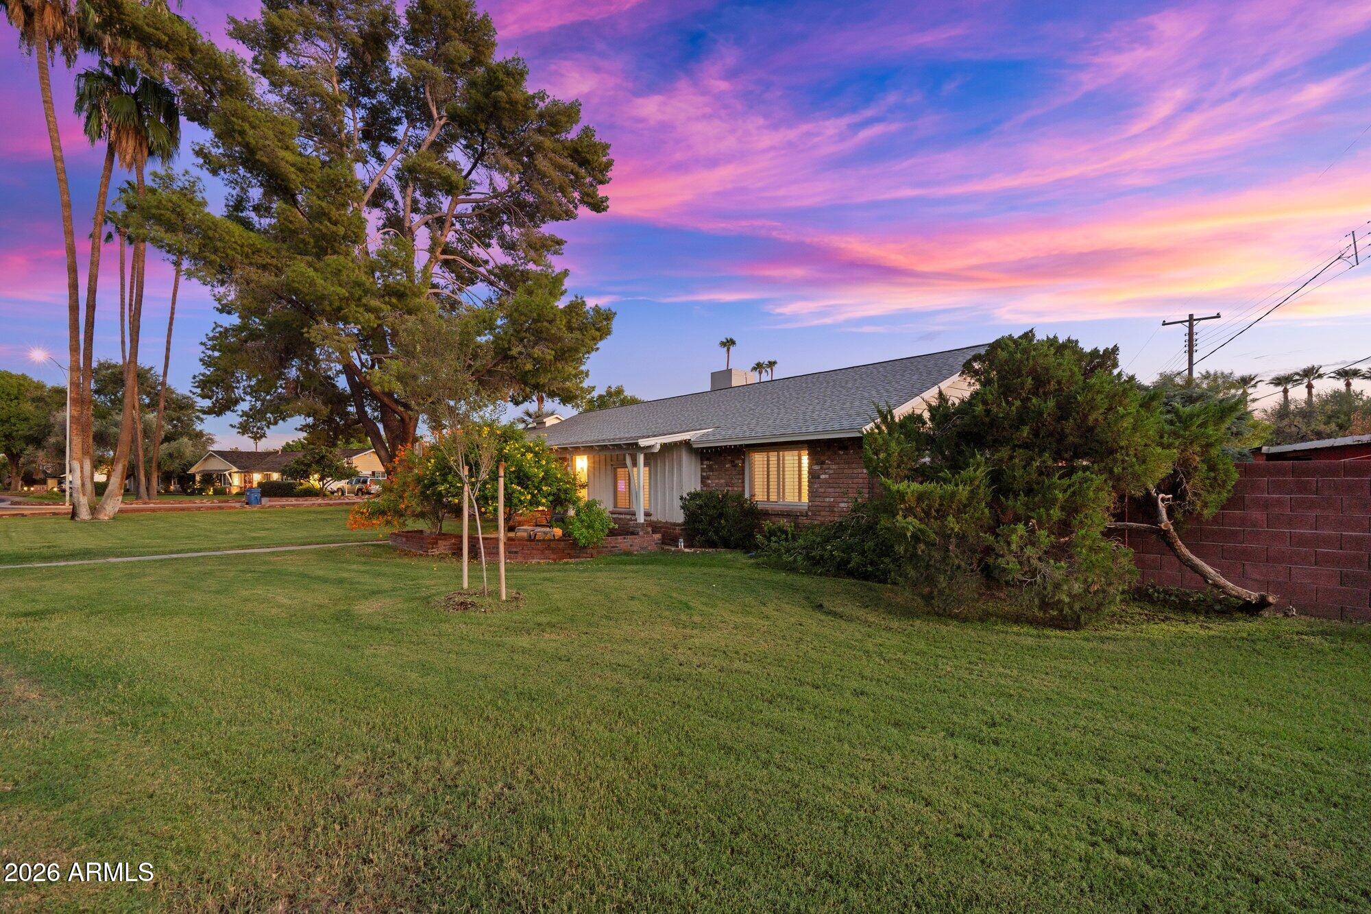
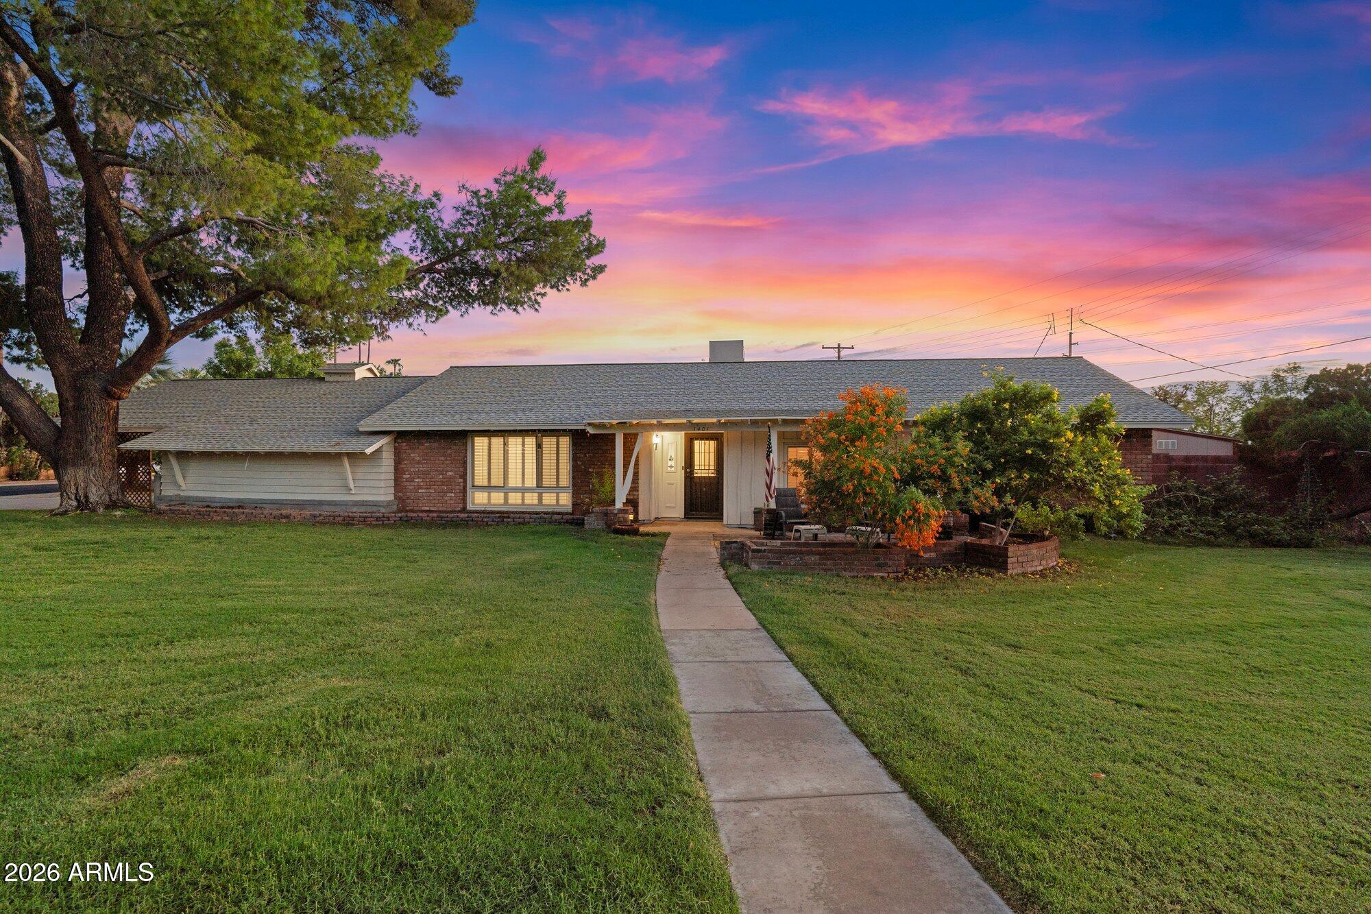
Sprawling mid-century ranch with cottagesque charm. Situated on a large grassy corner lot with mature trees, this quintessential North Central home is perfect for the buyer looking to make their own updates to a forever home. Backyard has large diving pool, multiple tool sheds, and owned solar. Interior offers 3 bedrooms, 2 bathrooms with a bonus/game room and a separate office. Renewal by Anderson vinyl - dual pane windows installed in 2018. Home is being sold as-is.
Save
Ask
Tour
Hide
Listing Snapshot
Price
$849,900
Days On Site
-1 Days
Bedrooms
3
Inside Area (SqFt)
2,281 sqft
Total Baths
2
Full Baths
2
Partial Baths
N/A
Lot Size
0.35 Acres
Year Built
1959
MLS® Number
7087069
Status
Active
Property Tax
$4,404
HOA/Condo/Coop Fees
N/A
Sq Ft Source
Assessor
Friends & Family
Recent Activity
| just now | Listing first seen on site | |
| 4 hours ago | Listing updated with changes from the MLS® |
General Features
Acres
0.35
Carport
2
Cross Street
11TH AVE & NORTHERN
Disclosures
Seller Discl AvailAgency Discl Req
Energy Features
Solar
Land Lease
No
Levels
One
Number Of Stories
1
Parking
Direct AccessAttached Carport
Parking Spaces
2
Property Sub Type
Single Family Residence
Sewer
Public Sewer
Style
Ranch
Water Source
Public
Interior Features
Appliances
DishwasherRefrigeratorMicrowaveElectric OvenWasherDryer
Cooling
Ceiling Fan(s)Central AirEvaporative Cooling
Fireplace
Yes
Fireplace Features
Family RoomGas
Fireplaces
1
Flooring
LaminateTile
Heating
Ceiling
Interior
Double VanityEat-in KitchenGranite CountersHigh Speed Internet
Laundry Features
Washer HookupInside
Window Features
ScreensDouble Pane Windows
Save
Ask
Tour
Hide
Exterior Features
Construction Details
BlockBrick VeneerWood Siding
Exterior
StoragePrivate Yard
Fencing
BlockBack Yard
Lot Features
Corner LotSprinklers In FrontSprinklers In Rear
Other Structures
Shed(s)
Patio And Porch
Patio
Pool Features
Outdoor Pool
Private Pool
Yes
Roof
Composition
Spa Features
None
Windows/Doors
ScreensDouble Pane Windows
Community Features
Accessibility Features
Accessible Full BathTherapeutic Whirlpool
Community Features
GolfPlaygroundSidewalks
School District
Glendale Union High School District
Township
2N
Financing Terms Available
CashConventional
Roads
Asphalt
Schools
School District
Glendale Union High School District
Elementary School
Orangewood School
Middle School
Orangewood School
High School
Washington High School
Listing courtesy of HomeSmart.

All information should be verified by the recipient and none is guaranteed as accurate by ARMLS. Copyright 2026 Arizona Regional Multiple Listing Service, Inc. All rights reserved.
Last checked: 2026-10-01 10:09 PM UTC
All information should be verified by the recipient and none is guaranteed as accurate by ARMLS. Copyright 2026 Arizona Regional Multiple Listing Service, Inc. All rights reserved.
Last checked: 2026-10-01 10:09 PM UTC
Neighborhood & Commute
Source: Walkscore
Save
Ask
Tour
Hide