HS_WHTHoriz_NoTag
Save
Ask
Tour
Hide
Share
$1,725,000
-1 Days On Site

20061 E CHERRYWOOD Court
Queen Creek, AZ 85142

For Sale|Single Family Residence|Active
7
Beds
7
Total Baths
4
Full Baths
3
Partial Baths
2020
Built
Subdivision:
PASEO DE PECANS REPLAT
County:
Maricopa

Due to the health concerns created by Coronavirus we are offering personal 1-1 online video walkthough tours where possible.
Call Now: 602-688-7388
Is this the listing for you? We can help make it yours.
602-688-7388
20061 E CHERRYWOOD Court20061 E CHERRYWOOD Court20061 E CHERRYWOOD Court20061 E CHERRYWOOD Court
Save
Ask
Tour
Hide
Share

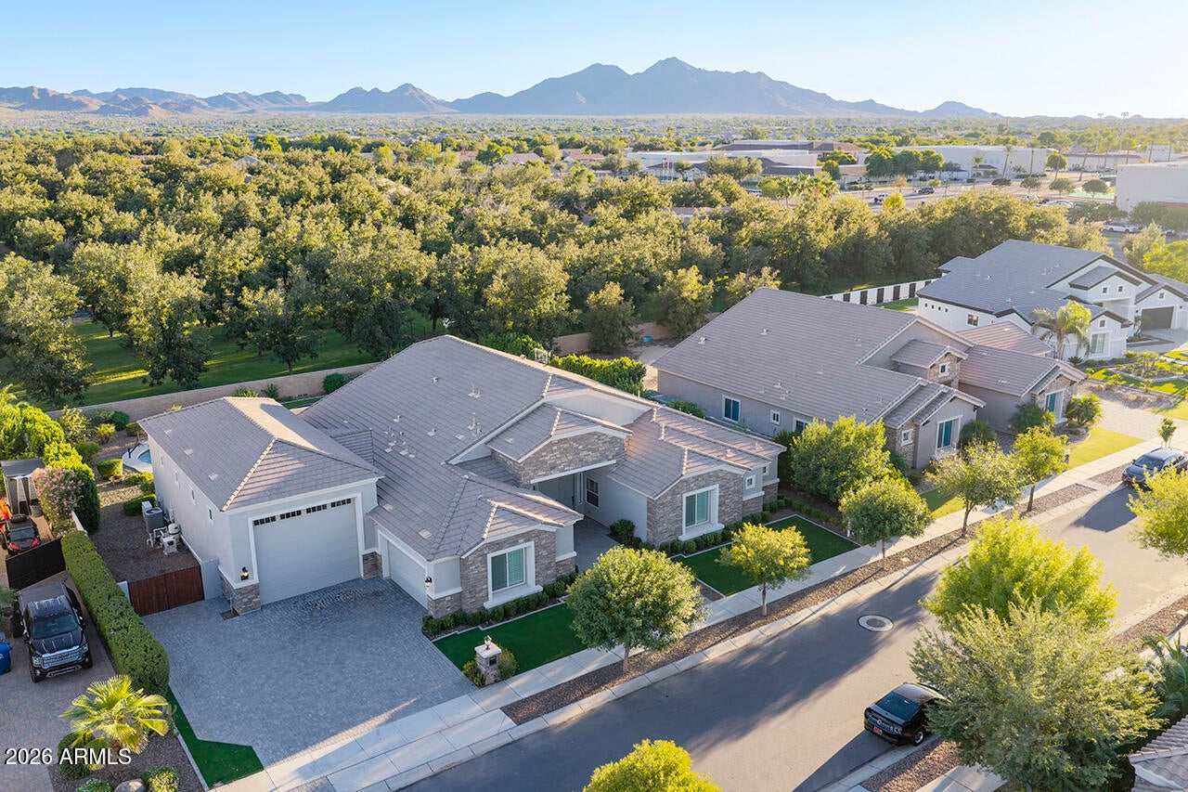
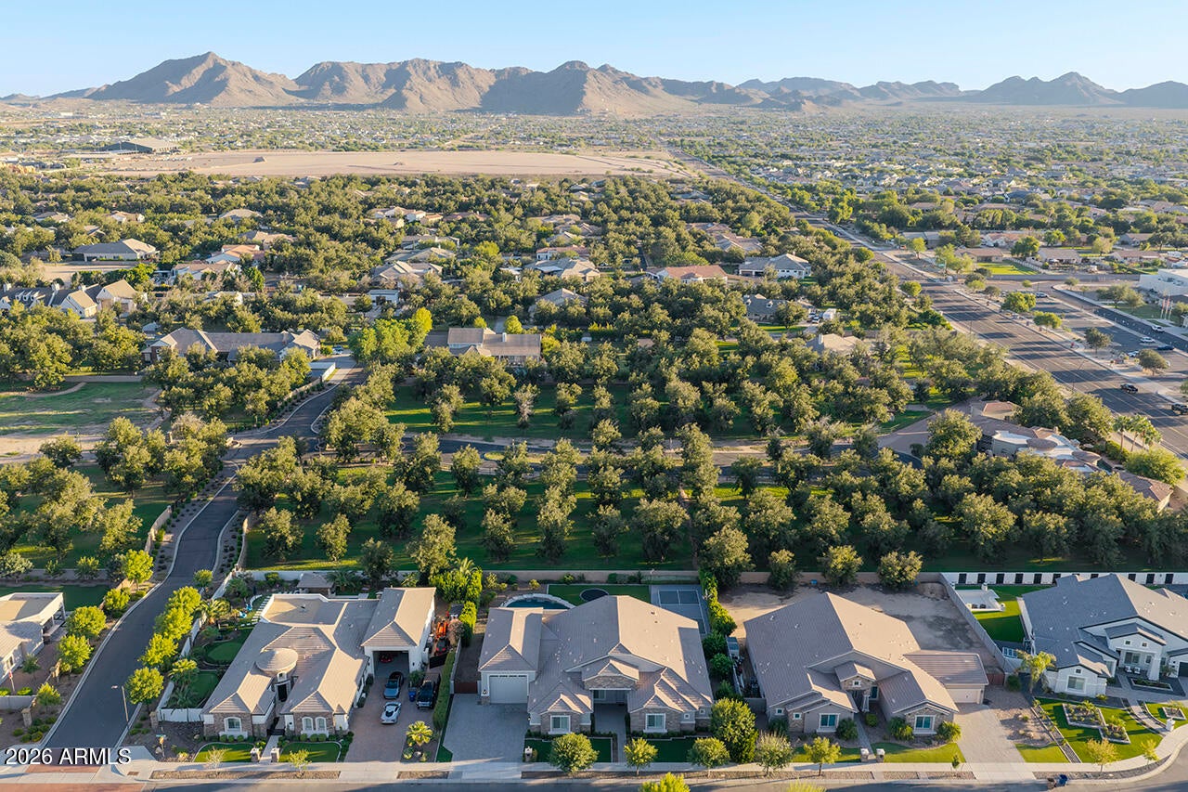
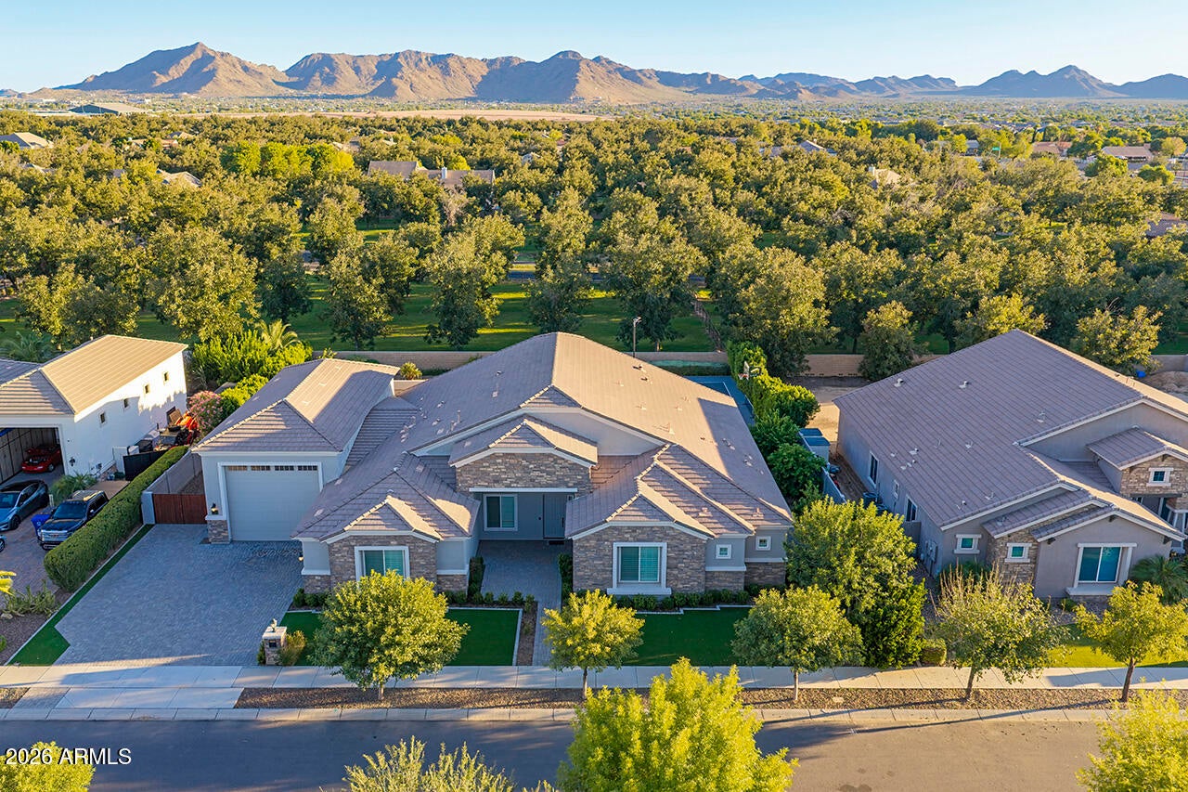
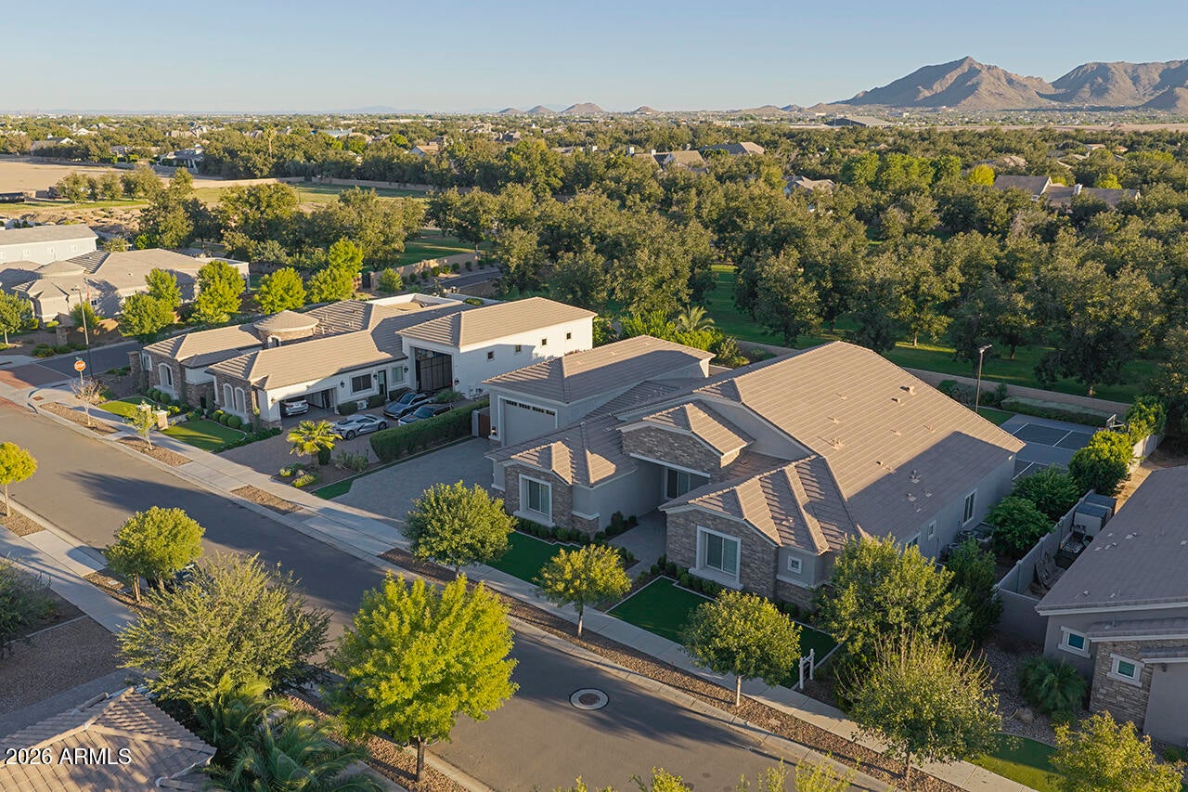
CUSTOM HOME with no neighbors behind, in the heart of Queen Creek with 7 bedrooms, 4 full baths, 2 half baths PLUS an additional half bath in the RV garage, a FULLY FINISHED BASEMENT and garage space for up to 6 vehicles! Fresh exterior paint, a freshly painted RV garage and impressive 12-ft ceilings set the stage for a home designed with both everyday living and entertaining in mind. The open-concept kitchen is built for a crowd with granite countertops, an extra-wide stainless refrigerator, DUAL DISHWASHERS, DUAL OVENS, gas range, built-in ice maker, custom drawer organizers and a HUGE walk-in pantry. The spacious primary suite features a soaking tub, dual sinks and oversized rain shower. A second full en suite is ideal for guests or multi-generational living, plus Jack-and-Jill bathrooms serve both the ground level and basement bedrooms. An oversized laundry room includes DUAL WASHERS AND DRYERS and extensive storage, while built-ins throughout the home provide even more organization. Additional features include a flex room, two water heaters, soft-water system and custom motorized blinds on the sliders and upper windows. The climate-controlled RV garage features TWO MINI-SPLITS and its own half bath with convenient access for pool guests. Outside, enjoy your own private recreation space with a POOL, JACUZZI, PICKLEBALL AND BASKETBALL COURT, SUNKEN TRAMPOLINE and an oversized covered patio with built-in speakers. A roof inspection has been performed, the minor repairs and a new flat re-roof have been completed! Custom app-controlled, color-changing exterior lighting wraps around the home, giving you year-round ambiance without hanging holiday lights. With a finished basement, exceptional garage capacity and indoor and outdoor spaces designed to be enjoyed, this Queen Creek home offers a combination of features that's hard to find in one property.

Save
Ask
Tour
Hide
Share
Listing Snapshot
Price 
$1,725,000
Days On Site 
-1 Days
Bedrooms 
7
Inside Area (SqFt) 
N/A
Total Baths 
7
Full Baths 
4
Partial Baths 
3
Lot Size 
0.41 Acres
Year Built 
2020
MLS® Number 
7088595
Status 
Active
Property Tax 
$6,256
HOA/Condo/Coop Fees 
$210 monthly
Sq Ft Source 
Assessor
Friends & Family
Recent Activity
just nowListing first seen on site
7 hours agoListing updated with changes from the MLS®
General Features
Acres 
0.41
Cross Street 
Chandler Heights and Hawes Rd.
Disclosures 
Seller Discl Avail
Foundation 
Slab
Garage 
Yes
Garage Spaces 
6
Land Lease 
No
Levels 
Two
Number Of Stories 
1
Parking 
RV Access/ParkingRV GatedGarage Door OpenerRV GarageDirect Access
Parking Spaces 
3
Property Sub Type 
Single Family Residence
Security 
Security System Owned
Sewer 
Public Sewer
Style 
Ranch
Water Source 
Public
Interior Features
Appliances 
DishwasherDisposalRefrigeratorGas CooktopMicrowaveBuilt-In Electric OvenGas RangeElectric OvenWasherDryerWater Softener OwnedWater Purifier
Basement 
FinishedFullStorage Space
Cooling 
Ceiling Fan(s)Central Air
Flooring 
CarpetTile
Heating 
Natural Gas
Interior 
Double VanityEat-in KitchenBreakfast BarPantryKitchen IslandGranite CountersHigh Speed InternetSee RemarksHigh Ceilings
Laundry Features 
InsideGas Dryer HookupSee Remarks
Spa 
Yes
Window Features 
Low Emissivity WindowsDouble Pane Windows
Save
Ask
Tour
Hide
Share
Exterior Features
Construction Details 
Stucco
Exterior 
StoragePrivate YardPlayground
Fencing 
BlockBack Yard
Lot Features 
Cul-De-SacDesert FrontDesert BackSprinklers In FrontSprinklers In Rear
Patio And Porch 
Patio
Pool Features 
HeatedOutdoor Pool
Private Pool 
Yes
Roof 
Tile
Spa 
Yes
Spa Features 
PrivateHeated
View 
Trees/Woods
Waterview 
Trees/Woods
Windows/Doors 
Low Emissivity WindowsDouble Pane Windows
Community Features
Association Fee 
$210.0
Association Fee Frequency 
Monthly
Community Features 
Sidewalks
School District 
Queen Creek Unified District
Township 
2S
Financing Terms Available 
CashVA LoanConventional
Roads 
Asphalt
Schools
School District
Queen Creek Unified District
Elementary School
Queen Creek Elementary School
Middle School
Queen Creek Junior High School
High School
Queen Creek High School
Listing courtesy of RE/MAX Premier.


All information should be verified by the recipient and none is guaranteed as accurate by ARMLS. Copyright 2026 Arizona Regional Multiple Listing Service, Inc. All rights reserved.
Last checked: 2026-10-06 09:50 PM UTC

Neighborhood & Commute
Source: Walkscore
Save
Ask
Tour
Hide
Share

Let's Connect

I'm social! Connect with me on all the popular social media channels.

Realty In Style Instagram

Follow Realty In Style on Instagram for beautiful homes and design inspiration!

Scroll to Top