HS_WHTHoriz_NoTag
Save
Ask
Tour
Hide
Share
$419,900
New Listing

15709 W WHITEWOOD Drive
Sun City West, AZ 85375

For Sale|Single Family Residence|Active
2
Beds
3
Total Baths
2
Full Baths
1
Partial Bath
1,971
SqFt
$213
/SqFt
1992
Built
Subdivision:
SUN CITY WEST 48 LOT 1-159 TR A
County:
Maricopa

Due to the health concerns created by Coronavirus we are offering personal 1-1 online video walkthough tours where possible.
Call Now: 602-688-7388
Is this the listing for you? We can help make it yours.
602-688-7388
Upcoming Open Houses
Due to COVID-19, we recommend you verify Open Houses before attending.
Tue, Oct 27, 10:00 AM - 2:00 PM
15709 W WHITEWOOD Drive15709 W WHITEWOOD Drive15709 W WHITEWOOD Drive15709 W WHITEWOOD Drive
Save
Ask
Tour
Hide
Share

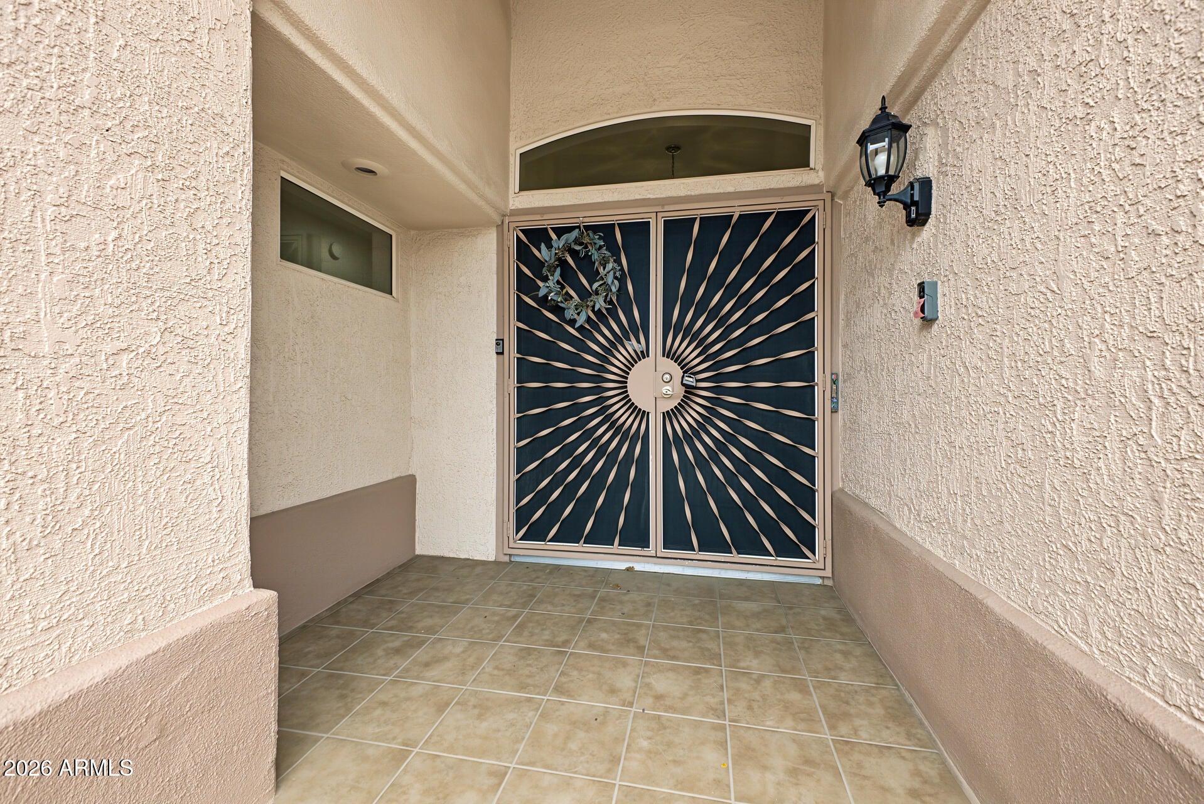
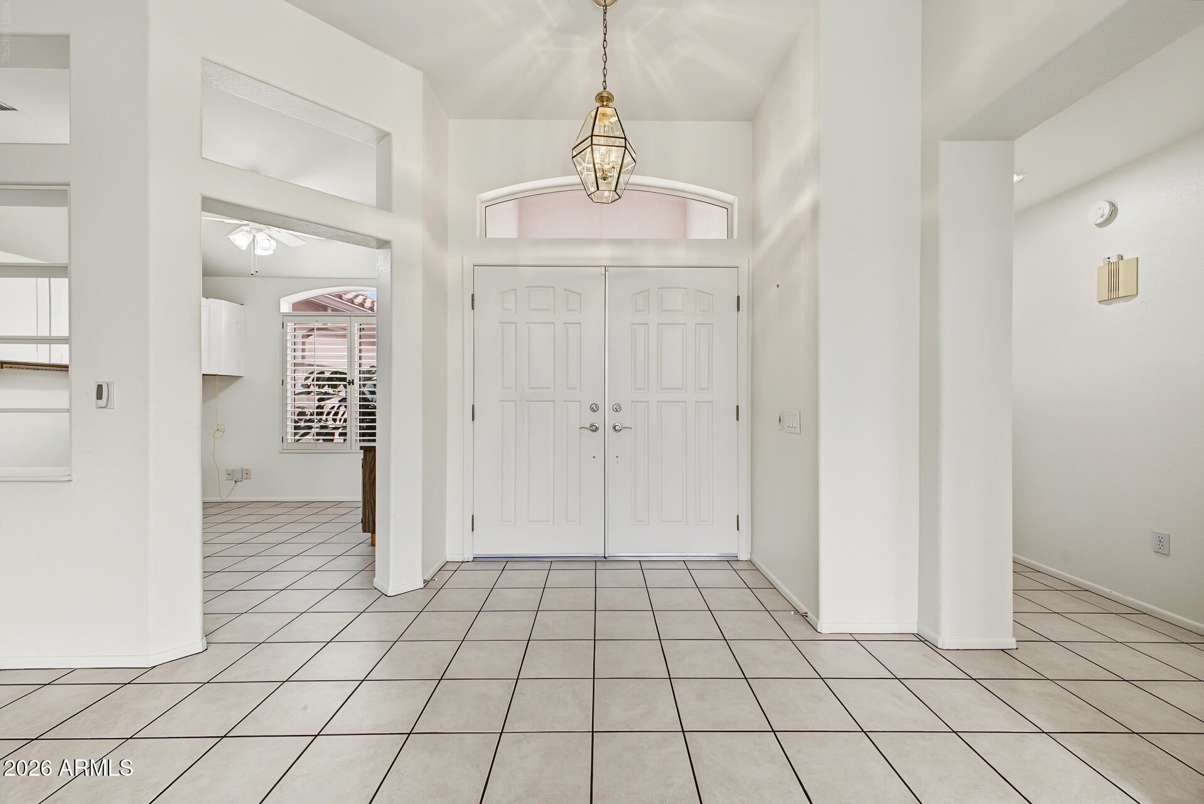
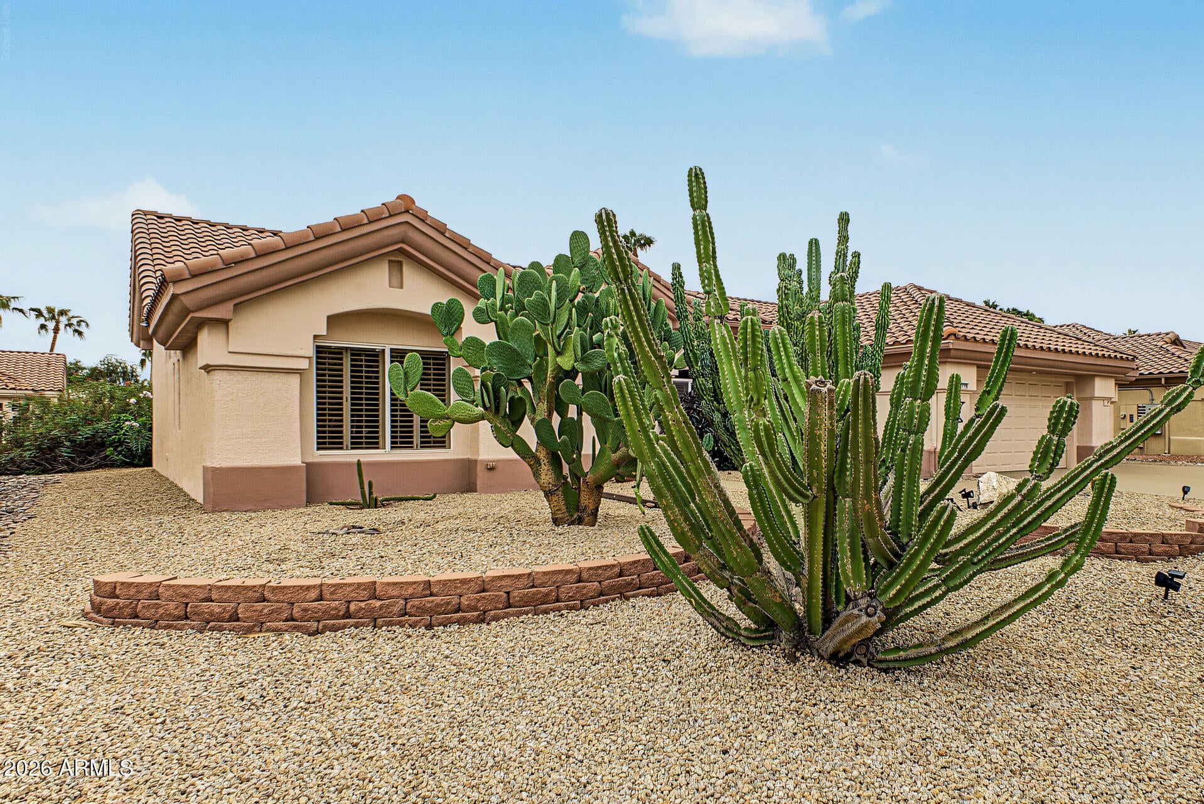
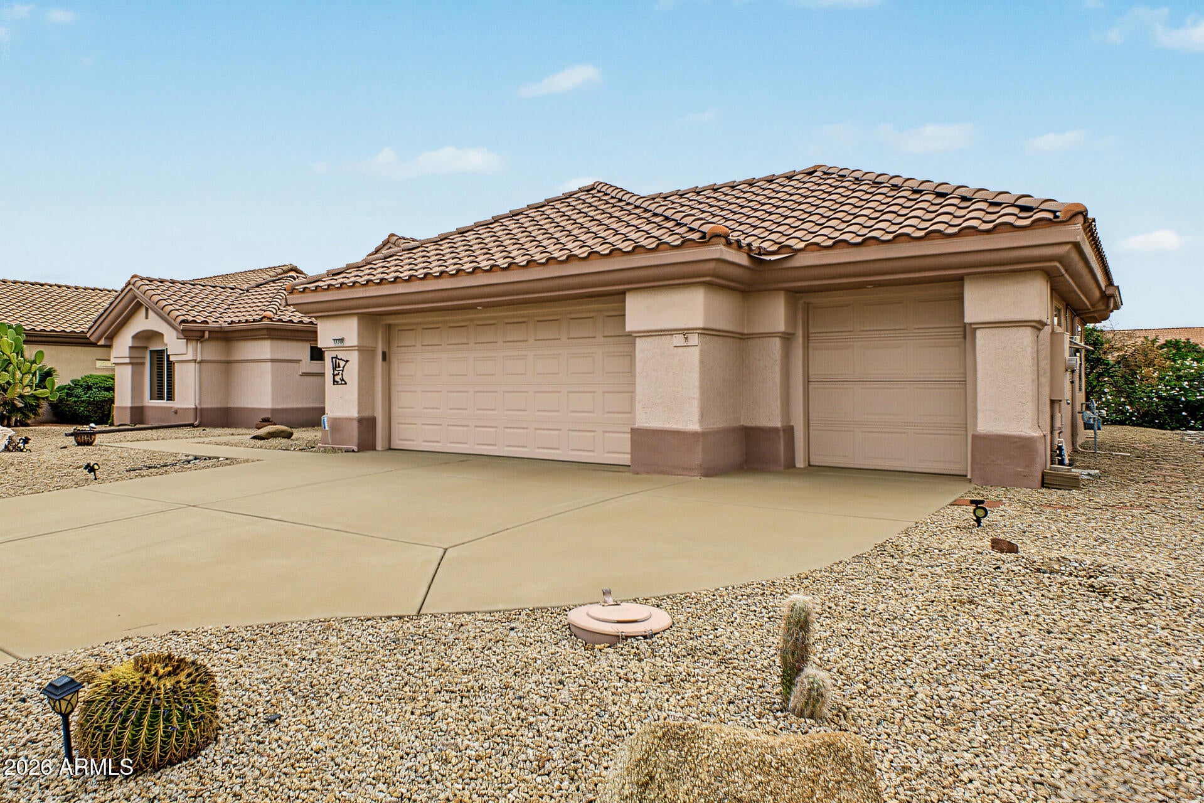
Beautiful retirement haven awaits you here in the 55+ Sun City West! Featuring an expanded Ventana floor plan with 2 beds, 2 baths + powder room, and a 2.5-car garage w/cabinetry. The welcoming interior showcases high ceilings, tons of natural light, a neutral palette, plantation shutters, and tile flooring in all the right places. You'll love the seamlessly flowing living & dining room, along with an inviting family room that opens to the kitchen! Built-in appliances, solid-surface counters, a pantry, recessed lighting, ample wood cabinetry, and an island w/breakfast bar make up the culinary space. Versatile den with cabinetry, perfect for an office! Enter the large primary bedroom to find a bay window and an ensuite with dual sinks, soaking tub, glass-enclosed shower, & a walk-in closet. The secondary bedroom has a triple-wide closet and a private bathroom for added comfort. Plus, there is also a bonus room with built-in cabinetry & a work counter, ideal for hobby space or additional storage. Laundry room with a utility sink. Relax in the backyard's large screened-in patio without worrying about the weather! With SOLAR PANELS, you'll appreciate eco-friendly living and monthly savings. Enjoy the active lifestyle of Sun City West, offering an impressive array of amenities, including golf courses, recreation centers, swimming pools, fitness facilities, pickleball & tennis courts, bowling, a library, and a variety of clubs & social activities. Don't miss this opportunity!

Save
Ask
Tour
Hide
Share
Listing Snapshot
Price 
$419,900
Days On Site 
0 Days
Bedrooms 
2
Inside Area (SqFt) 
1,971 sqft
Total Baths 
3
Full Baths 
2
Partial Baths 
1
Lot Size 
0.23 Acres
Year Built 
1992
MLS Number 
7089261
Status 
Active
Property Tax 
$2,127
HOA/Condo/Coop Fees 
N/A
Sq Ft Source 
Assessor
Friends & Family
Recent Activity
2 hours agoListing updated with changes from the MLS
8 hours agoListing first seen on site
General Features
Acres 
0.23
Attached Garage 
Yes
Cross Street 
LIMOUSINE DR & RH JOHNSON BOULEVARD
Disclosures 
Seller Discl AvailAgency Discl Req
Energy Features 
Solar
Foundation 
Slab
Garage 
Yes
Garage Spaces 
2.5
Land Lease 
No
Levels 
One
Number Of Stories 
1
Parking 
Garage Door Opener
Property Sub Type 
Single Family Residence
Sewer 
Public Sewer
SqFt Total 
1971
Style 
Ranch
Utilities 
Natural Gas Connected
Interior Features
Appliances 
DishwasherDisposalRefrigeratorElectric CooktopMicrowaveWasherDryer
Cooling 
Ceiling Fan(s)Central Air
Flooring 
CarpetTile
Heating 
Natural Gas
Interior 
Double VanityEat-in KitchenPantryHigh Speed InternetHigh Ceilings
Laundry Features 
Inside
Window Features 
ScreensDouble Pane Windows
Bedroom 2 
Dimensions - 12.3 x 11.4Level - Main
Breakfast Room 
Dimensions - 9.4 x 4.0Level - Main
Den 
Dimensions - 10.4 x 9.11Level - Main
Dining Room 
Dimensions - 10.19 x 12.3Level - Main
Family Room 
Dimensions - 11.2 x 15.3Level - Main
Kitchen 
Dimensions - 9.0 x 12.4Level - Main
Living Room 
Dimensions - 12.6 x 14.0Level - Main
Master Bedroom 
Dimensions - 14.4 x 13.3Level - Main
Save
Ask
Tour
Hide
Share
Exterior Features
Construction Details 
Stucco
Fencing 
Wrought IronPartialBack Yard
Lot Features 
Sprinklers In Front
Pool Features 
IndoorLapCabanaHeated
Roof 
Tile
Spa Features 
None
Windows/Doors 
ScreensDouble Pane Windows
Community Features
Community Features 
GolfTennis Court(s)RacquetballPlaygroundClubhouseFitness CenterSidewalks
School District 
Adult
Township 
4N
Financing Terms Available 
CashVA LoanConventional
Roads 
Asphalt
Schools
School District
Adult
Elementary School
Adult
Middle School
Adult
High School
Adult
Listing courtesy of HomeSmart.


All information should be verified by the recipient and none is guaranteed as accurate by ARMLS. Copyright 2026 Arizona Regional Multiple Listing Service, Inc. All rights reserved.
Last checked: 2026-10-23 08:12 AM UTC

Neighborhood & Commute
Source: Walkscore
Save
Ask
Tour
Hide
Share

Let's Connect

I'm social! Connect with me on all the popular social media channels.

Realty In Style Instagram

Follow Realty In Style on Instagram for beautiful homes and design inspiration!

Scroll to Top