HS_WHTHoriz_NoTag
Save
Ask
Tour
Hide
Share
$519,000
-1 Days On Site

4887 W MOHAWK Drive
Eloy, AZ 85131

For Sale|Single Family Residence|Active
2
Beds
3
Total Baths
2
Full Baths
1
Partial Bath
2010
Built
Subdivision:
ROBSON RANCH CASA GRANDE UNIT 4
County:
Pinal

Due to the health concerns created by Coronavirus we are offering personal 1-1 online video walkthough tours where possible.
Call Now: 602-688-7388
Is this the listing for you? We can help make it yours.
602-688-7388
4887 W MOHAWK Drive4887 W MOHAWK Drive4887 W MOHAWK Drive4887 W MOHAWK Drive
Save
Ask
Tour
Hide
Share

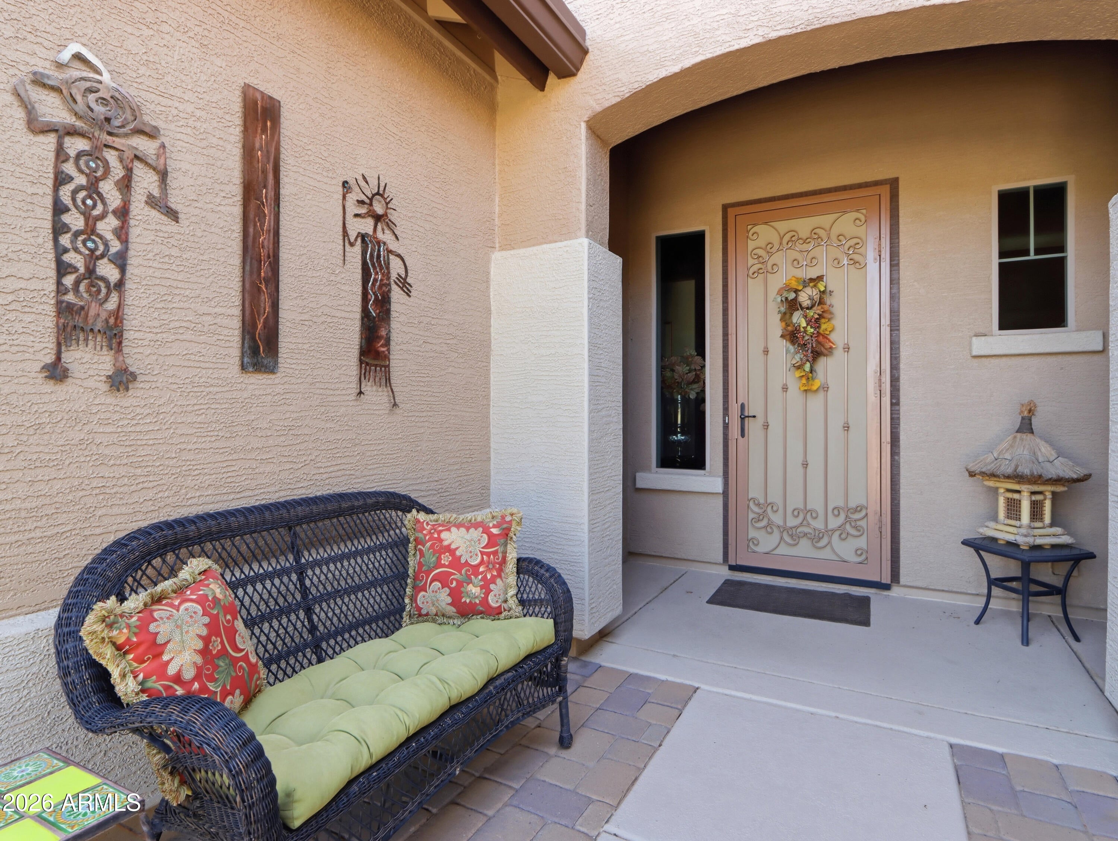
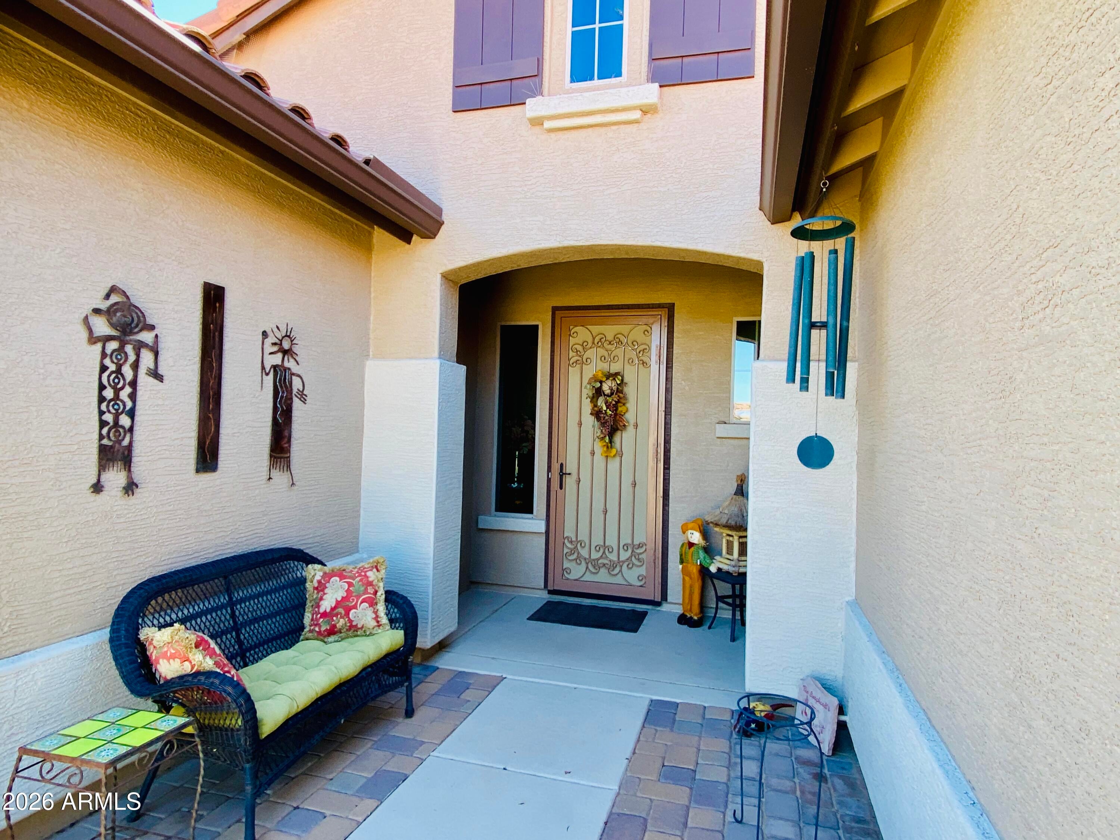
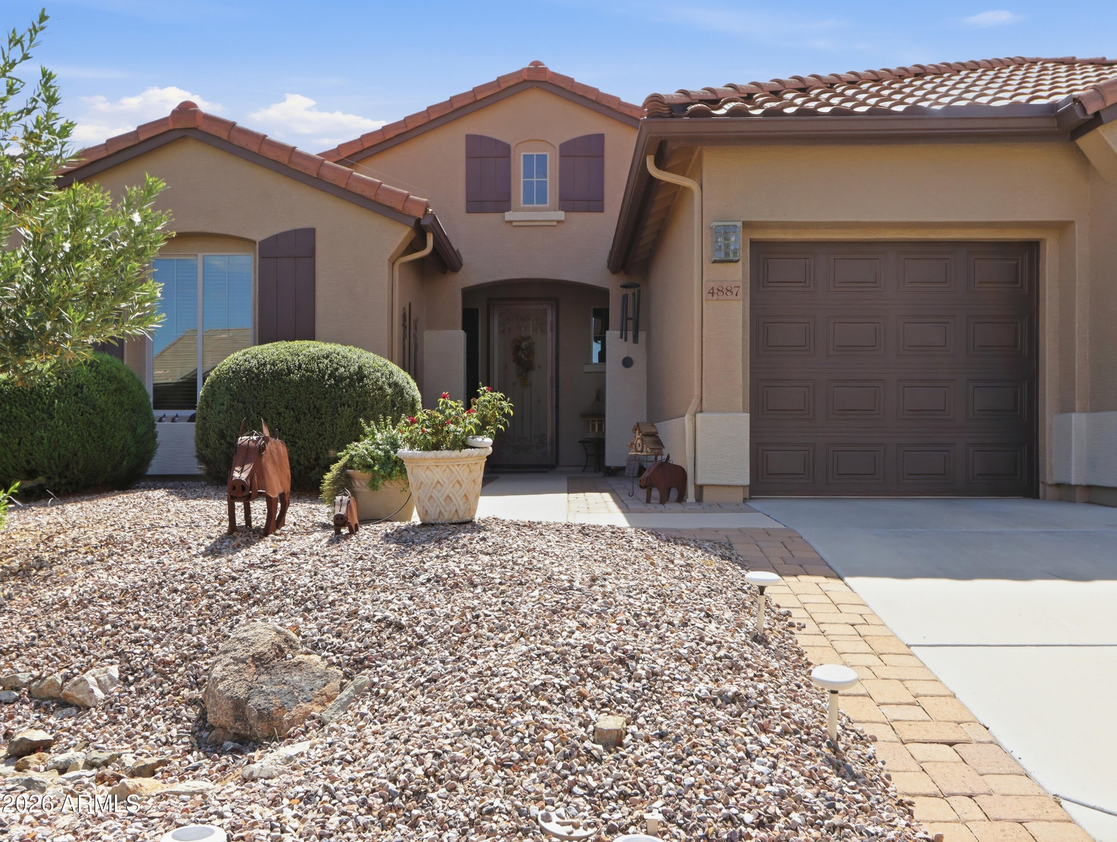
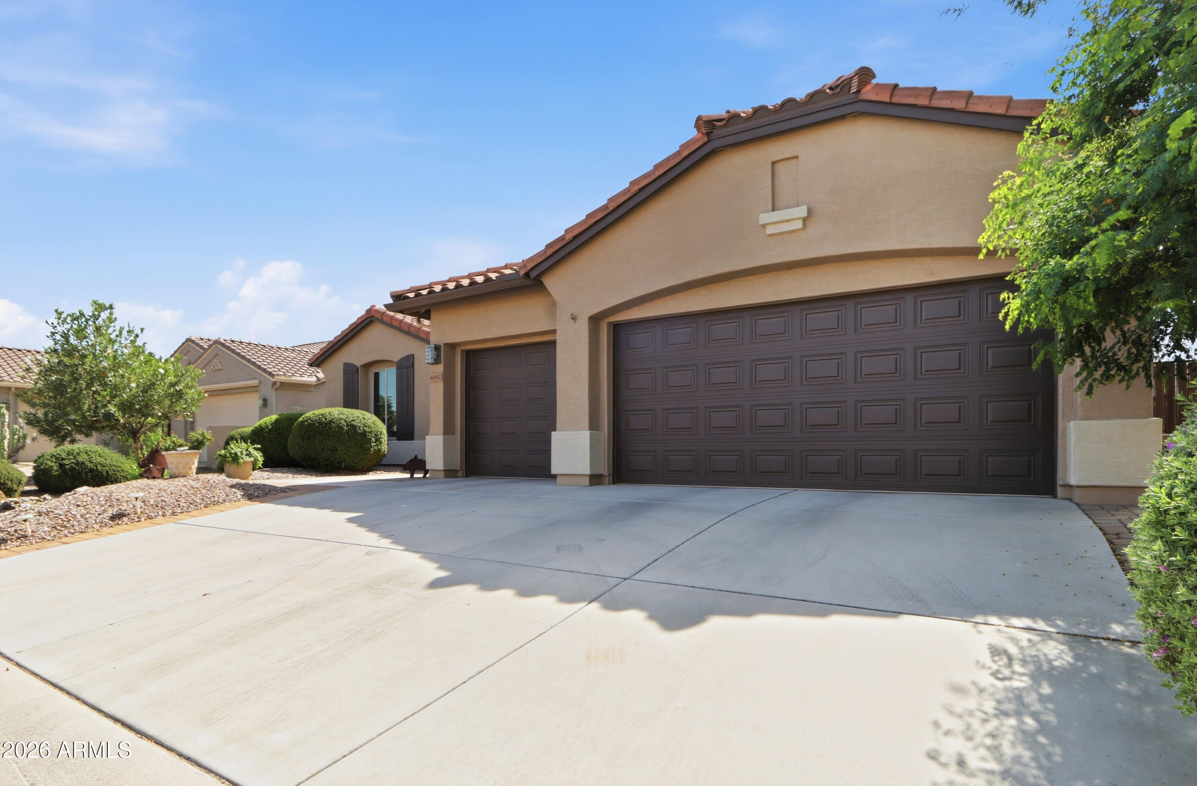
WHY WAIT TO BUILD? Enjoy the Robson Ranch lifestyle now in this beautifully established 2,265 SF block home where the landscaping, outdoor living spaces, storage and thoughtful upgrades are already in place. Offering 2 bedrooms + office, 2.5 baths and an impressive 3-car garage with 4' extension, built-in cabinetry and workbench, water heater (2022), RO drinking-water system, whole-home water softener, and 6'' seamless gutters. This home delivers, functional space -plus a NEW HVAC installed August 2026, and new exterior paint. Step outside to an already-established Arizona retreat. Mature desert landscaping surrounds the home front and back, while the large covered patio, with Kool decking, pavers and built-in gas BBQ await for relaxing and entertaining under the Arizona skies! Inside, 10' ceilings create an open, airy feel throughout. The kitchen features real wood cabinetry with crown molding, glass-front display cabinets over kitchen desk, granite countertops, center island, wall oven, breakfast bar, roll-out lower cabinet drawers, a gas connection for cooktop stove, custom drapery, 16" tile, and wood flooring in the owner's suite. Bay windows are in both the owner's suite and dining room adding warmth and character. A spectacular crystal chandelier makes the dining room a true showpiece. A coffered ceiling and decorative floor tile inlays create an elegant entrance. The owner's suite bath features Piedrafina marble vanity tops with undermount sinks, Kohler toilets and a walk in shower with a built-in seat. A large custom entertainment center in the living room is included. Fresh exterior paint enhances the home's curb appeal, while the extended 3-car garage offers generous space for vehicles and your golf cart. Shade screens are included for all windows. No construction decisions. No waiting for landscaping to mature. No waiting to start enjoying the lifestyle. This home is ready now.

Save
Ask
Tour
Hide
Share
Listing Snapshot
Price 
$519,000
Days On Site 
-1 Days
Bedrooms 
2
Inside Area (SqFt) 
N/A
Total Baths 
3
Full Baths 
2
Partial Baths 
1
Lot Size 
0.19 Acres
Year Built 
2010
MLS® Number 
7089295
Status 
Active
Property Tax 
$3,479
HOA/Condo/Coop Fees 
$1,670 Semi-Annually
Sq Ft Source 
Builder
Friends & Family
Recent Activity
just nowListing first seen on site
4 hours agoListing updated with changes from the MLS®
General Features
Acres 
0.19
Attached Garage 
Yes
Cross Street 
Jimmie Kerr BLVD and Overfield Rd
Disclosures 
Seller Discl Avail
Garage 
Yes
Garage Spaces 
3
Land Lease 
No
Levels 
One
Number Of Stories 
1
Parking 
Golf Cart GarageGarage Door Opener
Parking Spaces 
3
Property Sub Type 
Single Family Residence
Sewer 
Private Sewer
Interior Features
Appliances 
DishwasherDisposalElectric CooktopMicrowaveBuilt-In Electric OvenWasherDryerWater Softener OwnedWater Purifier
Cooling 
Ceiling Fan(s)Central Air
Flooring 
VinylTile
Heating 
Natural GasCeilingForced Air
Interior 
Double VanityBreakfast BarPantryKitchen IslandGranite CountersHigh Ceilings
Laundry Features 
Inside
Window Features 
Low Emissivity WindowsScreensDouble Pane Windows
Save
Ask
Tour
Hide
Share
Exterior Features
Construction Details 
BlockStucco
Exterior 
BarbecueBuilt-in BarbecueRain Gutters
Fencing 
Block
Lot Features 
Desert FrontDesert BackSprinklers In FrontSprinklers In Rear
Pool Features 
IndoorLapHeated
Roof 
Tile
Spa Features 
None
Windows/Doors 
Low Emissivity WindowsScreensDouble Pane Windows
Community Features
Association Fee 
$1670.0
Association Fee Frequency 
Semi-Annually
Community Features 
GatedGolfTennis Court(s)ClubhouseFitness CenterSidewalks
School District 
Adult
Senior Community 
Yes
Township 
07S
Financing Terms Available 
CashVA LoanFHA
Roads 
Asphalt
Schools
School District
Adult
Elementary School
Adult
Middle School
Adult
High School
Adult
Listing courtesy of AZMK Realty.


All information should be verified by the recipient and none is guaranteed as accurate by ARMLS. Copyright 2026 Arizona Regional Multiple Listing Service, Inc. All rights reserved.
Last checked: 2026-10-11 10:22 PM UTC

Neighborhood & Commute
Source: Walkscore
Save
Ask
Tour
Hide
Share

Let's Connect

I'm social! Connect with me on all the popular social media channels.

Realty In Style Instagram

Follow Realty In Style on Instagram for beautiful homes and design inspiration!

Scroll to Top