

14819 E PARADISE DriveFountain Hills, AZ 85268
Due to the health concerns created by Coronavirus we are offering personal 1-1 online video walkthough tours where possible.
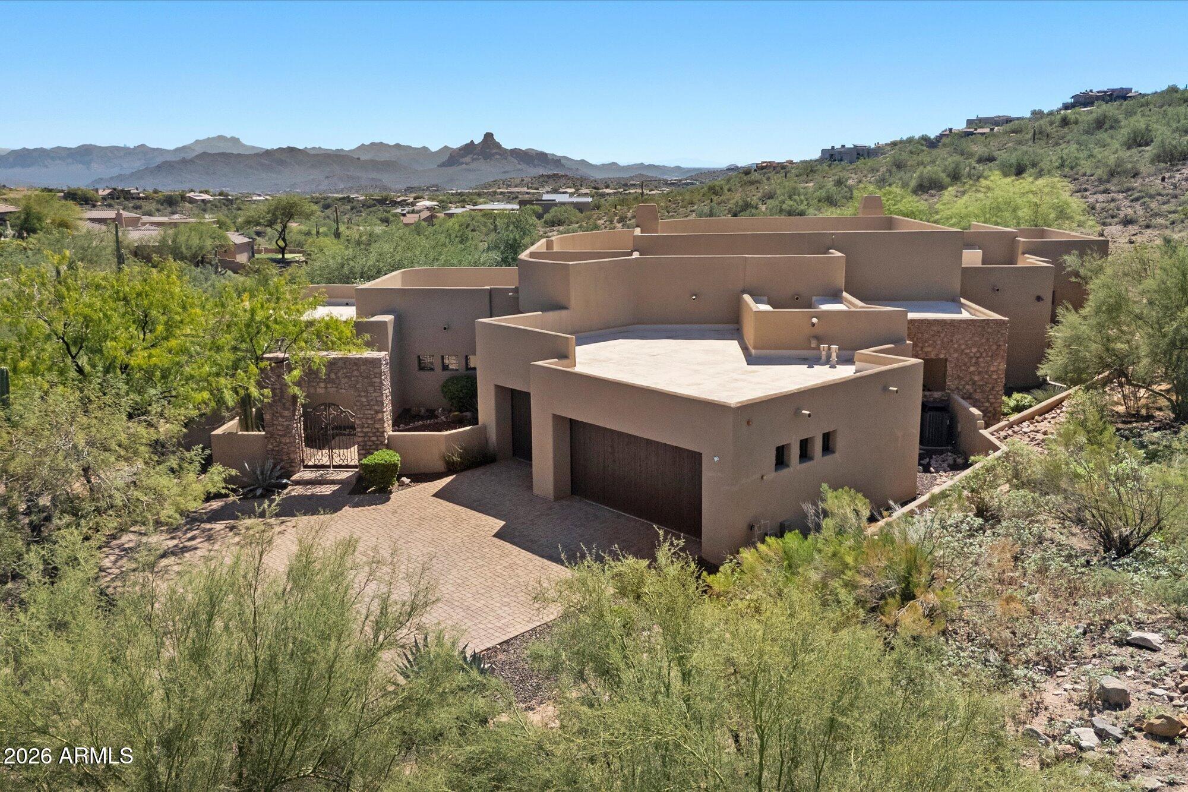
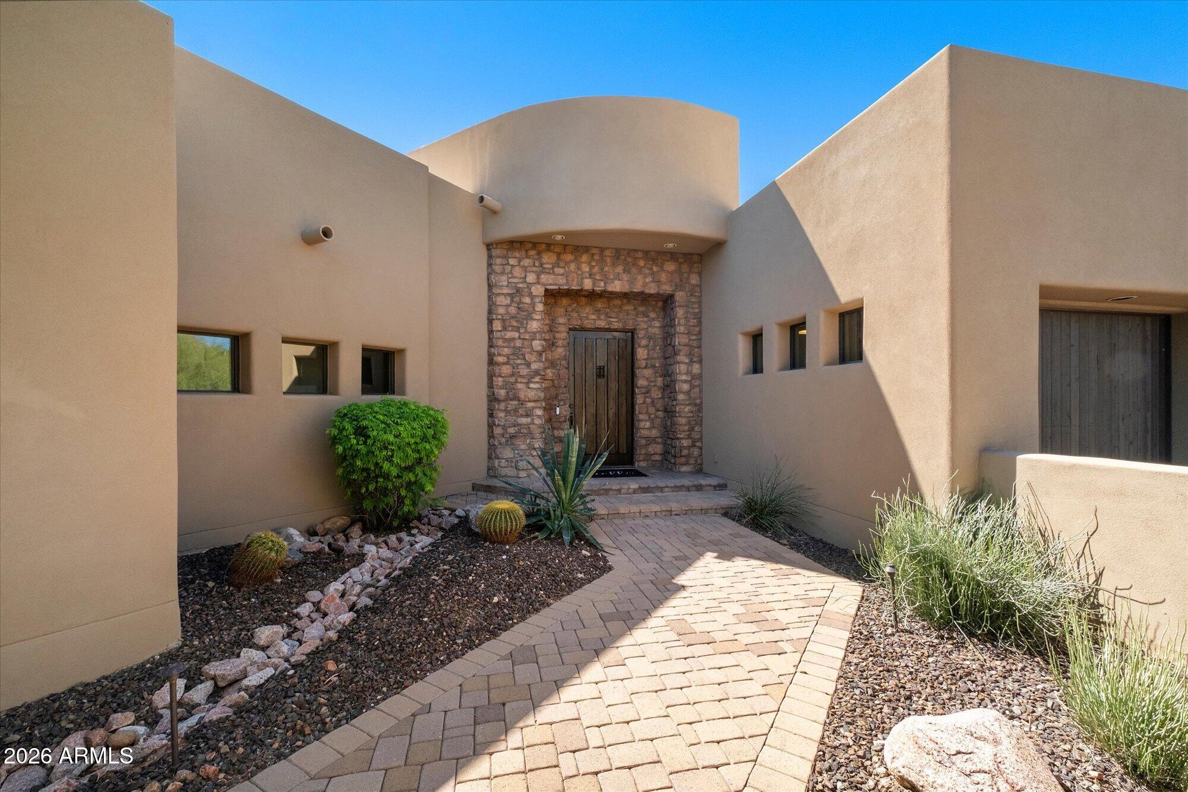
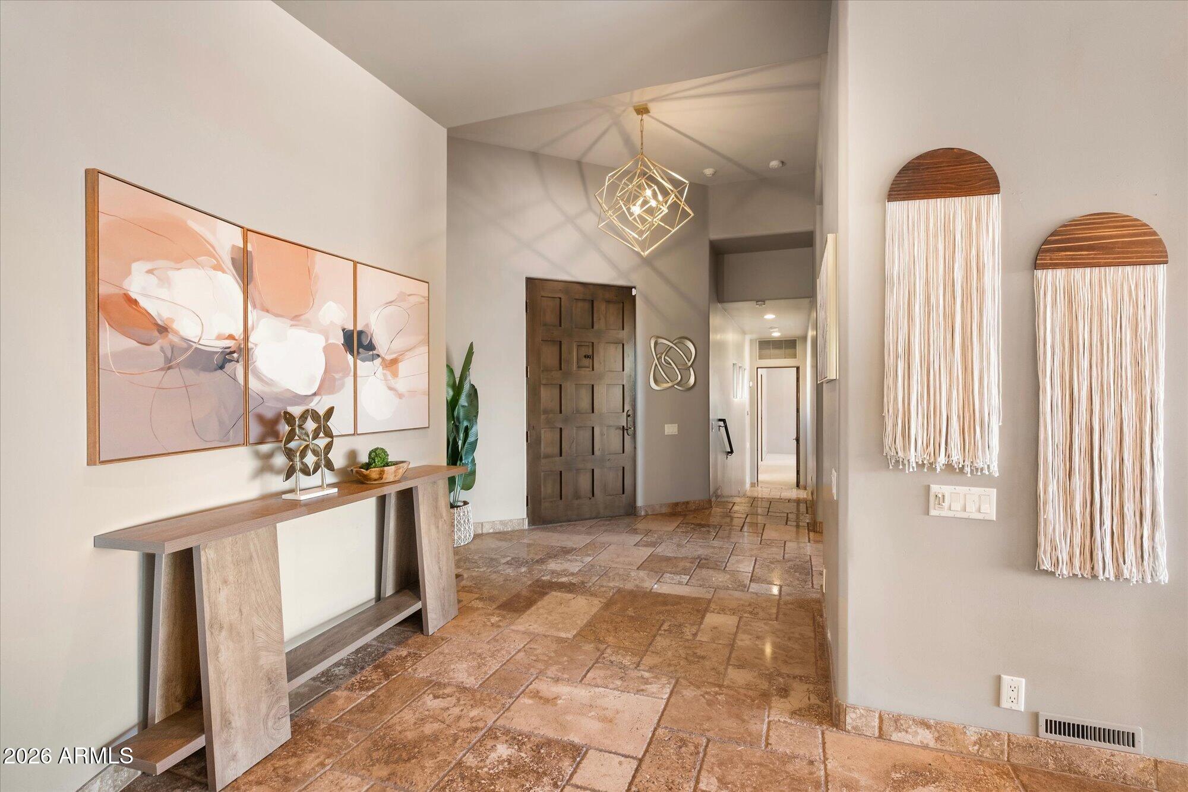
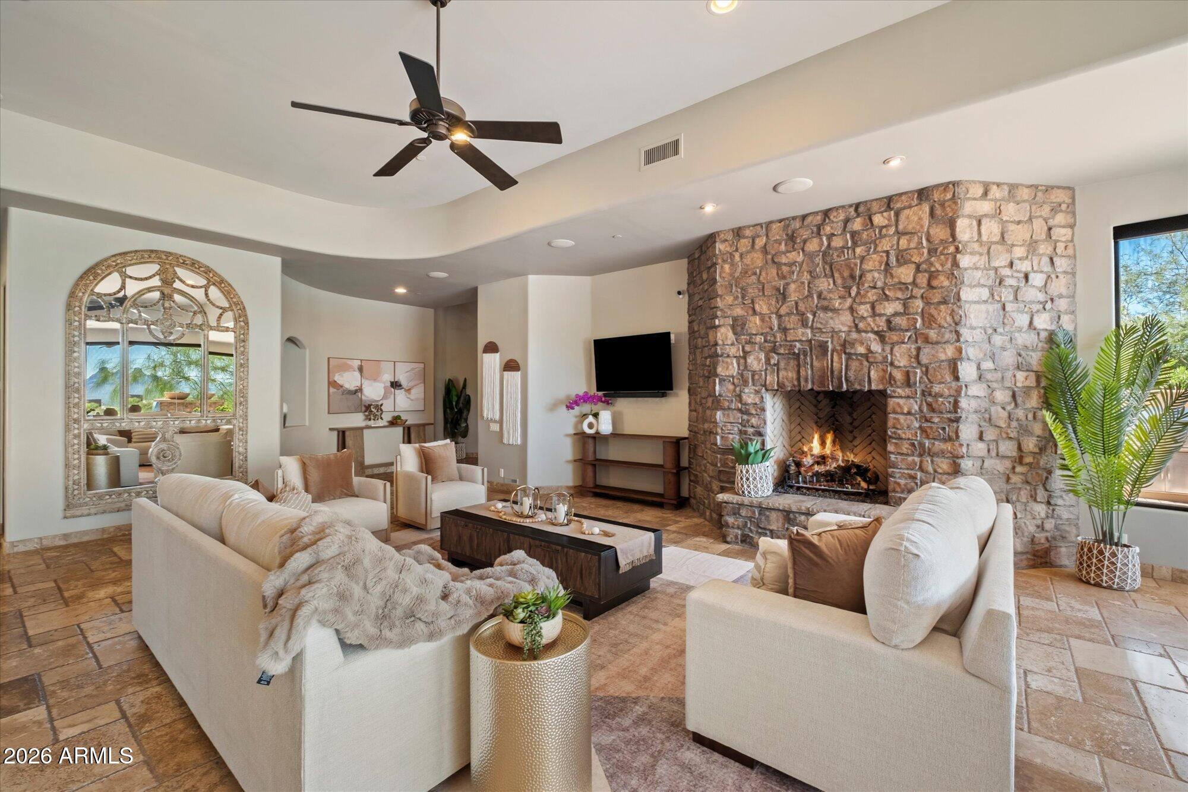
Located in the gated Eagle Ridge community of Fountain Hills, this 4 bedroom, 3.5 bath, 4,079 sq. ft. home, with 3-car garage, captures panoramic views of Red Mountain and Four Peaks from a warm, inviting interior designed for entertaining. The grand great room opens to sweeping mountain vistas, while the split floorplan creates privacy and easy flow throughout the home. An expansive primary suite offers a fireplace, sitting area, spacious bath, and oversized walk-in closet. The chef's kitchen features Monogram refrigeration, dual Thermador ovens, granite counters, oversized island, wet bar, and wine fridge. Outdoors, an infinity pool and spa, outdoor BBQ, formal dining patio, and multiple lounging and seating areas make the most of the mountain setting, all just 3 minutes from Shea Blvd! The grand, open great room is the heart of the home, with expansive windows drawing the surrounding mountains into the living space and creating a dramatic backdrop for both everyday living and entertaining. The layout flows naturally between the great room, kitchen, dining spaces, and outdoor patios, giving the home an open and connected feel without sacrificing defined spaces or character. The spacious kitchen is designed for both gathering and functionality, featuring side-by-side Monogram stainless refrigerator and freezer, granite countertops, an oversized center island, dual Thermador ovens, dual dishwashers, a wet bar, and wine refrigerator. Generous prep and storage space make it equally suited for casual meals or larger gatherings. The split floorplan places the expansive primary suite in its own private wing with its own stunning perspective of those mountain views. The suite includes private patio access, a fireplace, separate sitting area, oversized walk-in closet, and a large primary bathroom with separate tub and shower. Three additional bedrooms are thoughtfully positioned on the opposite side of the home, including two en-suite bedrooms. Private patios and direct patio access extend the living space outdoors and give the secondary bedrooms an added sense of privacy and separation. Nearby, the spacious laundry room offers dual washing machines and abundant room for everyday functionality. Outdoor living is one of the home's defining features. Two distinct patio areas create separate settings for formal outdoor dining and relaxed entertaining. The infinity pool and spa overlook the surrounding mountain landscape, while an outdoor BBQ and multiple patio spaces provide plenty of room for lounging, dining, gathering, and enjoying the panoramic Red Mountain and Four Peaks views. With its gated Eagle Ridge setting, sweeping Fountain Hills mountain views, spacious split floorplan, multiple en-suite bedrooms, impressive entertaining spaces, infinity pool and spa, and convenient location just minutes from Shea Boulevard, this home brings together privacy, scenery, and indoor-outdoor Arizona living in a setting that feels both distinctive and welcoming.
| just now | Listing first seen on site | |
| 3 hours ago | Listing updated with changes from the MLS® |

All information should be verified by the recipient and none is guaranteed as accurate by ARMLS. Copyright 2026 Arizona Regional Multiple Listing Service, Inc. All rights reserved.
Last checked: 2026-10-05 09:50 PM UTC