HS_WHTHoriz_NoTag
Save
Ask
Tour
Hide
Share
$532,000
New Listing

15033 W ASTER Drive
Surprise, AZ 85379

For Sale|Single Family Residence|Active
5
Beds
3
Total Baths
3
Full Baths
2003
Built
Subdivision:
RANCHO GABRIELA PHASE 1
County:
Maricopa

Due to the health concerns created by Coronavirus we are offering personal 1-1 online video walkthough tours where possible.
Call Now: 602-688-7388
Is this the listing for you? We can help make it yours.
602-688-7388
Upcoming Open Houses
Due to COVID-19, we recommend you verify Open Houses before attending.
Tue, Oct 6, 9:00 AM - 7:00 PM
Wed, Oct 7, 9:00 AM - 7:00 PM
Thu, Oct 8, 9:00 AM - 7:00 PM
Fri, Oct 9, 9:00 AM - 7:00 PM
15033 W ASTER Drive15033 W ASTER Drive15033 W ASTER Drive15033 W ASTER Drive
Save
Ask
Tour
Hide
Share

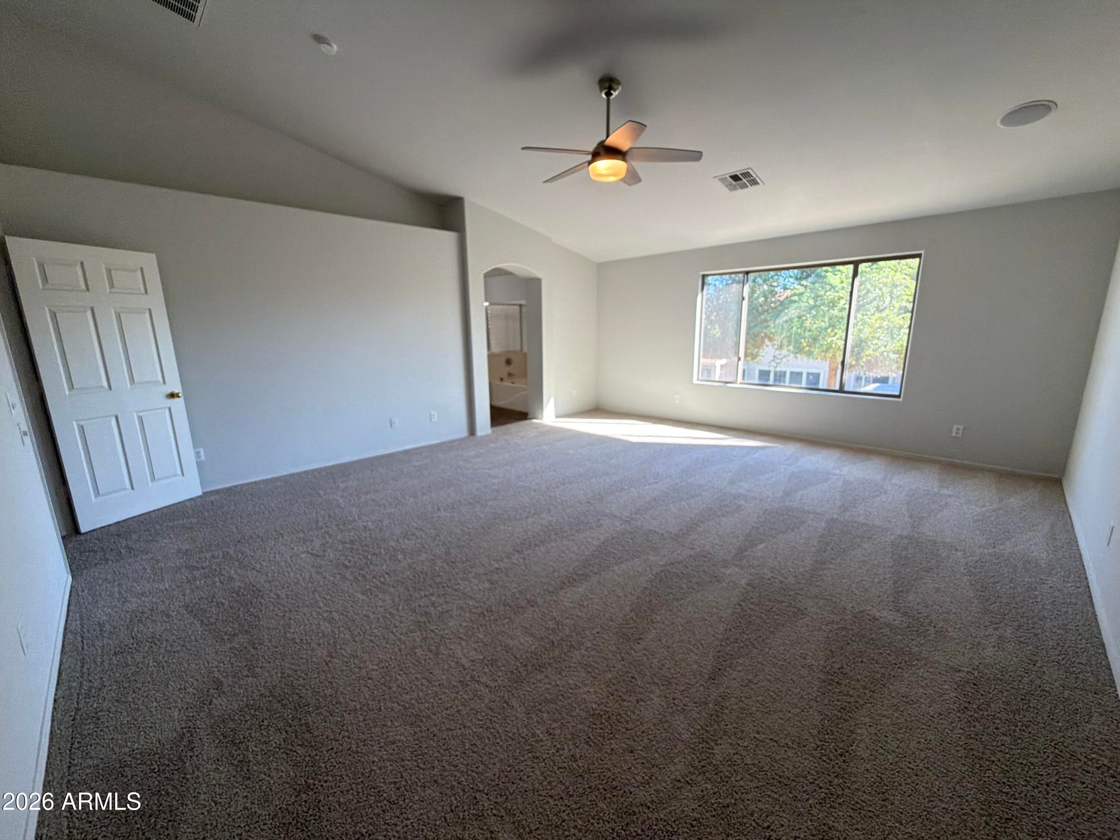
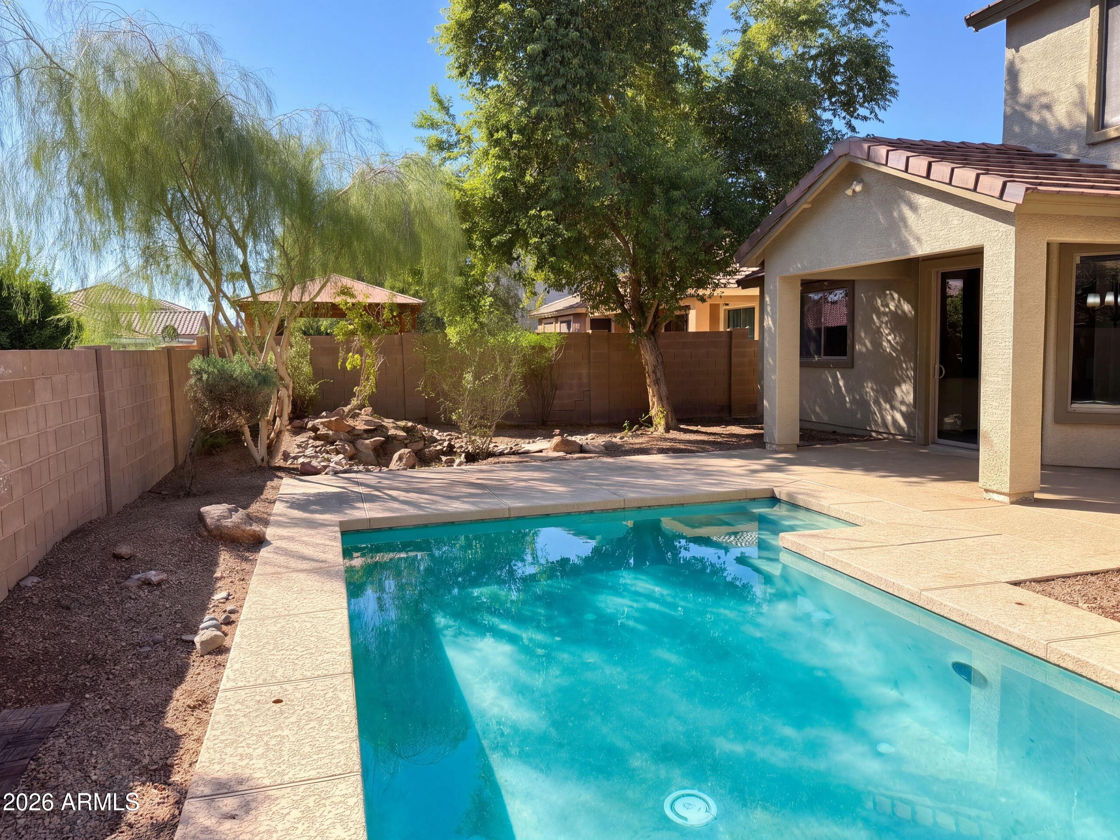
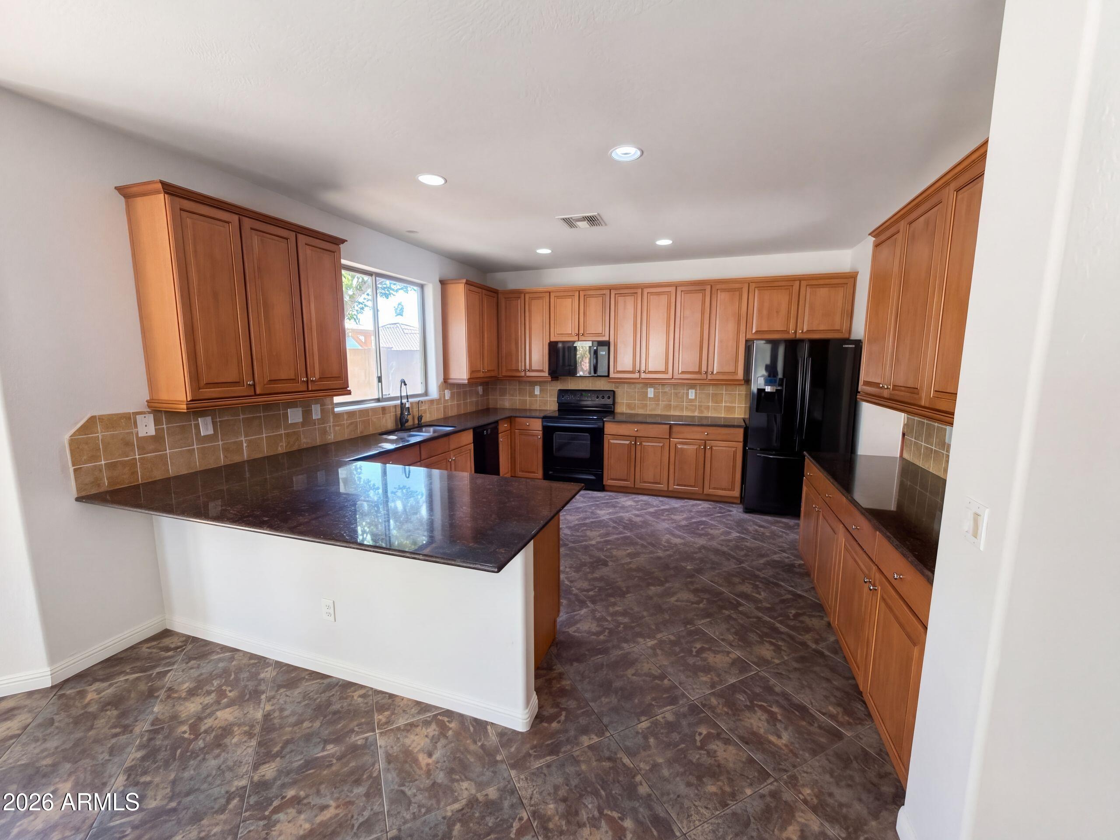
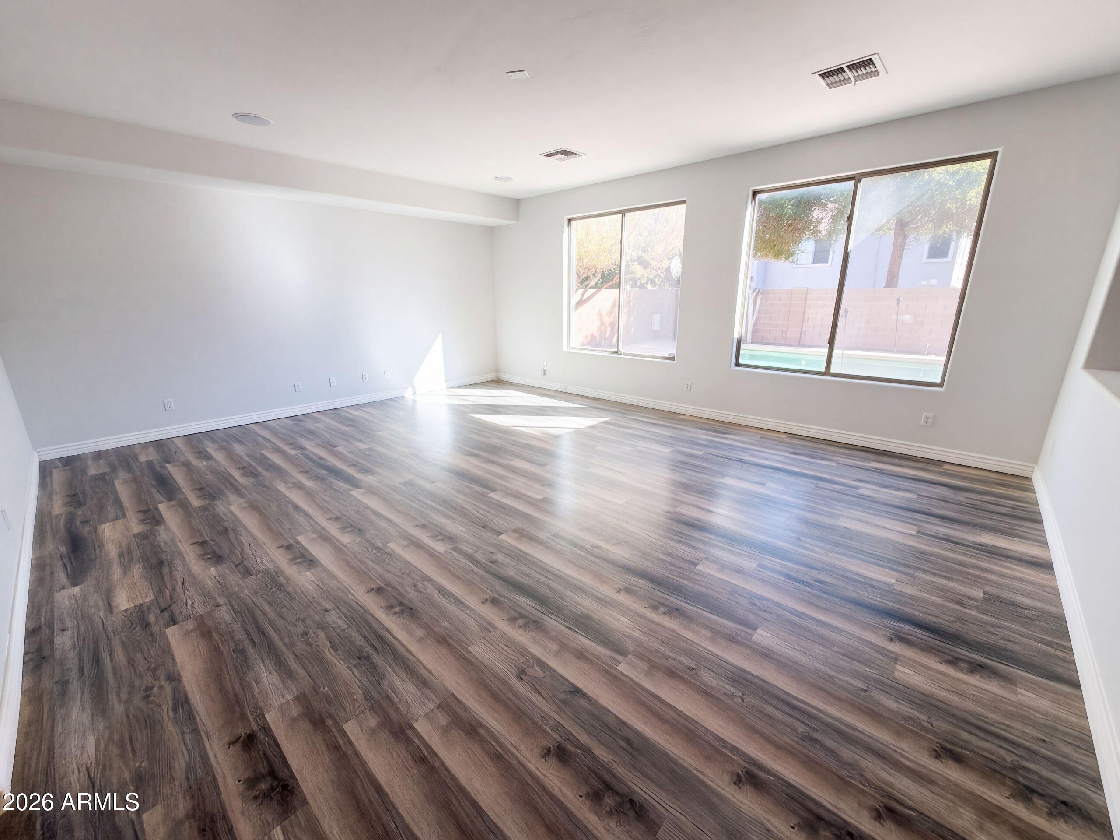
INCREDIBLE BUYER INCENTIVES: $8,000 MORTGAGE CONCESSION. Seller will pay up to $8,000 at closing towards your interest rate buydown if you finance with lender of sellers choice. 15033 W Aster Dr is a two-story Surprise home with five bedrooms, three bathrooms and 3,346 square feet of living area. The kitchen has a peninsula, a window above the sink and a walk-in pantry, with a breakfast area beside the patio doors. Arched openings connect the front dining area to the entry and adjoining rooms, while a separate living room overlooks the backyard. Upstairs, the primary bedroom includes a walk-in closet and a bathroom with two sinks, a separate tub and a shower. A ground-floor bedroom sits near a full bathroom. Outside, a covered patio borders the in-ground pool, and an attached three-car

Save
Ask
Tour
Hide
Share
Listing Snapshot
Price 
$532,000
Days On Site 
0 Days
Bedrooms 
5
Inside Area (SqFt) 
N/A
Total Baths 
3
Full Baths 
3
Partial Baths 
N/A
Lot Size 
0.17 Acres
Year Built 
2003
MLS® Number 
7090029
Status 
Active
Property Tax 
$1,989
HOA/Condo/Coop Fees 
$65 monthly
Sq Ft Source 
Owner
Friends & Family
Recent Activity
3 hours agoListing updated with changes from the MLS®
3 hours agoListing first seen on site
General Features
Acres 
0.17
Cross Street 
N Bullard Ave & W Cactus Rd
Disclosures 
Seller Discl Avail
Energy Features 
Solar
Garage 
Yes
Garage Spaces 
3
Land Lease 
No
Levels 
Two
Number Of Stories 
2
Property Sub Type 
Single Family Residence
Security 
Security System Owned
Sewer 
Public Sewer
Water Source 
Public
Interior Features
Appliances 
DishwasherElectric OvenElectric Range
Cooling 
Other
Heating 
Electric
Laundry Features 
Washer HookupInside
Spa 
Yes
Save
Ask
Tour
Hide
Share
Exterior Features
Fencing 
Block
Pool Features 
Outdoor Pool
Private Pool 
Yes
Roof 
Composition
Spa 
Yes
Spa Features 
PrivateNone
Community Features
Association Fee 
$65.0
Association Fee Frequency 
Monthly
School District 
Dysart Unified District
Township 
3N
Financing Terms Available 
CashVA LoanConventional
Schools
School District
Dysart Unified District
Elementary School
Marley Park Elementary
Middle School
Marley Park Elementary
High School
Dysart iSchool
Listing courtesy of Opendoor Brokerage, LLC.


All information should be verified by the recipient and none is guaranteed as accurate by ARMLS. Copyright 2026 Arizona Regional Multiple Listing Service, Inc. All rights reserved.
Last checked: 2026-10-06 09:50 PM UTC

Neighborhood & Commute
Source: Walkscore
Save
Ask
Tour
Hide
Share

Let's Connect

I'm social! Connect with me on all the popular social media channels.

Realty In Style Instagram

Follow Realty In Style on Instagram for beautiful homes and design inspiration!

Scroll to Top