HS_WHTHoriz_NoTag
Save
Ask
Tour
Hide
Share
$5,500,000
-1 Days On Site

4222 E Rancho Drive
Phoenix, AZ 85018

For Sale|Single Family Residence|Active
4
Beds
5
Total Baths
4
Full Baths
1
Partial Bath
2026
Built
Subdivision:
MARION ESTATES REPLATTED 1 LOTS 1-72 TR A
County:
Maricopa

Due to the health concerns created by Coronavirus we are offering personal 1-1 online video walkthough tours where possible.
Call Now: 602-688-7388
Is this the listing for you? We can help make it yours.
602-688-7388
4222 E Rancho Drive4222 E Rancho Drive4222 E Rancho Drive4222 E Rancho Drive
Save
Ask
Tour
Hide
Share

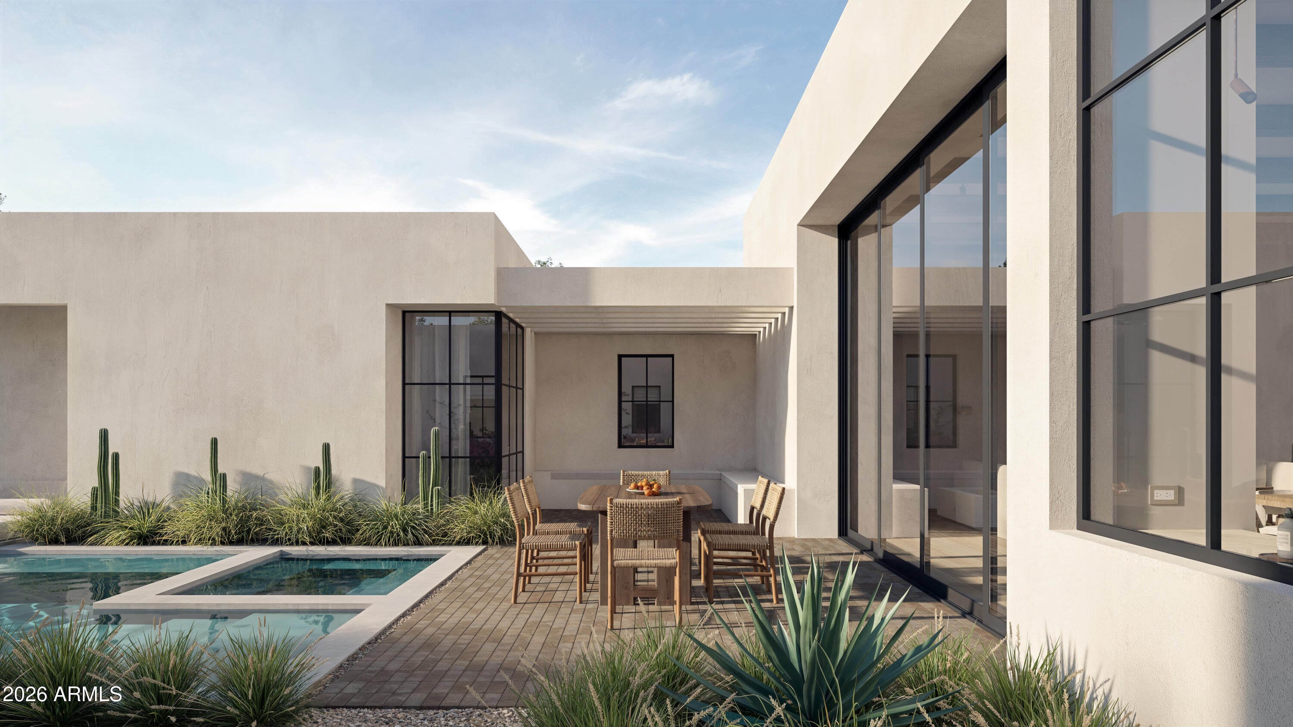
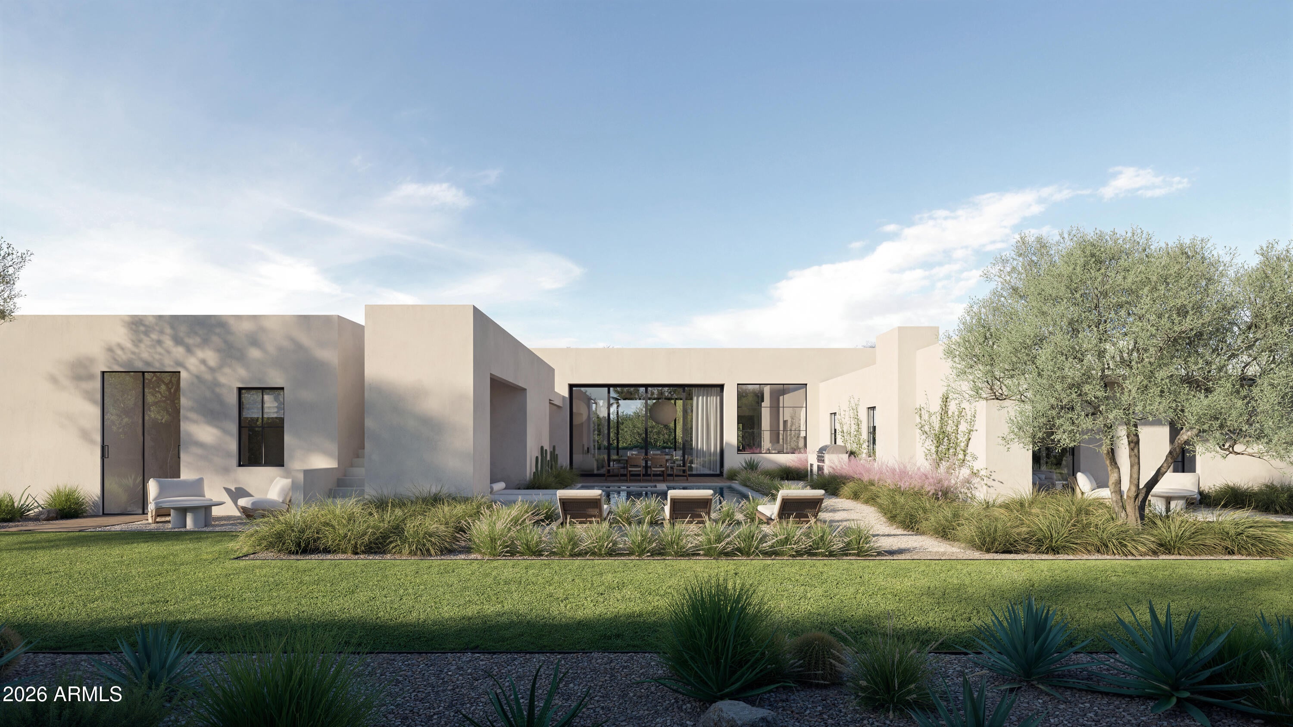
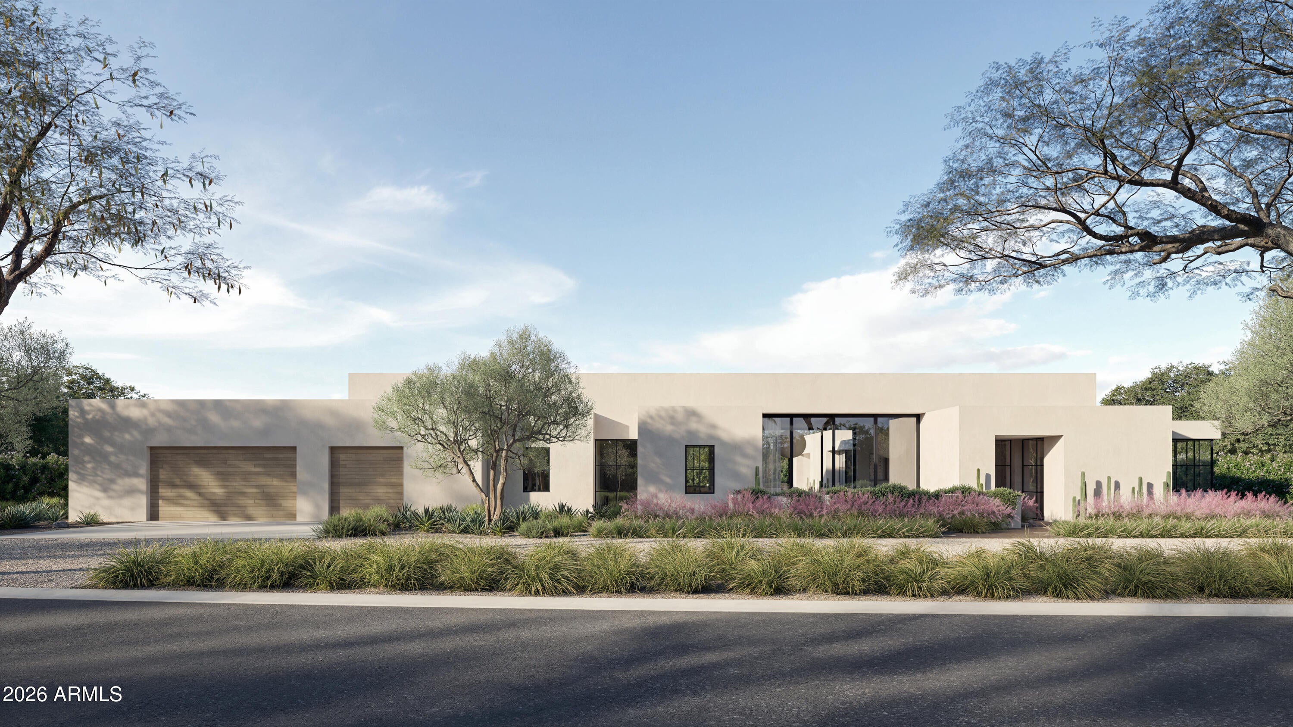
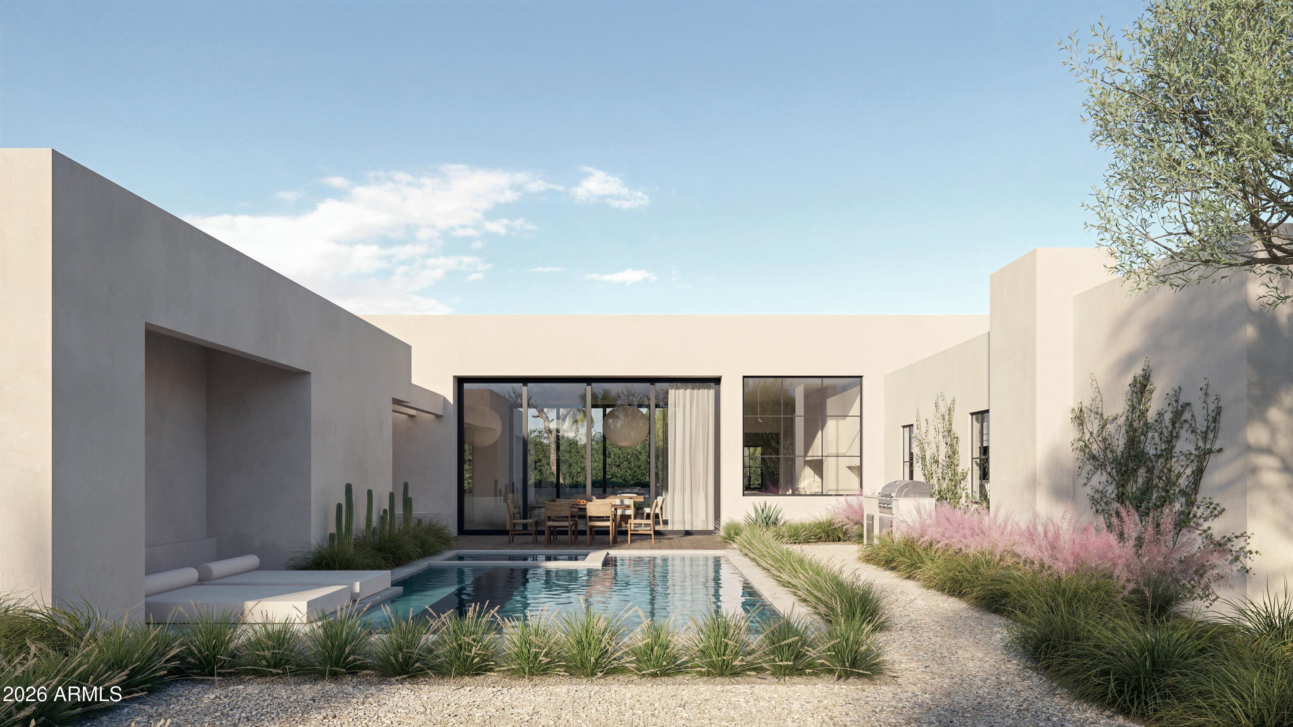
Solum by MINIMA Homes. A new single-level residence in Marion Estates, at the base of Camelback Mountain. Designed, built and finished by an award-winning team. From the street, a sophisticated desert retreat that displays a taste in quiet luxury. Hand-troweled plaster, steel/aluminum-framed glass and a low roofline. Inside, the plan wraps a private courtyard, so nearly every main room opens to the pool, the gardens and the light. The great room holds living, dining and kitchen under exposed wood beams, anchored by a sculpted plaster fireplace. Glass walls slide away to a covered dining terrace with a built-in grill. The kitchen is white oak and natural stone, with a plaster hood, a vintage-style range and an island that seats six. The primary suite has its own fireplace and its own garden. The bath: a freestanding soaking tub, double. oak vanity, and a stone shower with a built-in bench and garden views. A media room sits within the suite, private and set apart. Outside, the courtyard is the center of the house. A pool with a raised spa and a baja shelf for day beds, framed by olive trees, desert plantings and lawn. Above it all, a rooftop deck faces Camelback directly. Three-car garage. The Global Ambassador and Steak 44 are just south. Arcadia and the Biltmore are minutes away. 4 bedrooms | 4.5 baths | 4,664 sq ft | 0.47-acre lot

Save
Ask
Tour
Hide
Share
Listing Snapshot
Price 
$5,500,000
Days On Site 
-1 Days
Bedrooms 
4
Inside Area (SqFt) 
N/A
Total Baths 
5
Full Baths 
4
Partial Baths 
1
Lot Size 
0.47 Acres
Year Built 
2026
MLS® Number 
7091659
Status 
Active
Property Tax 
$4,466
HOA/Condo/Coop Fees 
N/A
Sq Ft Source 
Builder
Friends & Family
Recent Activity
just nowListing first seen on site
3 hours agoListing updated with changes from the MLS®
General Features
Acres 
0.47
Cross Street 
Rancho Dr. & 42nd St.
Disclosures 
Vicinity of an Airport
Garage 
Yes
Garage Spaces 
3
Land Lease 
No
Levels 
One
Number Of Stories 
1
Parking 
Electric Vehicle Charging Station(s)
Parking Spaces 
2
Property Condition 
Under ConstructionNew Construction
Property Sub Type 
Single Family Residence
Sewer 
Public Sewer
Style 
Contemporary
Water Source 
Public
Interior Features
Appliances 
DishwasherDisposalRefrigeratorGas CooktopGas OvenGas RangeWasherDryer
Cooling 
Ceiling Fan(s)Central Air
Fireplace 
Yes
Fireplace Features 
Master BedroomGasOutside
Fireplaces 
2
Flooring 
StoneWood
Heating 
Natural Gas
Interior 
Double VanityKitchen IslandHigh Speed InternetVaulted Ceiling(s)
Laundry Features 
Inside
Spa 
Yes
Window Features 
ENERGY STAR Qualified WindowsDouble Pane Windows
Bedroom 2 
Level - First
Bedroom 3 
Level - First
Bedroom 4 
Level - First
Master Bedroom 
Level - First
Save
Ask
Tour
Hide
Share
Exterior Features
Construction Details 
StoneSpray Foam InsulationStucco
Exterior 
Balcony
Fencing 
Block
Lot Features 
Desert FrontDesert Back
Pool Features 
Heated
Private Pool 
Yes
Roof 
Foam
Spa 
Yes
Spa Features 
PrivateHeated
View 
Mountain(s)
Waterview 
Mountain(s)
Windows/Doors 
ENERGY STAR Qualified WindowsDouble Pane Windows
Community Features
School District 
Scottsdale Unified District
Financing Terms Available 
CashVA LoanConventional1031 Exchange
Roads 
Asphalt
Schools
School District
Scottsdale Unified District
Elementary School
Hopi Elementary School
Middle School
Ingleside Middle School
High School
Arcadia High School
Listing courtesy of The Brokery.


All information should be verified by the recipient and none is guaranteed as accurate by ARMLS. Copyright 2026 Arizona Regional Multiple Listing Service, Inc. All rights reserved.
Last checked: 2026-10-09 11:35 PM UTC

Neighborhood & Commute
Source: Walkscore
Save
Ask
Tour
Hide
Share

Let's Connect

I'm social! Connect with me on all the popular social media channels.

Realty In Style Instagram

Follow Realty In Style on Instagram for beautiful homes and design inspiration!

Scroll to Top