HS_WHTHoriz_NoTag
Save
Ask
Tour
Hide
Share
$670,000
New Listing

5041 E ANDERSON Drive
Scottsdale, AZ 85254

For Sale|Townhouse|Active
3
Beds
3
Total Baths
2
Full Baths
1
Partial Bath
1,954
SqFt
$343
/SqFt
2022
Built
Subdivision:
ARABELLA PARCEL 1
County:
Maricopa

Due to the health concerns created by Coronavirus we are offering personal 1-1 online video walkthough tours where possible.
Call Now: 602-688-7388
Is this the listing for you? We can help make it yours.
602-688-7388
Upcoming Open Houses
Due to COVID-19, we recommend you verify Open Houses before attending.
Sun, Oct 18, 10:00 AM - 12:00 PM
5041 E ANDERSON Drive5041 E ANDERSON Drive5041 E ANDERSON Drive5041 E ANDERSON Drive
Save
Ask
Tour
Hide
Share

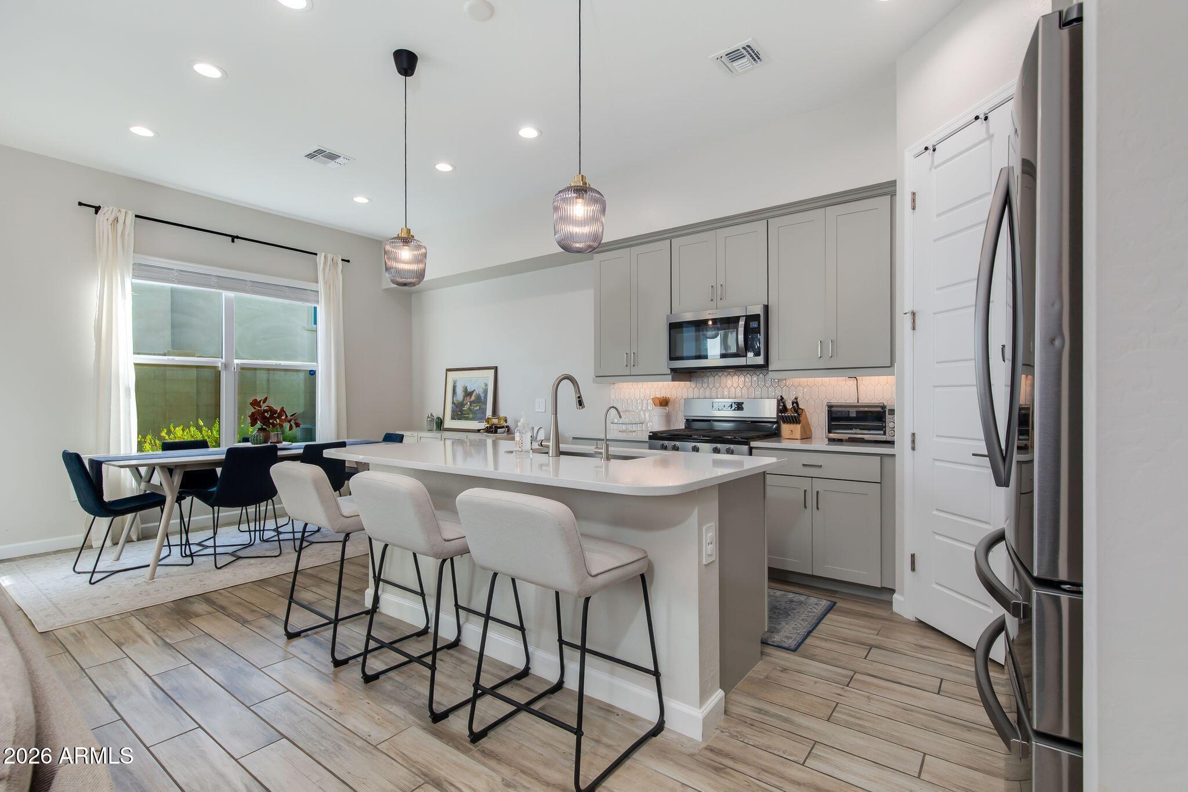
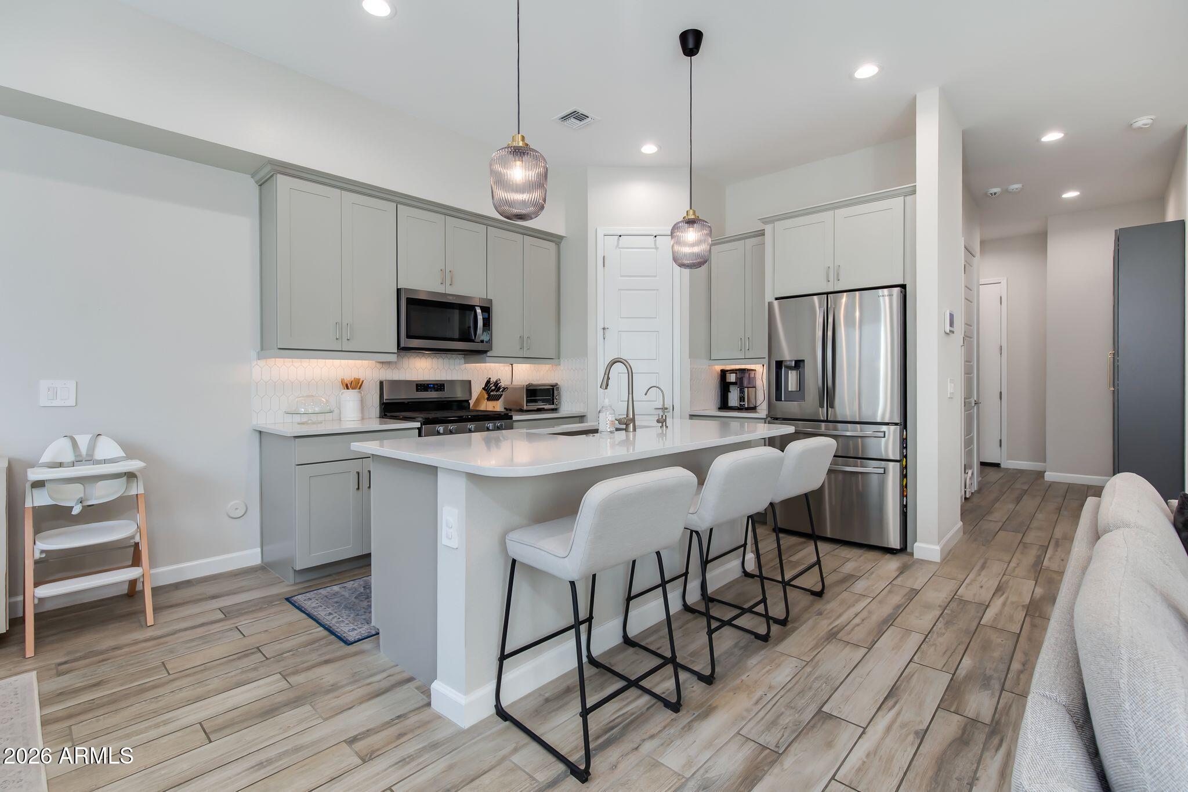
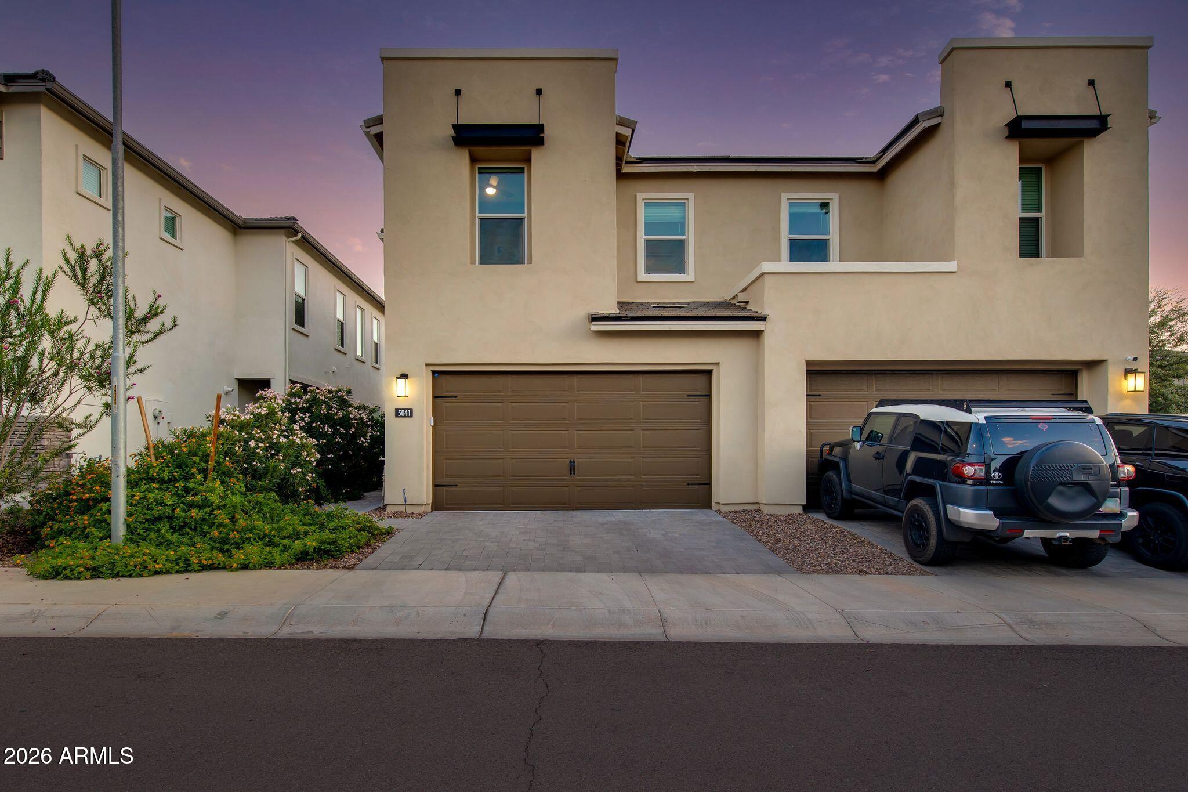
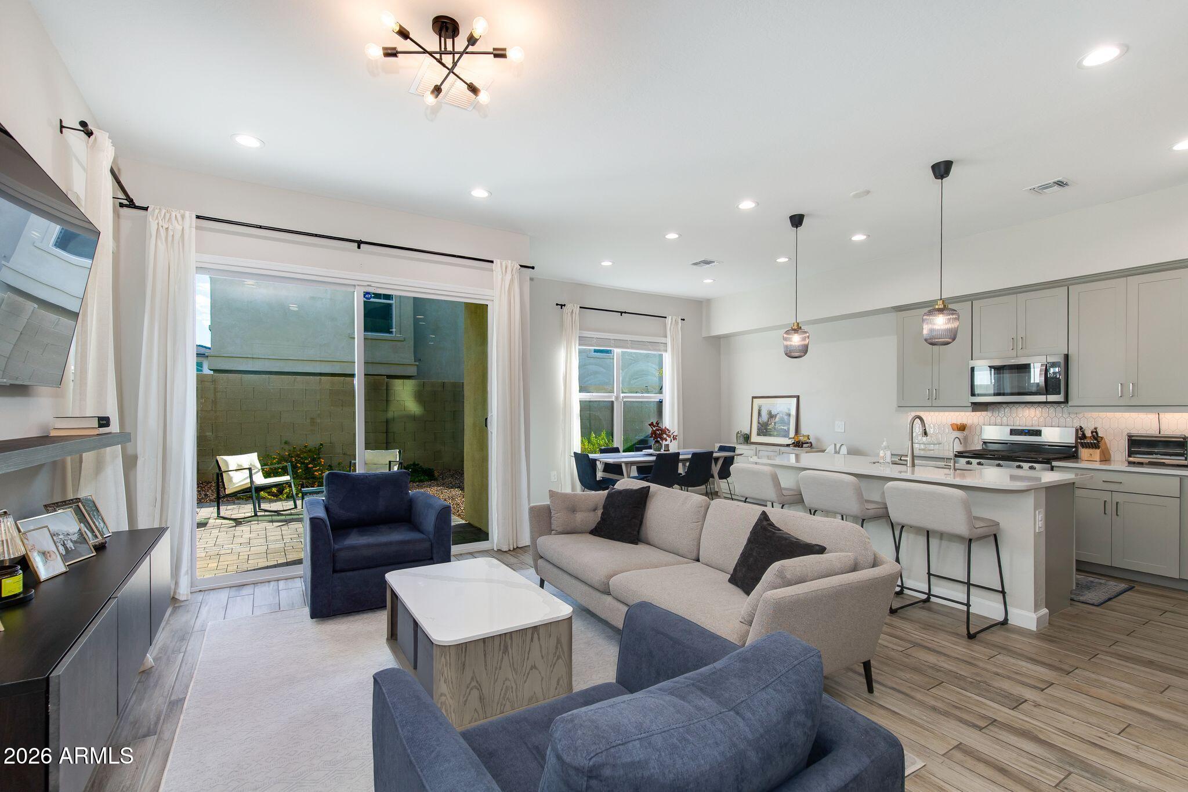
Welcome to the ''Little Rock'' floorplan in the gated community of Arabella, offering 3 bedrooms, 2.5 bathrooms, a loft, 2-car garage, and private backyard. The owners have taken meticulous care of the home, making it truly move-in ready. The open layout is great for everyday living and entertaining, with all three bedrooms and the loft located upstairs. The primary bedroom is spacious, while the loft gives you the flexibility for a second living area, home office, workout space, or kids' play area. The backyard is finished with pavers and low-maintenance desert landscaping, making it easy to enjoy with little upkeep. The home also has desirable north/south exposure. Arabella is a newer community in the 85254 zip code, with walking paths, multiple grass areas, and a community pool. The location puts you close to some of the best shopping, dining, and entertainment in the Valley, including Scottsdale Quarter, Kierland Commons, Desert Ridge Marketplace, and the newly redeveloped Paradise Valley Mall area. With quick access to the Loop 101, you're also just minutes from everything Scottsdale and North Phoenix have to offer.

Save
Ask
Tour
Hide
Share
Listing Snapshot
Price 
$670,000
Days On Site 
0 Days
Bedrooms 
3
Inside Area (SqFt) 
1,954 sqft
Total Baths 
3
Full Baths 
2
Partial Baths 
1
Lot Size 
0.06 Acres
Year Built 
2022
MLS® Number 
7092275
Status 
Active
Property Tax 
$2,480
HOA/Condo/Coop Fees 
$132 monthly
Sq Ft Source 
Assessor
Friends & Family
Recent Activity
6 hours agoListing updated with changes from the MLS®
16 hours agoStatus changed to Active
23 hours agoListing first seen on site
General Features
Acres 
0.06
Cross Street 
Tatum & Bell
Disclosures 
Agency Discl Req
Garage 
Yes
Garage Spaces 
2
Land Lease 
No
Levels 
Two
Number Of Stories 
1
Parking Spaces 
2
Property Sub Type 
Townhouse
Sewer 
Public Sewer
SqFt Total 
1954
Water Source 
Public
Interior Features
Appliances 
DishwasherDisposalRefrigeratorMicrowaveWasherDryerENERGY STAR Qualified DryerENERGY STAR Qualified Washer
Cooling 
Central Air
Flooring 
CarpetTile
Heating 
Electric
Interior 
Double VanityEat-in KitchenKitchen Island
Window Features 
ENERGY STAR Qualified WindowsScreensDouble Pane Windows
Save
Ask
Tour
Hide
Share
Exterior Features
Construction Details 
Stucco
Fencing 
BlockBack Yard
Lot Features 
Desert FrontDesert Back
Pool Features 
CabanaHeatedFenced
Roof 
Tile
Spa Features 
None
Windows/Doors 
ENERGY STAR Qualified WindowsScreensDouble Pane Windows
Community Features
Association Fee 
$132.0
Association Fee Frequency 
Monthly
Community Features 
GatedPlaygroundClubhouseSidewalks
School District 
Paradise Valley Unified District
Township 
4N
Financing Terms Available 
CashVA LoanFHAConventional1031 Exchange
Schools
School District
Paradise Valley Unified District
Elementary School
Copper Canyon Elementary School
Middle School
Sunrise Middle School
High School
Horizon High School
Listing courtesy of The Brokery.


All information should be verified by the recipient and none is guaranteed as accurate by ARMLS. Copyright 2026 Arizona Regional Multiple Listing Service, Inc. All rights reserved.
Last checked: 2026-10-16 10:44 PM UTC

Neighborhood & Commute
Source: Walkscore
Save
Ask
Tour
Hide
Share

Let's Connect

I'm social! Connect with me on all the popular social media channels.

Realty In Style Instagram

Follow Realty In Style on Instagram for beautiful homes and design inspiration!

Scroll to Top