HS_WHTHoriz_NoTag
Save
Ask
Tour
Hide
Share
$759,000
5 Days On Site

10226 LUNDIN Road
Flagstaff, AZ 86004

For Sale|Single Family Residence|Active
4
Beds
2
Total Baths
2
Full Baths
1,903
SqFt
$399
/SqFt
2018
Built
Subdivision:
JOHNSON RANCH
County:
Coconino

Due to the health concerns created by Coronavirus we are offering personal 1-1 online video walkthough tours where possible.
Call Now: 602-688-7388
Is this the listing for you? We can help make it yours.
602-688-7388
10226 LUNDIN Road10226 LUNDIN Road10226 LUNDIN Road10226 LUNDIN Road
Save
Ask
Tour
Hide
Share

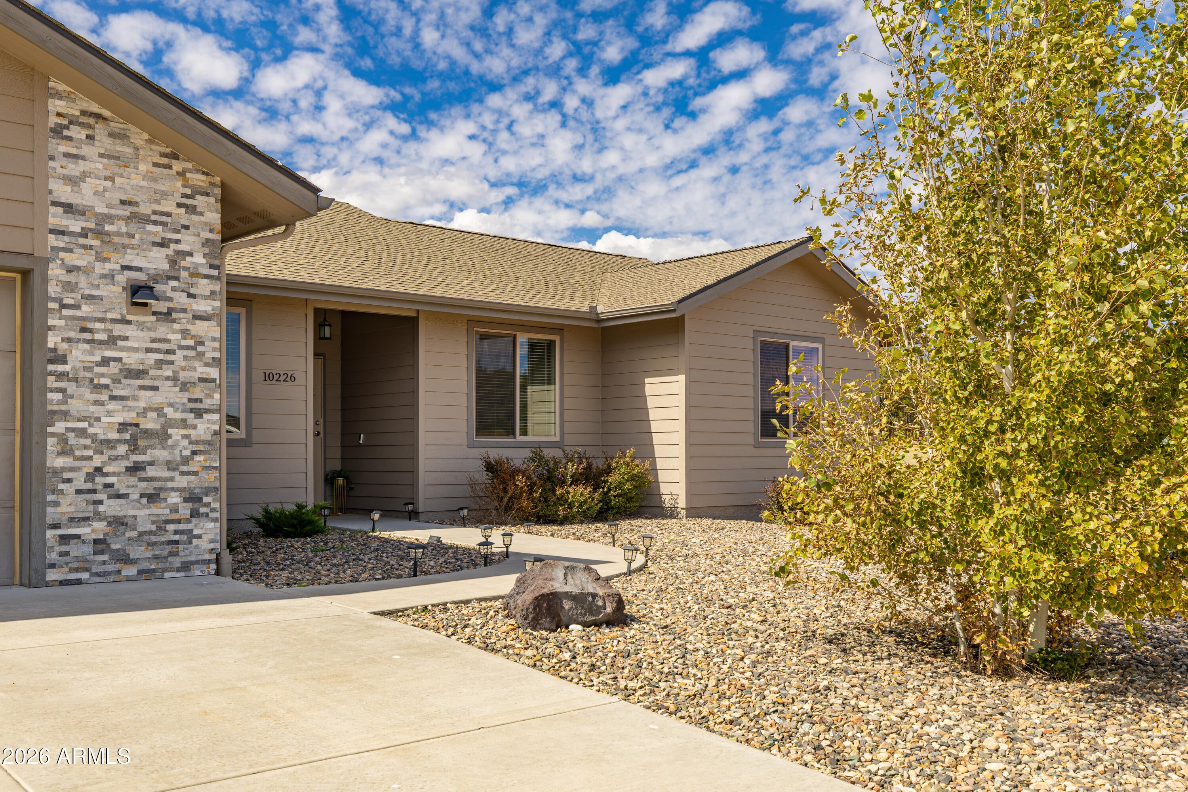
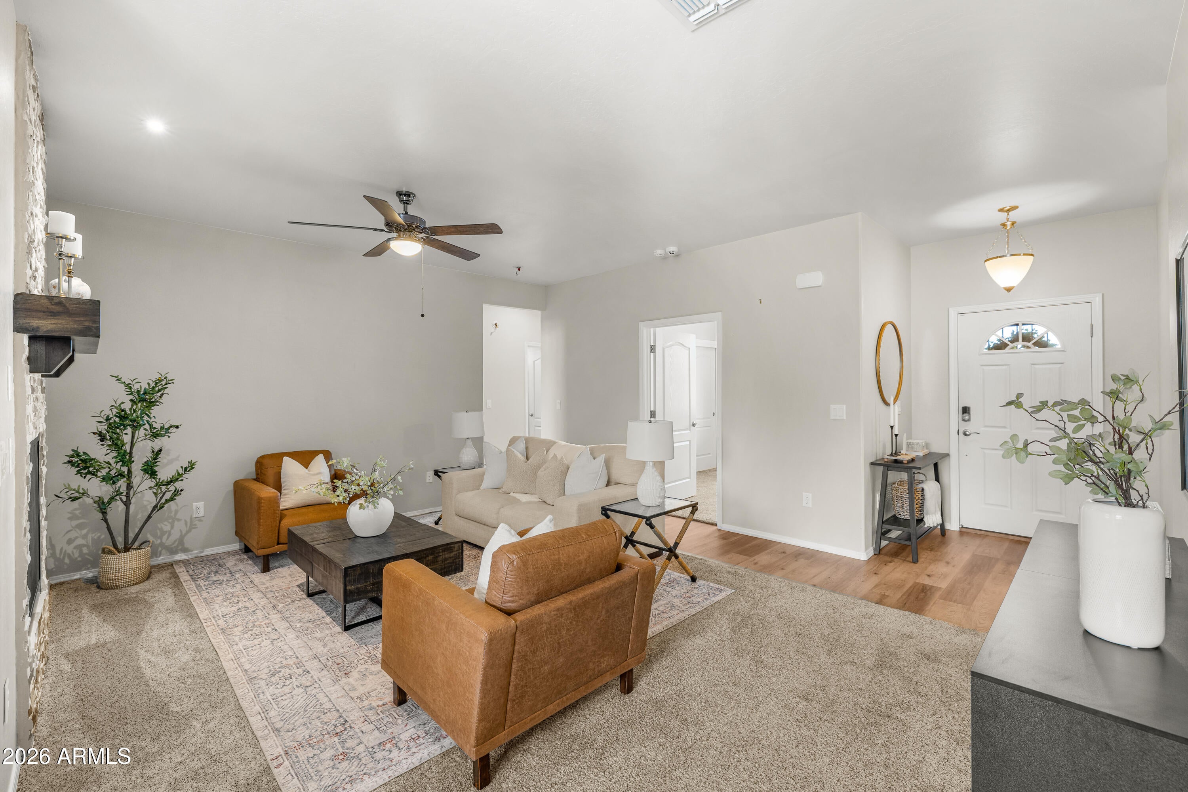
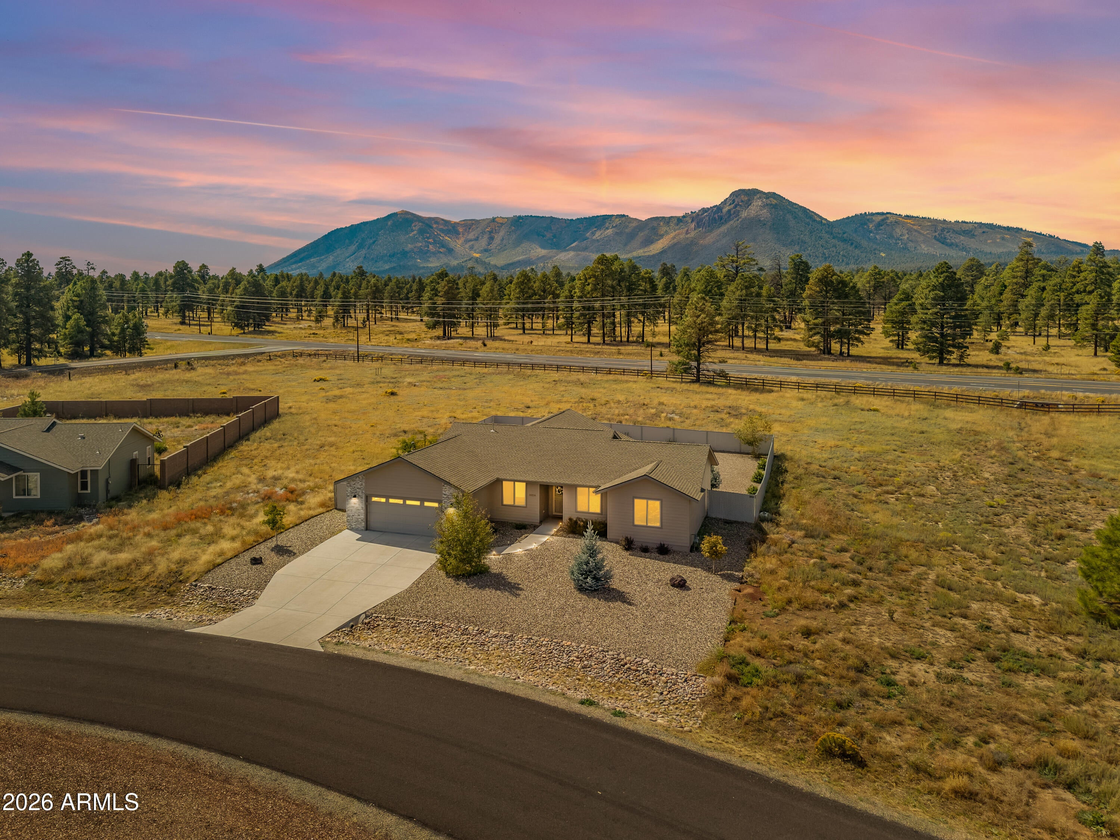
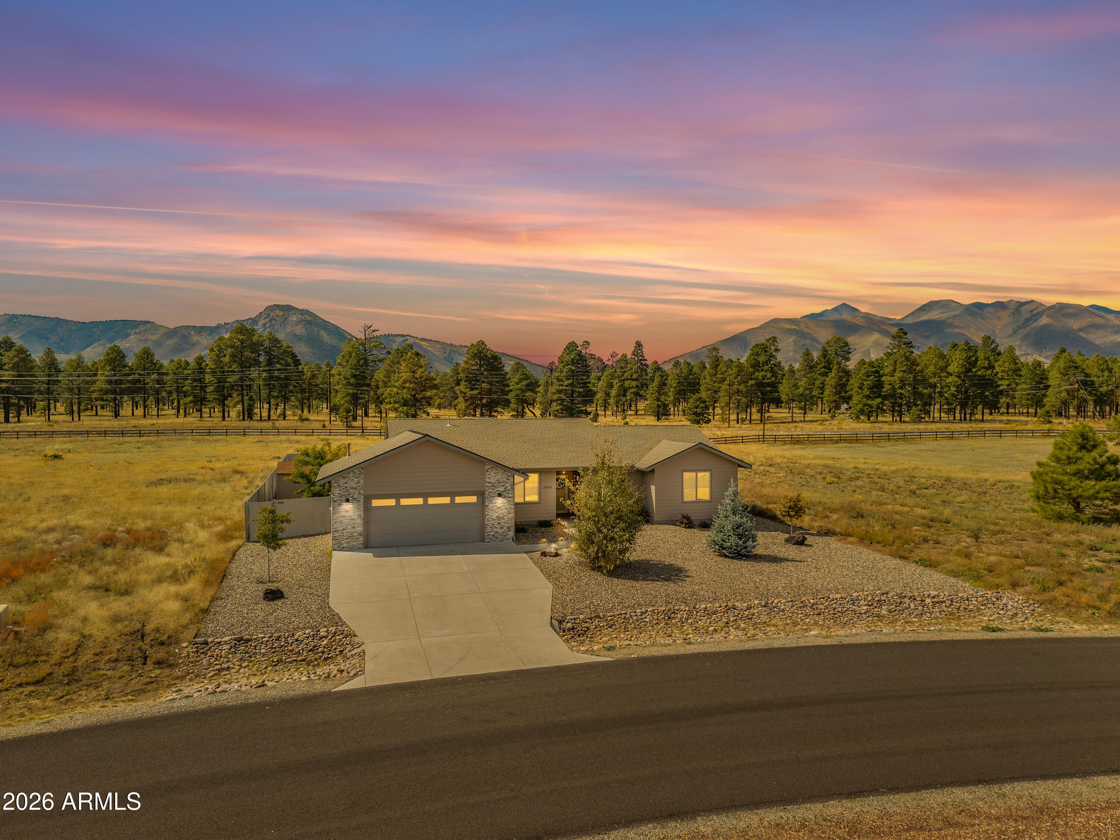
This single-story 4-bedroom, 2-bathroom home with a den sits on 1.67 acres in Johnson Ranch, on Flagstaff's east side, with space and privacy that are hard to find in town. The 1,903 sq ft split floor plan separates the primary bedroom from the secondary bedrooms. The den works as a home office, guest space, or hobby room. The open living area is built around a gas fireplace, ideal for cool Flagstaff evenings. Vinyl plank flooring runs throughout for easy upkeep, and central air keeps the home comfortable year-round. The kitchen features stainless steel appliances, including an ENERGY STAR refrigerator and dishwasher, plus a microwave and disposal. A washer, dryer, and recirculating pump for quick hot water are all included. Outside, the covered patio overlooks a large, fully fenced backyard with room for pets, gardening, play, or morning coffee in the mountain air. The oversized 2-car garage holds vehicles, bikes, and outdoor gear, with room left over for storage or a workbench. Out front, a wide concrete driveway and low-maintenance rock landscaping give the home clean curb appeal. Acreage, single-level living, and a quiet setting in Johnson Ranch, Flagstaff, AZ.

Save
Ask
Tour
Hide
Share
Listing Snapshot
Price 
$759,000
Days On Site 
5 Days
Bedrooms 
4
Inside Area (SqFt) 
1,903 sqft
Total Baths 
2
Full Baths 
2
Partial Baths 
N/A
Lot Size 
1.67 Acres
Year Built 
2018
MLS® Number 
7092440
Status 
Active
Property Tax 
$3,465
HOA/Condo/Coop Fees 
$50 monthly
Sq Ft Source 
Assessor
Friends & Family
Recent Activity
4 days agoListing updated with changes from the MLS®
6 days agoListing first seen on site
General Features
Acres 
1.67
Attached Garage 
Yes
Cross Street 
Johnson Ranch Road
Disclosures 
Seller Discl Avail
Foundation 
Slab
Garage 
Yes
Garage Spaces 
2
Land Lease 
No
Levels 
One
Number Of Stories 
1
Parking 
Garage Door Opener
Parking Spaces 
4
Property Sub Type 
Single Family Residence
Sewer 
Septic Tank
SqFt Total 
1903
Utilities 
OtherNatural Gas Available
Interior Features
Appliances 
DishwasherDisposalRefrigeratorMicrowaveGas RangeWasherDryer
Cooling 
Ceiling Fan(s)Central Air
Fireplace 
Yes
Fireplace Features 
Gas
Fireplaces 
1
Flooring 
CarpetVinylOther
Heating 
Natural Gas
Interior 
Other
Laundry Features 
Other
Window Features 
Double Pane Windows
Save
Ask
Tour
Hide
Share
Exterior Features
Construction Details 
Wood Siding
Fencing 
Perimeter
Lot Features 
Desert FrontDesert Back
Other Structures 
Shed(s)
Roof 
Other
Spa Features 
None
Windows/Doors 
Double Pane Windows
Community Features
Association Fee 
$150.0
Association Fee Frequency 
Quarterly
Community Features 
Sidewalks
School District 
Flagstaff Unified District
Financing Terms Available 
CashVA LoanConventional
Roads 
Paved
Schools
School District
Flagstaff Unified District
Elementary School
Manuel DeMiguel Elementary School
Middle School
Sinagua Middle School
High School
Flagstaff High School
Listing courtesy of eXp Realty.


All information should be verified by the recipient and none is guaranteed as accurate by ARMLS. Copyright 2026 Arizona Regional Multiple Listing Service, Inc. All rights reserved.
Last checked: 2026-10-16 10:44 PM UTC

Neighborhood & Commute
Source: Walkscore
Save
Ask
Tour
Hide
Share

Let's Connect

I'm social! Connect with me on all the popular social media channels.

Realty In Style Instagram

Follow Realty In Style on Instagram for beautiful homes and design inspiration!

Scroll to Top