HS_WHTHoriz_NoTag
Save
Ask
Tour
Hide
Share
$2,700,000
New Listing

10243 E CAMELOT Court
Scottsdale, AZ 85255

For Sale|Single Family Residence|Active
4
Beds
5
Total Baths
4
Full Baths
1
Partial Bath
3,436
SqFt
$786
/SqFt
2019
Built
Subdivision:
LANES END
County:
Maricopa

Due to the health concerns created by Coronavirus we are offering personal 1-1 online video walkthough tours where possible.
Call Now: 602-688-7388
Is this the listing for you? We can help make it yours.
602-688-7388
10243 E CAMELOT Court10243 E CAMELOT Court10243 E CAMELOT Court10243 E CAMELOT Court
Save
Ask
Tour
Hide
Share

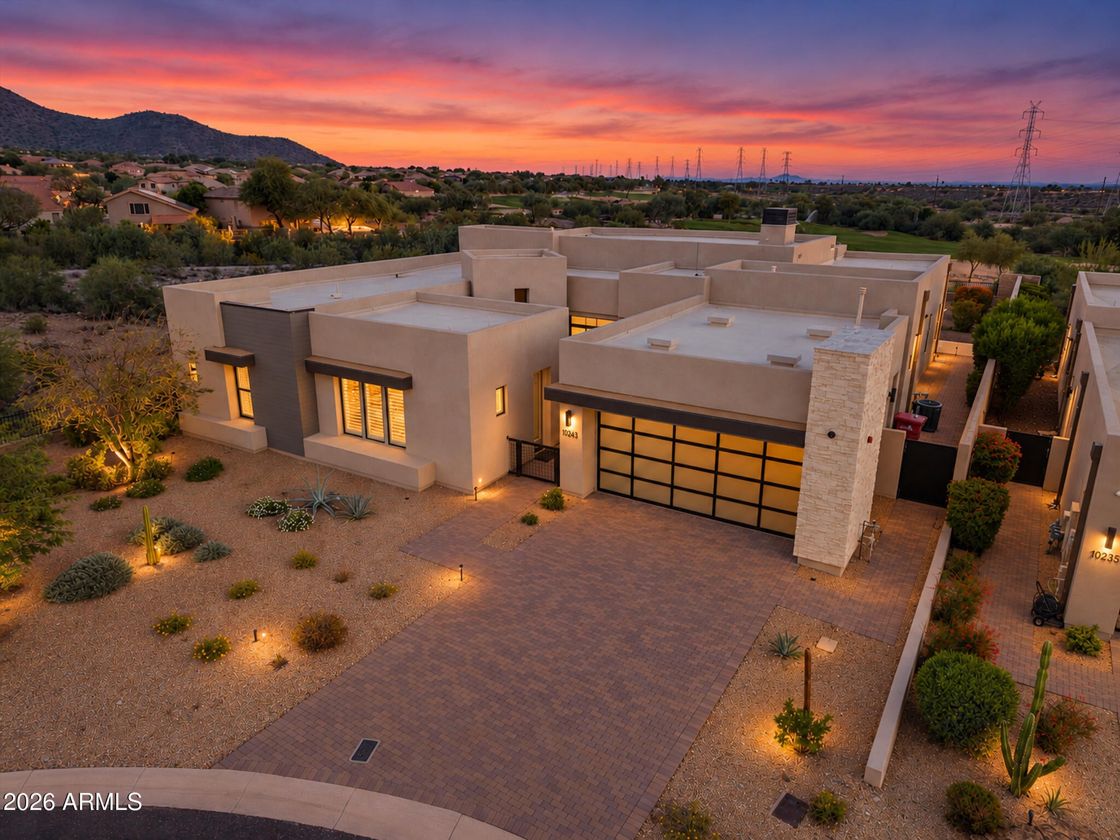
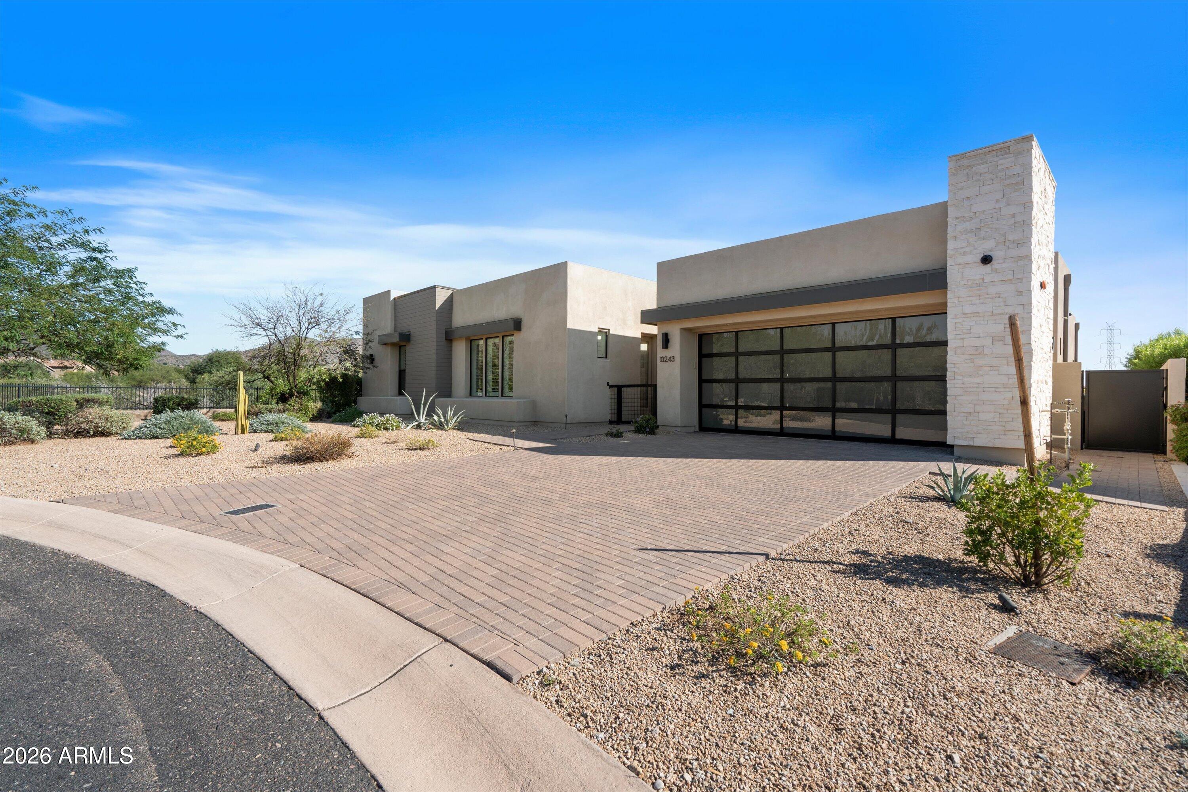
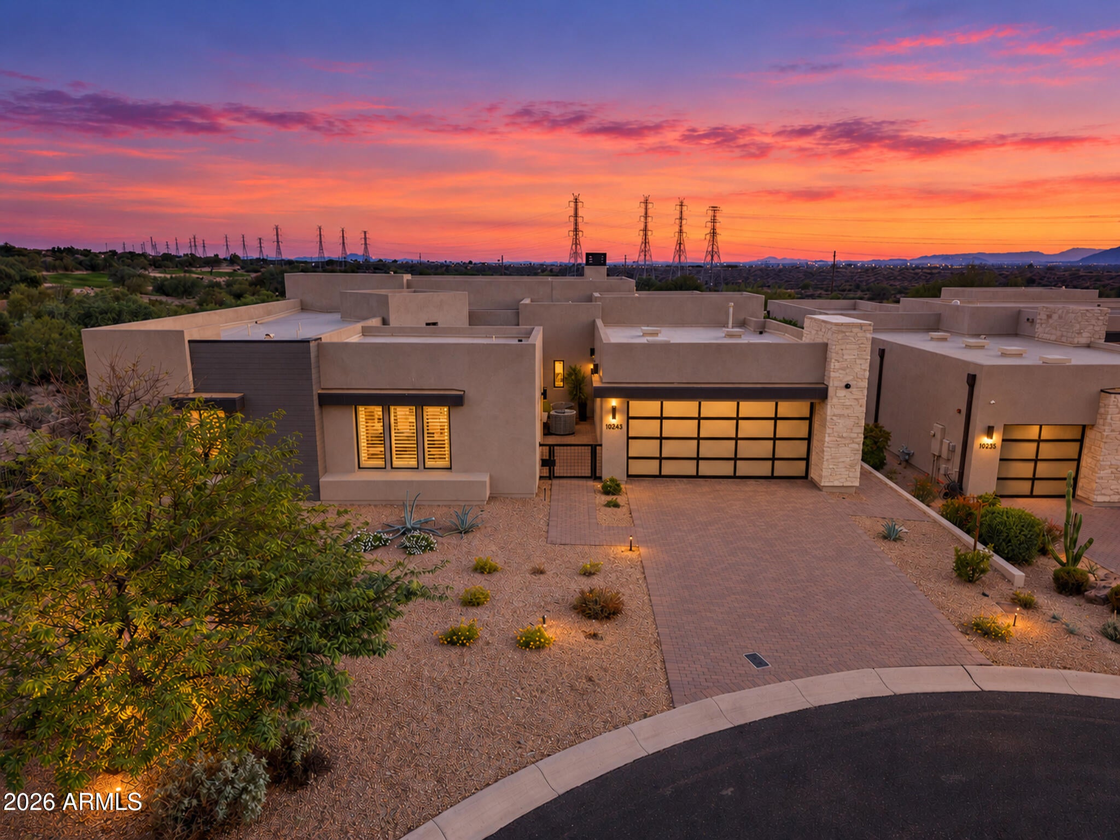
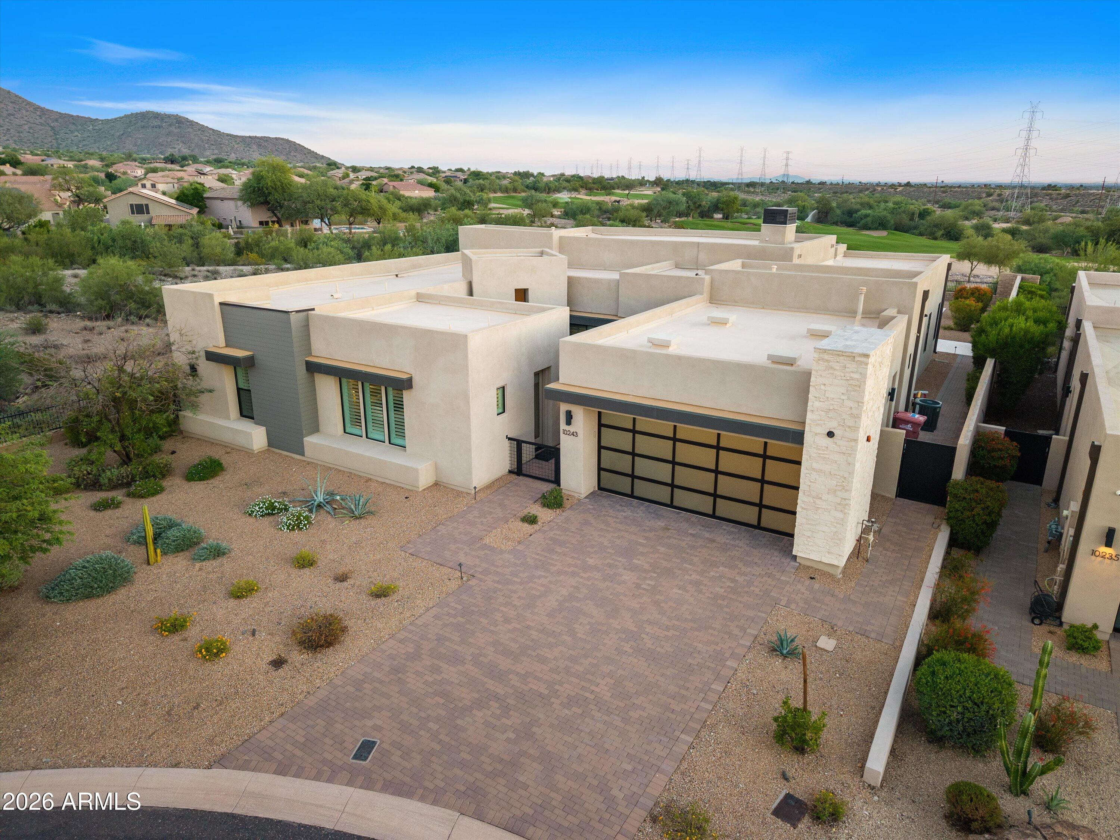
Framed by McDowell Mountain and golf course views, this private luxury custom home by Camelot Homes rests within an exclusive gated enclave. Interiors by a recipient of the 2026 Iconic Award for Excellence in Interior Design balance contemporary elegance with inviting warmth. The single-level plan offers four ensuite bedrooms, a den, attached casita and no interior steps. Wood floors, a gas fireplace accent wall and temperature-controlled wine wall enrich the living spaces. The kitchen pairs Wolf/Sub-Zero appliances with quartz counters and a generous island. An expansive saltwater pool with deck jets, steel ramada and built-in BBQ make the private backyard a resort-like escape. Easy-care grounds invite lock-and-leave living. High-end furnishings available by separate bill of sale.

Save
Ask
Tour
Hide
Share
Listing Snapshot
Price 
$2,700,000
Days On Site 
0 Days
Bedrooms 
4
Inside Area (SqFt) 
3,436 sqft
Total Baths 
5
Full Baths 
4
Partial Baths 
1
Lot Size 
0.33 Acres
Year Built 
2019
MLS® Number 
7093039
Status 
Active
Property Tax 
$6,667
HOA/Condo/Coop Fees 
$290 monthly
Sq Ft Source 
Assessor
Friends & Family
Recent Activity
16 hours agoListing updated with changes from the MLS®
16 hours agoStatus changed to Active
23 hours agoListing first seen on site
General Features
Acres 
0.33
Attached Garage 
Yes
Cross Street 
McDowell Mountain Road and Thompson Peak Parkway
Disclosures 
Seller Discl AvailAgency Discl Req
Garage 
Yes
Garage Spaces 
3
Land Lease 
No
Levels 
One
Number Of Stories 
1
Parking 
TandemGarage Door OpenerDirect Access
Parking Spaces 
2
Property Sub Type 
Single Family Residence
Security 
Fire Sprinkler System
Sewer 
Public Sewer
SqFt Total 
3436
Style 
RanchContemporary
Water Source 
Public
Interior Features
Appliances 
DishwasherDisposalRefrigeratorGas CooktopMicrowaveBuilt-In Gas OvenWasherDryerWater Softener OwnedWater Purifier
Cooling 
Ceiling Fan(s)Central Air
Fireplace 
Yes
Fireplace Features 
Gas
Fireplaces 
1
Flooring 
TileWood
Heating 
Natural Gas
Interior 
Double VanityBreakfast BarPantryHigh Speed InternetCentral VacuumHigh Ceilings
Laundry Features 
Washer HookupInsideGas Dryer Hookup
Window Features 
Double Pane Windows
Save
Ask
Tour
Hide
Share
Exterior Features
Construction Details 
Stucco
Exterior 
BarbecuePrivate YardBuilt-in Barbecue
Fencing 
Wrought IronBlock
Lot Features 
On Golf CourseCul-De-SacDesert FrontSprinklers In FrontSprinklers In Rear
Pool Features 
Heated
Private Pool 
Yes
Roof 
Foam
Spa Features 
None
View 
Mountain(s)Golf CoursePanoramic
Waterview 
Mountain(s)Golf CoursePanoramic
Windows/Doors 
Double Pane Windows
Community Features
Association Fee 
$290.0
Association Fee Frequency 
Monthly
Community Features 
GatedSidewalks
School District 
Scottsdale Unified District
Township 
3N
Financing Terms Available 
CashVA LoanConventional
Roads 
Asphalt
Schools
School District
Scottsdale Unified District
Elementary School
Desert Canyon Elementary
Middle School
Desert Canyon Middle School
High School
Desert Mountain High School
Listing courtesy of HomeSmart.


All information should be verified by the recipient and none is guaranteed as accurate by ARMLS. Copyright 2026 Arizona Regional Multiple Listing Service, Inc. All rights reserved.
Last checked: 2026-10-16 10:44 PM UTC

Neighborhood & Commute
Source: Walkscore
Save
Ask
Tour
Hide
Share

Let's Connect

I'm social! Connect with me on all the popular social media channels.

Realty In Style Instagram

Follow Realty In Style on Instagram for beautiful homes and design inspiration!

Scroll to Top