HS_WHTHoriz_NoTag
Save
Ask
Tour
Hide
Share
$1,549,999
-1 Days On Site

8838 S JUNIPER Street
Tempe, AZ 85284

For Sale|Single Family Residence|Active
4
Beds
3
Total Baths
2
Full Baths
1
Partial Bath
2,878
SqFt
$539
/SqFt
1985
Built
Subdivision:
CORONA DEL SOL ESTATES
County:
Maricopa

Due to the health concerns created by Coronavirus we are offering personal 1-1 online video walkthough tours where possible.
Call Now: 602-688-7388
Is this the listing for you? We can help make it yours.
602-688-7388
Upcoming Open Houses
Due to COVID-19, we recommend you verify Open Houses before attending.
Sat, Oct 24, 10:00 AM - 2:00 PM
8838 S JUNIPER Street8838 S JUNIPER Street8838 S JUNIPER Street8838 S JUNIPER Street
Save
Ask
Tour
Hide
Share

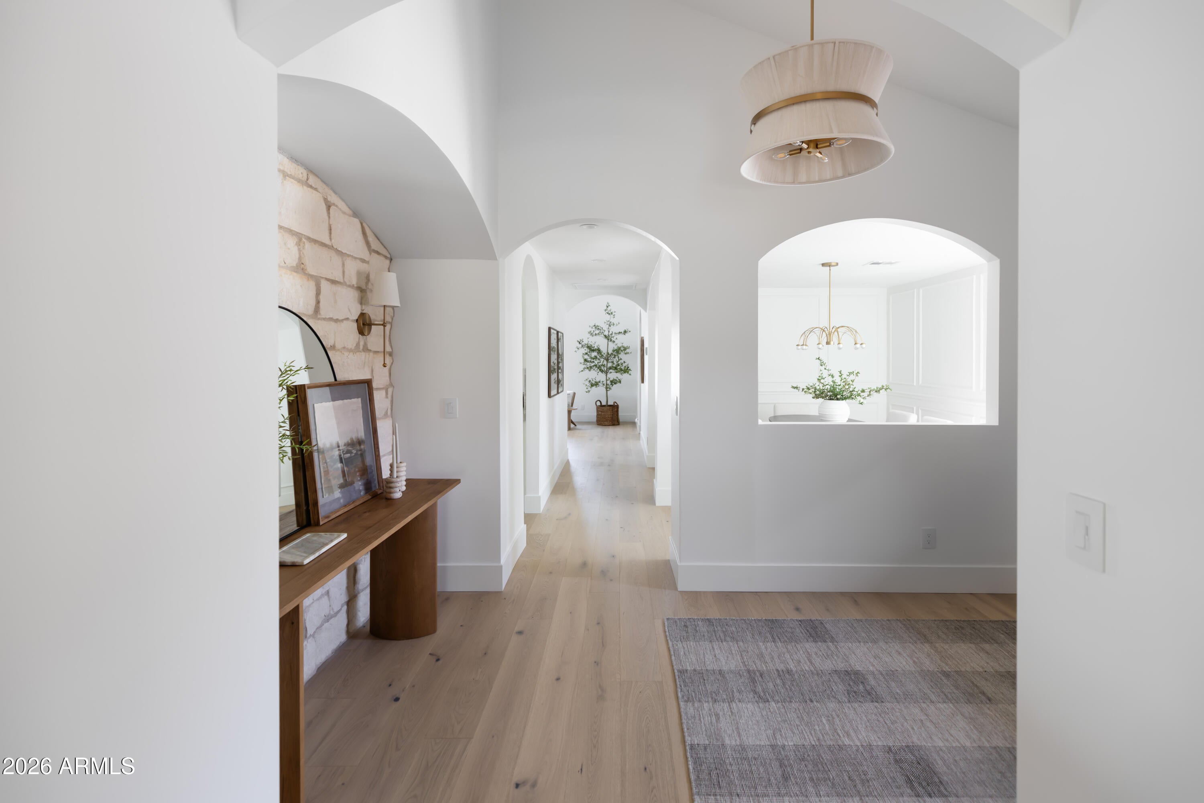
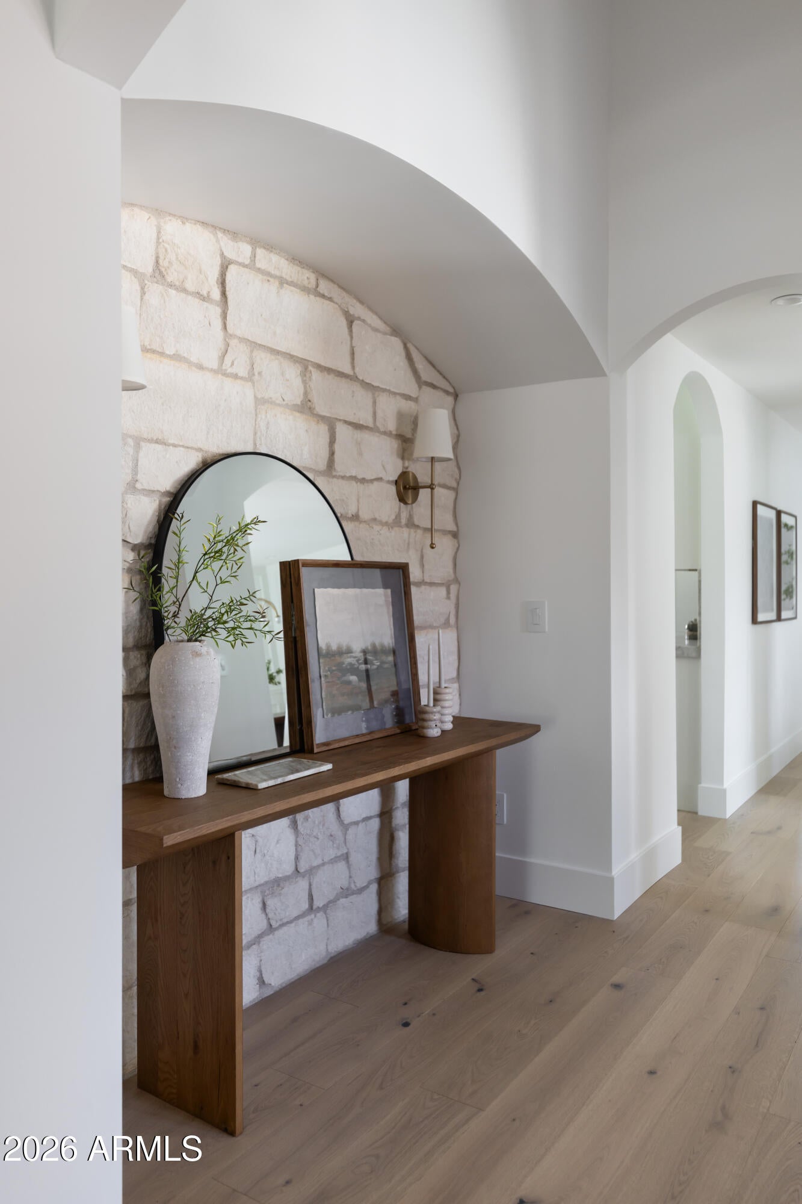
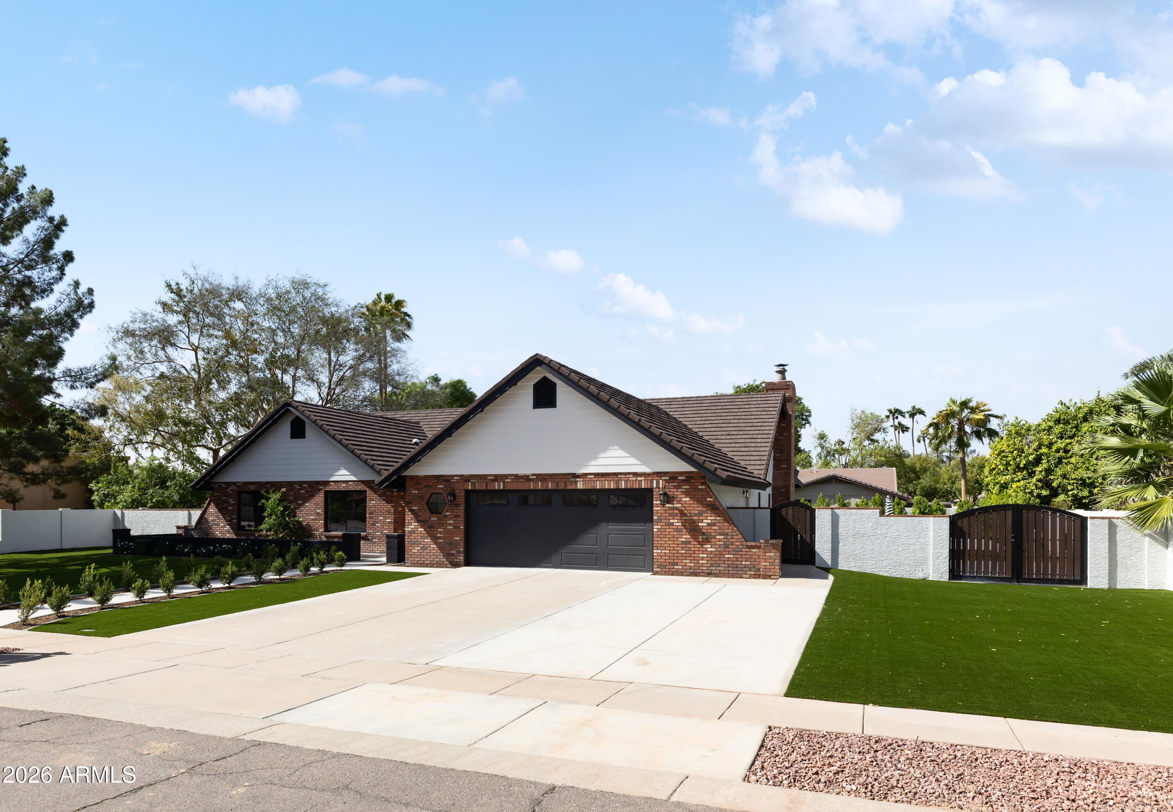
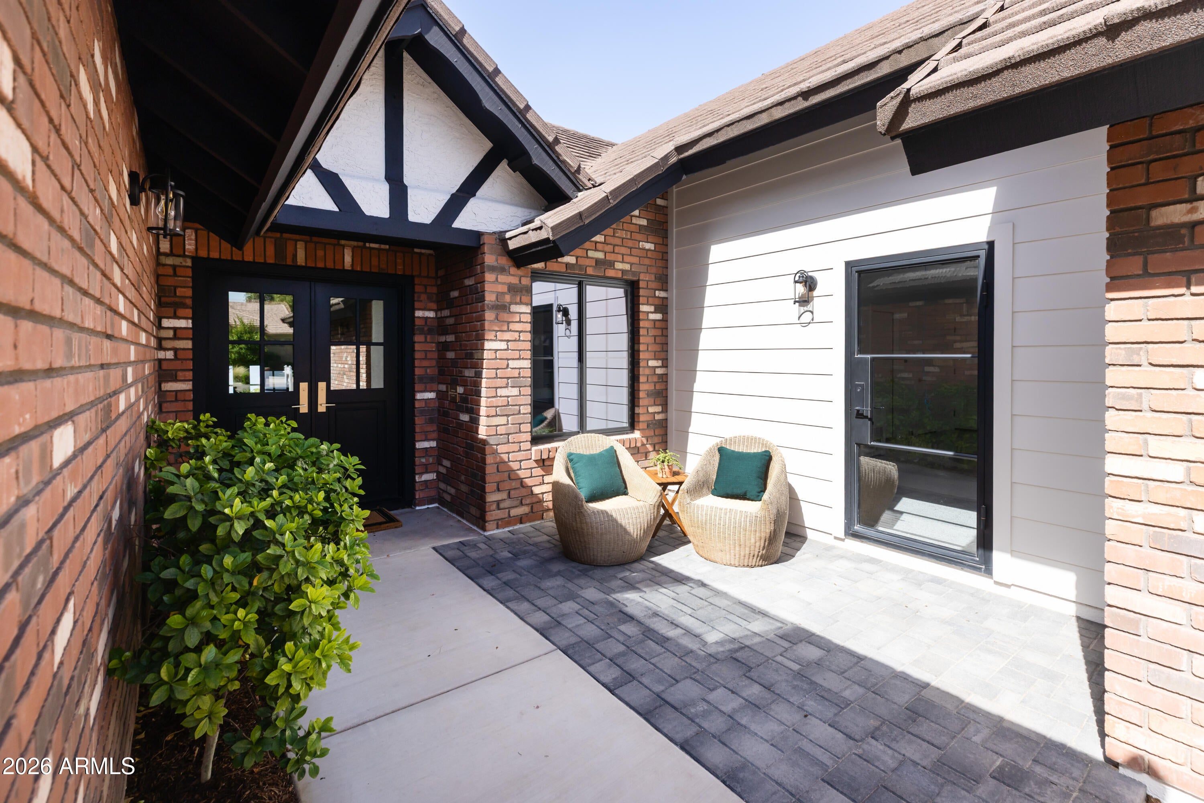
Some homes are remodeled. Others are reimagined. Rich in character, this custom home has soul, blending graceful arches, vaulted ceilings, millwork, European white oak floors and a showstopping limestone fireplace. A bespoke kitchen features an oversized island, Thermador appliances, quartzite and marble, plus a butler's pantry with climate-controlled loft. The primary retreat offers a floating tub, curbless shower and custom closet with makeup vanity. A 12' accordion door opens to a new 64' wood patio, expansive pool and lush privacy wall of 84+ ficus hedge columns. Set on a 17,472 Sf. lot with 6,200 SF of low-maintenance turf, RV gate/parking and NO HOA. New Pella windows and Pinky's custom iron front door complete this TRUE turnkey, one-of-a-kind home. Upgrades too extensive to list!

Save
Ask
Tour
Hide
Share
Listing Snapshot
Price 
$1,549,999
Days On Site 
-1 Days
Bedrooms 
4
Inside Area (SqFt) 
2,878 sqft
Total Baths 
3
Full Baths 
2
Partial Baths 
1
Lot Size 
0.4 Acres
Year Built 
1985
MLS Number 
7093428
Status 
Active
Property Tax 
$4,141
HOA/Condo/Coop Fees 
N/A
Sq Ft Source 
Owner
Friends & Family
Recent Activity
just nowListing first seen on site
6 hours agoListing updated with changes from the MLS
General Features
Acres 
0.4
Additional Property Use 
Ranch
Attached Garage 
Yes
Cross Street 
Mcclintock & Warner
Disclosures 
Seller Discl AvailAgency Discl Req
Foundation 
SlabBlock
Garage 
Yes
Garage Spaces 
2
Land Lease 
No
Levels 
One
Number Of Stories 
1
Parking 
RV Access/ParkingRV GatedGarage Door Opener
Parking Spaces 
7
Property Sub Type 
Single Family Residence
Sewer 
Public Sewer
SqFt Total 
2878
Style 
Ranch
Water Source 
Public
Interior Features
Appliances 
DishwasherDisposalRefrigeratorMicrowaveInduction CooktopElectric RangeWater Softener Owned
Cooling 
Ceiling Fan(s)Heat Pump
Electric 
220 Volts in Kitchen
Fireplace 
Yes
Fireplace Features 
Wood Burning
Fireplaces 
2
Flooring 
TileWood
Heating 
ElectricForced AirHeat Pump
Interior 
Double VanityPantryKitchen IslandHigh Speed InternetVaulted Ceiling(s)
Laundry Features 
Washer HookupInsideGas Dryer Hookup
Window Features 
ENERGY STAR Qualified WindowsLow Emissivity WindowsSkylight(s)Double Pane Windows
Save
Ask
Tour
Hide
Share
Exterior Features
Construction Details 
BlockBrickStuccoBrick VeneerLap Siding
Fencing 
Block
Lot Features 
Sprinklers In FrontSprinklers In Rear
Patio And Porch 
Patio
Private Pool 
Yes
Roof 
Metal
Spa Features 
None
Windows/Doors 
ENERGY STAR Qualified WindowsLow Emissivity WindowsSkylight(s)Double Pane Windows
Community Features
Accessibility Features 
Accessible Full Bath
School District 
Tempe Union High School District
Township 
1S
Financing Terms Available 
CashVA LoanConventional1031 Exchange
Roads 
Asphalt
Schools
School District
Tempe Union High School District
Elementary School
Kyrene del Cielo School
Middle School
Kyrene Aprende Middle School
High School
Corona Del Sol High School
Listing courtesy of Real Broker.


All information should be verified by the recipient and none is guaranteed as accurate by ARMLS. Copyright 2026 Arizona Regional Multiple Listing Service, Inc. All rights reserved.
Last checked: 2026-10-20 10:27 PM UTC

Neighborhood & Commute
Source: Walkscore
Save
Ask
Tour
Hide
Share

Let's Connect

I'm social! Connect with me on all the popular social media channels.

Realty In Style Instagram

Follow Realty In Style on Instagram for beautiful homes and design inspiration!

Scroll to Top