HS_WHTHoriz_NoTag
Save
Ask
Tour
Hide
Share
$6,250,000
1 Day On Site

9820 E THOMPSON PEAK Parkway 824
Scottsdale, AZ 85255

For Sale|Single Family Residence|Active
6
Beds
8
Total Baths
7
Full Baths
1
Partial Bath
6,442
SqFt
$970
/SqFt
2004
Built
Subdivision:
DC RANCH PARCEL 4.19
County:
Maricopa

Due to the health concerns created by Coronavirus we are offering personal 1-1 online video walkthough tours where possible.
Call Now: 602-688-7388
Is this the listing for you? We can help make it yours.
602-688-7388
9820 E THOMPSON PEAK Parkway 8249820 E THOMPSON PEAK Parkway 8249820 E THOMPSON PEAK Parkway 8249820 E THOMPSON PEAK Parkway 824
Save
Ask
Tour
Hide
Share

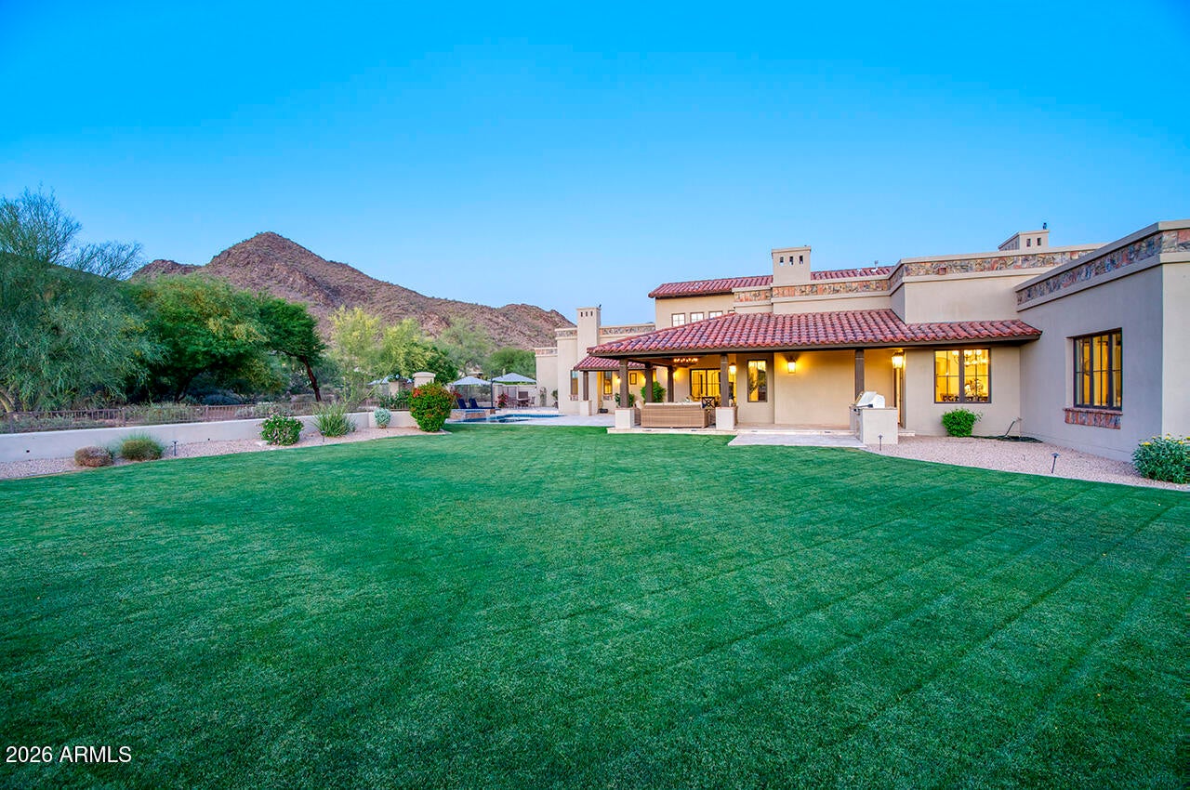
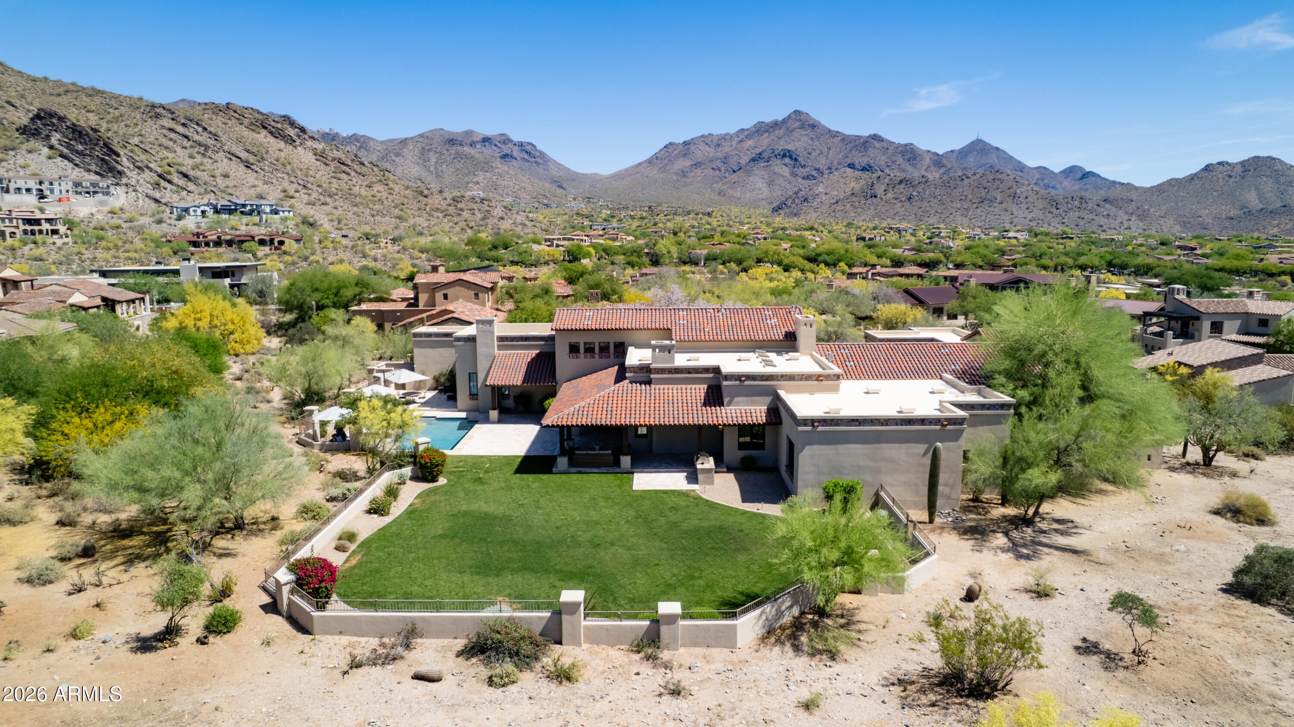
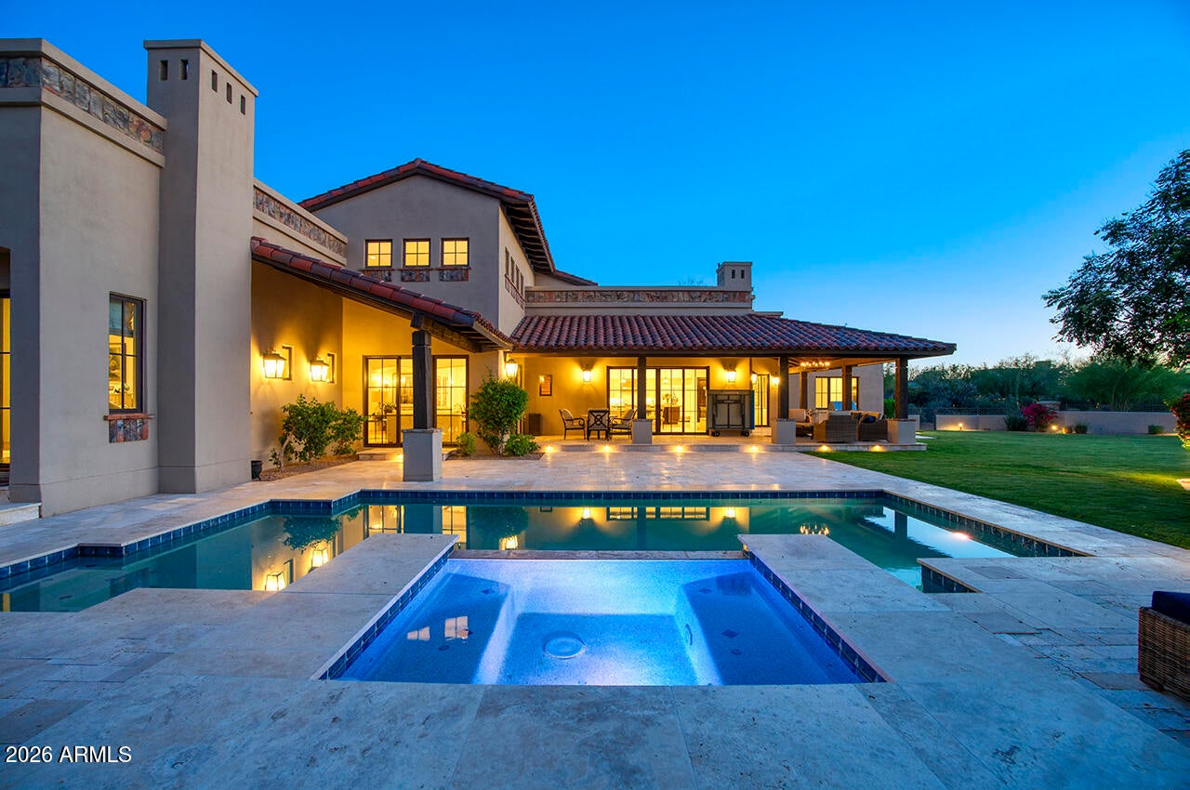
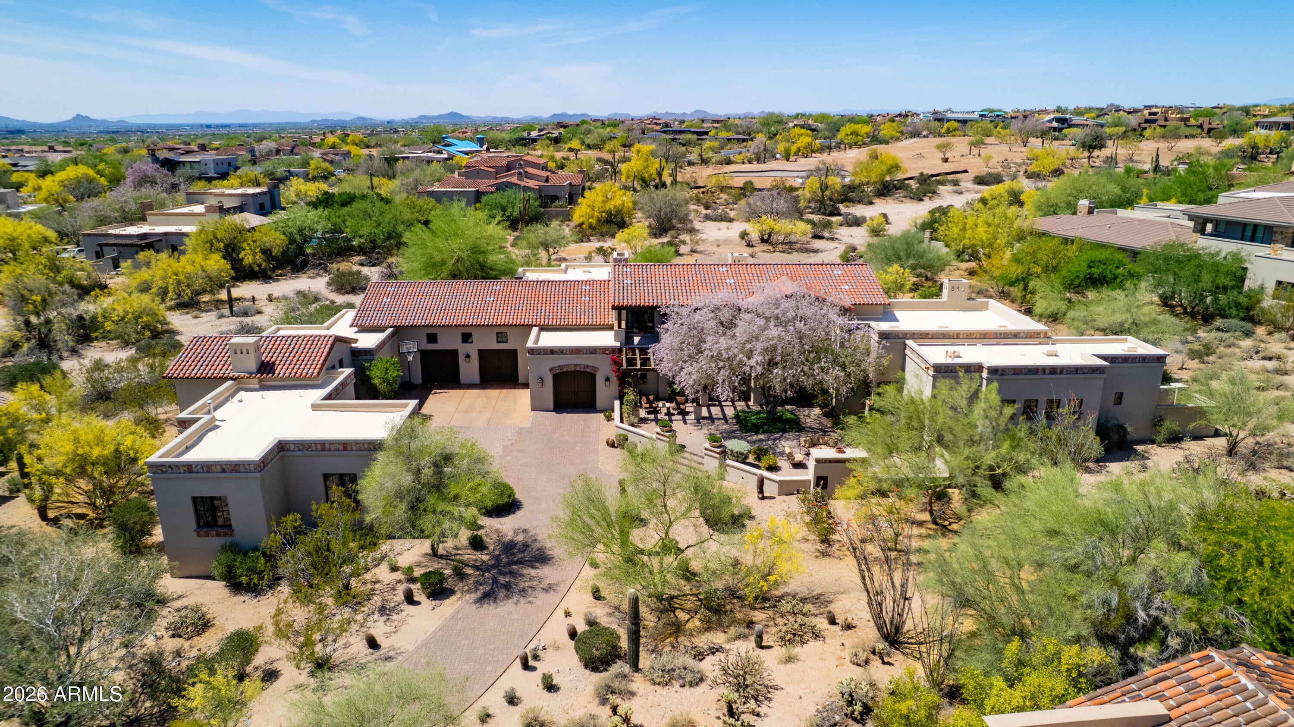
Thoughtfully designed for refined living, this exceptional residence in the prestigious guard-gated community of the Country Club at DC Ranch is perfectly positioned on a private cul-de-sac, elevated by a scenic drive-up approach and framed by serene Sonoran Desert surroundings. Backing to an expansive desert landscape with the golf course beyond, the setting captures beautiful mountain views, glowing sunsets, and an exceptional sense of privacy--complemented by a rare, expansive backyard offering seldom found within the community. A charming entry courtyard welcomes with a fireplace and multiple seating areas--an inviting introduction to the home's seamless indoor-outdoor lifestyle. Beyond, expansive glass doors and walls of windows flood the interiors with natural light, creating a

Save
Ask
Tour
Hide
Share
Listing Snapshot
Price 
$6,250,000
Days On Site 
1 Day
Bedrooms 
6
Inside Area (SqFt) 
6,442 sqft
Total Baths 
8
Full Baths 
7
Partial Baths 
1
Lot Size 
1.19 Acres
Year Built 
2004
MLS® Number 
7094382
Status 
Active
Property Tax 
$20,474.1
HOA/Condo/Coop Fees 
$428.78 monthly
Sq Ft Source 
Assessor
Friends & Family
Recent Activity
12 hours agoListing updated with changes from the MLS®
yesterdayListing first seen on site
General Features
Acres 
1.19
Attached Garage 
Yes
Cross Street 
Pima and Thompson Peak Parkway
Disclosures 
Seller Discl AvailAgency Discl Req
Foundation 
SlabConcrete Perimeter
Garage 
Yes
Garage Spaces 
6
Land Lease 
No
Levels 
Two
Number Of Stories 
2
Parking 
TandemGarage Door OpenerDirect AccessElectric Vehicle Charging Station(s)
Property Sub Type 
Single Family Residence
Security 
Security GuardFire Sprinkler System
Sewer 
Public Sewer
SqFt Total 
6442
Water Source 
Public
Interior Features
Appliances 
DishwasherDisposalRefrigeratorGas CooktopMicrowaveBuilt-In Electric OvenGas RangeWasherDryerWater Softener Owned
Cooling 
Ceiling Fan(s)Central Air
Fireplace 
Yes
Fireplace Features 
Family RoomMaster BedroomGasOutside
Fireplaces 
2
Flooring 
CarpetStoneWood
Heating 
Natural Gas
Interior 
Double VanityEat-in KitchenBreakfast BarPantryKitchen IslandGranite CountersHigh Speed InternetMaster DownstairsVaulted Ceiling(s)Wet BarHigh Ceilings
Laundry Features 
InsideSee Remarks
Spa 
Yes
Window Features 
Skylight(s)Double Pane Windows
Save
Ask
Tour
Hide
Share
Exterior Features
Construction Details 
StoneStucco
Exterior 
BarbecueBalconyPrivate YardBuilt-in Barbecue
Fencing 
Wrought IronBlock
Lot Features 
Cul-De-SacSprinklers In FrontSprinklers In RearDesert BackDesert Front
Other Structures 
Guest House
Patio And Porch 
Patio
Pool Features 
HeatedOutdoor Pool
Private Pool 
Yes
Roof 
Built-UpTile
Spa 
Yes
Spa Features 
PrivateHeated
View 
Mountain(s)
Waterview 
Mountain(s)
Windows/Doors 
Skylight(s)Double Pane Windows
Community Features
Accessibility Features 
Therapeutic Whirlpool
Association Fee 
$428.78
Association Fee Frequency 
Monthly
Community Features 
GatedGolfTennis Court(s)PlaygroundClubhouseFitness CenterSidewalks
School District 
Scottsdale Unified District
Township 
4N
Financing Terms Available 
CashConventional
Roads 
Asphalt
Schools
School District
Scottsdale Unified District
Elementary School
Copper Ridge School
Middle School
Copper Ridge School
High School
Chaparral High School
Listing courtesy of Russ Lyon Sotheby's International Realty.


All information should be verified by the recipient and none is guaranteed as accurate by ARMLS. Copyright 2026 Arizona Regional Multiple Listing Service, Inc. All rights reserved.
Last checked: 2026-10-16 10:44 PM UTC

Neighborhood & Commute
Source: Walkscore
Save
Ask
Tour
Hide
Share

Let's Connect

I'm social! Connect with me on all the popular social media channels.

Realty In Style Instagram

Follow Realty In Style on Instagram for beautiful homes and design inspiration!

Scroll to Top